KH
Seller's Agent in 2025
Kimberly Holmen Lang
Howard Hanna
(440) 371-1268
57 Total Sales

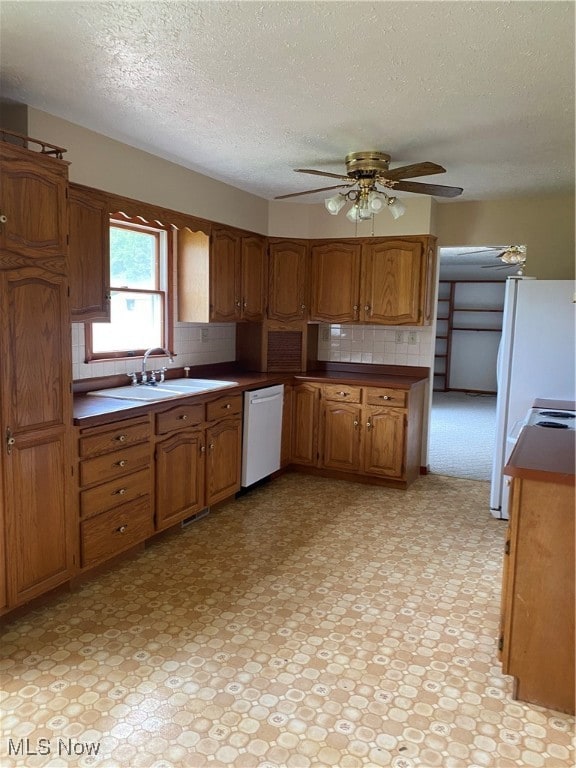
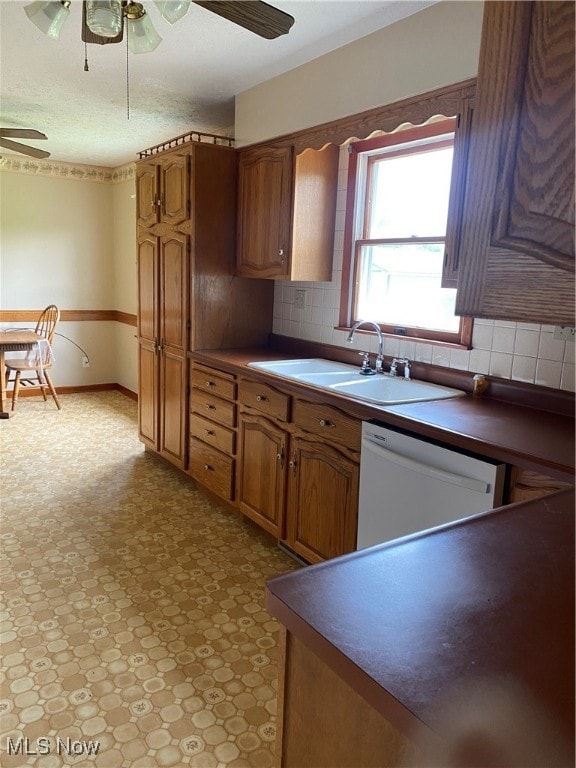
Estimated Value: $340,000 - $466,090
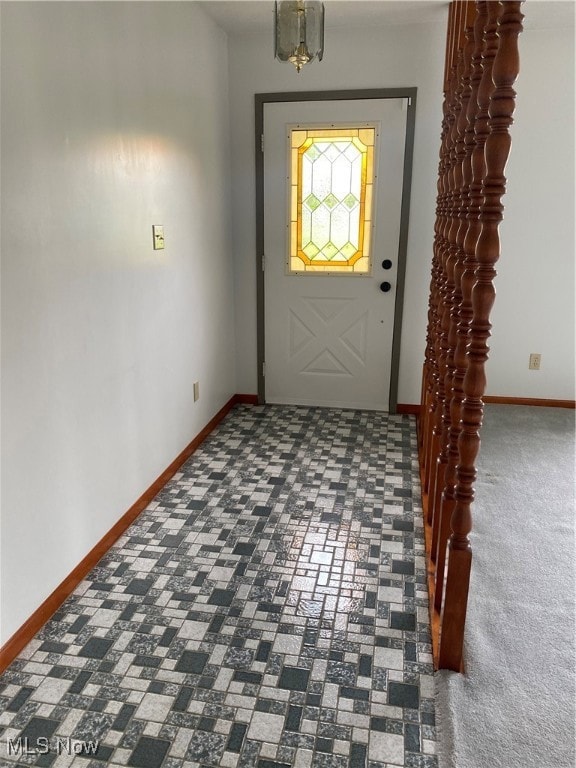
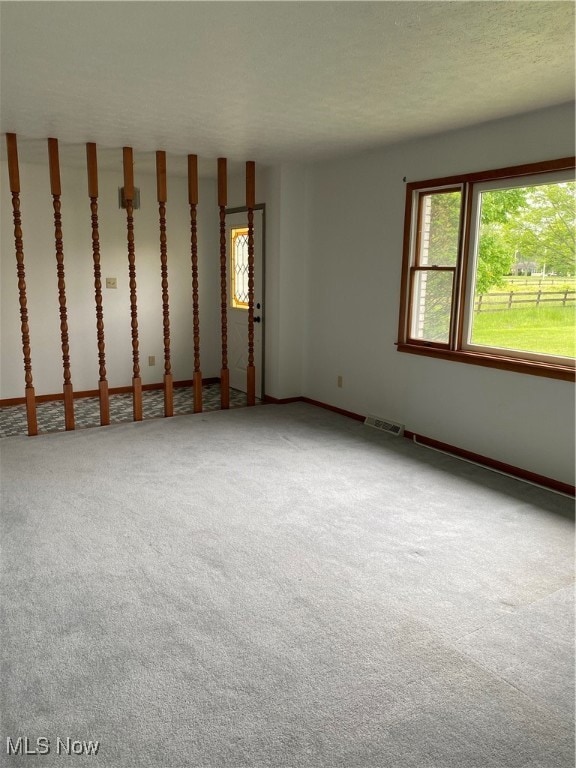
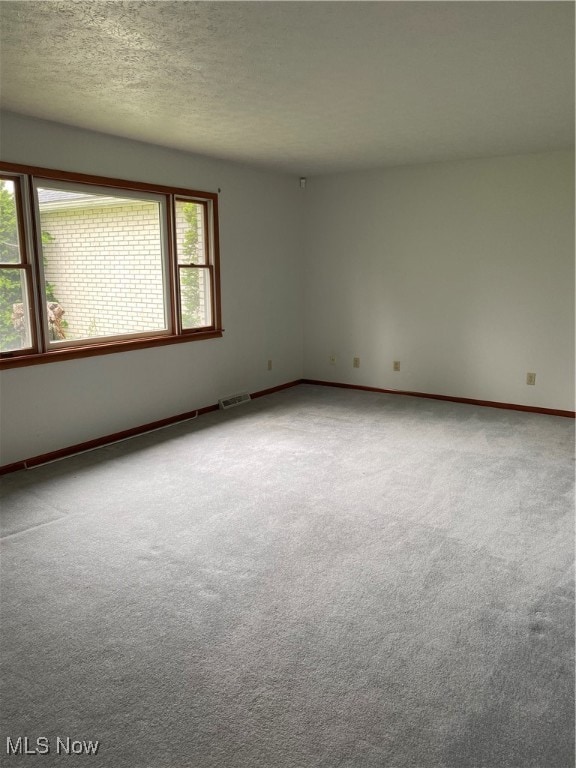
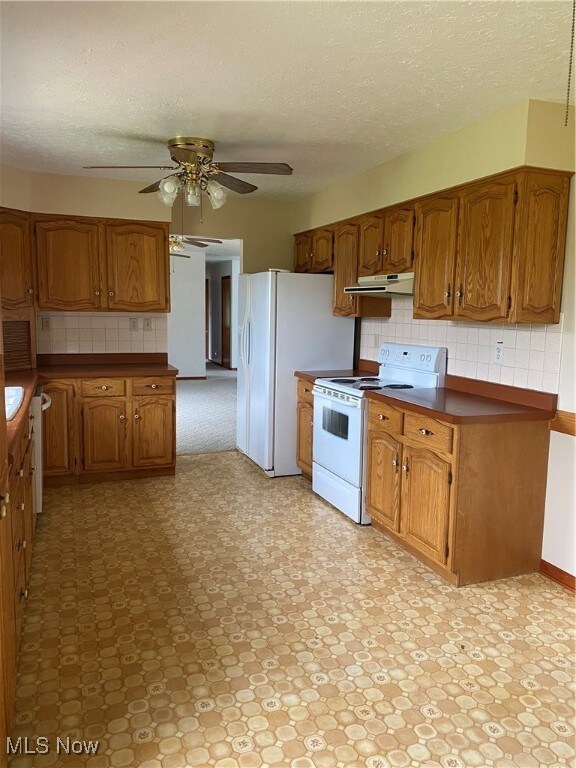
Excellent opportunity to make this ranch home on 4 acres with outbuildings including barn with stalls and pasture your own! Lots of possibilities here! The house features spacious rooms including mud room, eat-in kitchen, family and living rooms, 3 bedrooms, 2 1/2 baths plus full basement. Property also includes a 24x24 pole barn and a 3,000 sq. ft. building featuring 2 oversized doors for a RV or other large vehicle access plus stalls for horses or other livestock.
Last Agent to Sell the Property
Howard Hanna Brokerage Email: kimberlyholmenlang@howardhanna.com 440-371-1268 License #306877 Listed on: 05/22/2025

We collect this data history from publicly available records. To have your information removed, we recommend requesting removal directly through your county’s website.
We collect this data history from publicly available records. To have your information removed, we recommend requesting removal directly through your county’s website.
| Date | Buyer | Sale Price | Title Company |
|---|---|---|---|
| $340,000 | Guardian Title | ||
| Scott Thomas Paul | -- | Attorney | |
| Scott Thomas Paul | -- | -- | |
| Scott Thomas Paul | $137,000 | -- |
We collect this data history from publicly available records. To have your information removed, we recommend requesting removal directly through your county’s website.
| Date | Event | Price | List to Sale | Price per Sq Ft |
|---|---|---|---|---|
| 07/21/2025 07/21/25 | Sold | $340,000 | -11.8% | $99 / Sq Ft |
| 06/30/2025 06/30/25 | Pending | -- | -- | -- |
| 06/16/2025 06/16/25 | Price Changed | $385,500 | -2.3% | $112 / Sq Ft |
| 06/01/2025 06/01/25 | For Sale | $394,500 | 0.0% | $115 / Sq Ft |
| 05/25/2025 05/25/25 | Pending | -- | -- | -- |
| 05/22/2025 05/22/25 | For Sale | $394,500 | -- | $115 / Sq Ft |
We collect this data history from publicly available records. To have your information removed, we recommend requesting removal directly through your county’s website.
| Year | Tax Paid | Tax Assessment Tax Assessment Total Assessment is a certain percentage of the fair market value that is determined by local assessors to be the total taxable value of land and additions on the property. | Land | Improvement |
|---|---|---|---|---|
| 2024 | $5,284 | $117,177 | $34,108 | $83,069 |
| 2023 | $5,316 | $107,401 | $29,089 | $78,313 |
| 2022 | $5,217 | $107,401 | $29,089 | $78,313 |
| 2021 | $5,232 | $107,401 | $29,089 | $78,313 |
| 2020 | $4,700 | $89,350 | $24,200 | $65,150 |
| 2019 | $4,684 | $89,350 | $24,200 | $65,150 |
| 2018 | $4,783 | $89,350 | $24,200 | $65,150 |
| 2017 | $4,826 | $84,010 | $22,970 | $61,040 |
| 2016 | $4,895 | $84,010 | $22,970 | $61,040 |
| 2015 | $4,922 | $84,010 | $22,970 | $61,040 |
| 2014 | $4,902 | $82,360 | $22,520 | $59,840 |
| 2013 | $4,907 | $82,360 | $22,520 | $59,840 |
KH
Seller's Agent in 2025
Kimberly Holmen Lang
Howard Hanna
(440) 371-1268
57 Total Sales
Buyer's Agent in 2025
Kyler Jump
Keller Williams Citywide
(440) 728-4006
28 Total Sales
Buyer Co-Listing Agent in 2025
Hannah Pannetti
Keller Williams Citywide
(216) 403-2447
357 Total Sales
Source: MLS Now (Howard Hanna)
MLS Number: 5124894
APN: 11-00-063-000-017
Disclaimer: Certain information contained herein is derived from information provided by parties other than Homes.com. All information provided is deemed reliable, but is not guaranteed to be accurate and should be independently verified.
Certain information contained herein is derived from information provided by parties other than Homes.com. All information provided is deemed reliable, but is not guaranteed to be accurate and should be independently verified.
Ask me questions while you tour the home.