$575,000
SOLD MAY 15, 2026
Last list price

3689 E Autumn Heights Dr Rigby, ID 83442

4 Beds
3 Baths
3,350 Sq Ft
0.66 Acres Lot

Sale Details

Date Sold: May 15, 2026

$172 Per Sq Ft

145 on Market

Highlights

  • RV Carport
  • Corner Lot
  • Covered Patio or Porch
  • Vaulted Ceiling
  • Mud Room
  • Walk-In Closet

About This Home

As of May 2026

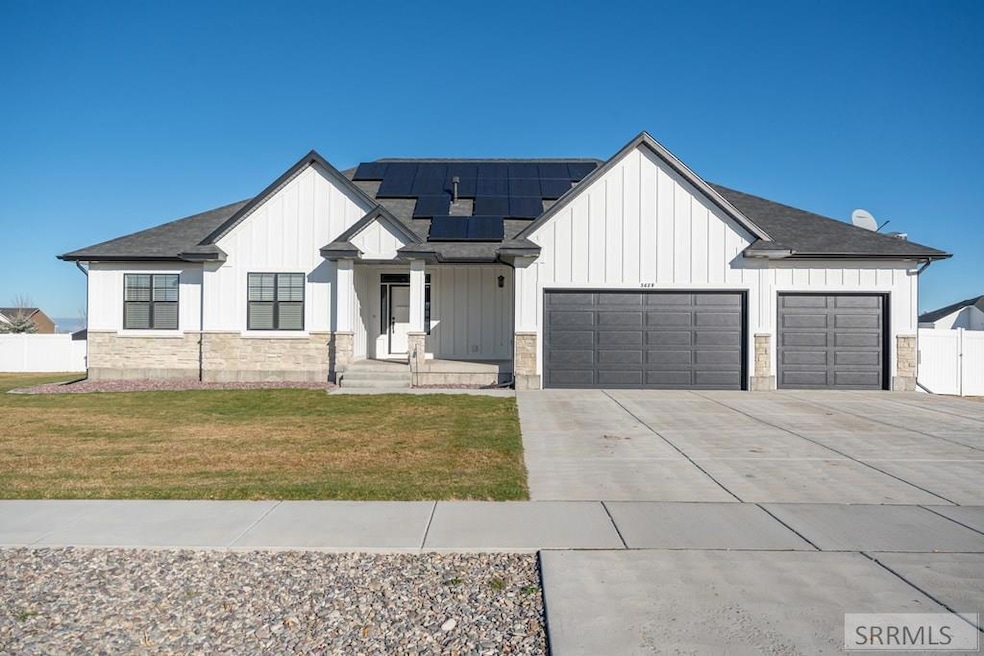
Discover this stunning 2020 home in Rigby, offering 3,350 square feet of comfortable modern living on a spacious and fully landscaped 0.66-acre lot. The property features solar panels, a highly desirable oversized tandem four-car garage, providing exceptional space for vehicles, storage, and hobbies. Inside, the home showcases a beautifully designed kitchen with two-tone custom cabinetry, granite countertops, a custom tile backsplash, and a large kitchen island with an integrated sink, creating the perfect centerpiece for cooking and entertaining. The open layout flows into bright living spaces, making the home feel inviting and functional for everyday living. The primary suite offers a luxurious retreat with a relaxing soaker tub, stand-up tile shower, dual vanity, modern finishes, and a generous walk-in closet. With four bedrooms and three bathrooms, the home provides ample space for family or guests. The fully vinyl fenced yard includes irrigation and plenty of room to enjoy the outdoors. The basement is partially finished and includes a utility room, offering excellent potential for future expansion—ideal for adding bedrooms, a theater room, or additional living space. This impressive property combines modern style, space to grow, and the peaceful charm of small town living.

Last Agent to Sell the Property

Chris Schmalz

Keller Williams Realty East Idaho Listed on: 11/20/2025

Keller Williams Realty East Idaho

Last Buyer's Agent

Whitney Peterson

Evolv Brokerage License #SP43058

Evolv Brokerage

Home Details

Home Type

  • Single Family

Est. Annual Taxes

  • $1,763

Year Built

  • Built in 2020

Lot Details

  • 28,750 Sq Ft Lot
  • Property is Fully Fenced
  • Vinyl Fence
  • Corner Lot
  • Sprinkler System

HOA Fees

  • $25 Monthly HOA Fees

Parking

  • 4 Car Garage
  • Garage Door Opener
  • Open Parking
  • RV Carport

Home Design

  • Frame Construction
  • Concrete Perimeter Foundation
  • Stone

Interior Spaces

  • 1-Story Property
  • Vaulted Ceiling
  • Ceiling Fan
  • Self Contained Fireplace Unit Or Insert
  • Gas Fireplace
  • Mud Room
  • Laundry on main level

Kitchen

  • Breakfast Bar
  • Electric Range
  • Microwave
  • Dishwasher
  • Disposal

Flooring

  • Carpet
  • Tile

Bedrooms and Bathrooms

  • 4 Bedrooms
  • Walk-In Closet
  • 3 Full Bathrooms

Partially Finished Basement

  • Basement Fills Entire Space Under The House
  • Basement Window Egress

Outdoor Features

  • Covered Patio or Porch

Schools

  • Jefferson Elementary #251
  • Rigby Middle School
  • Rigby 251Hs High School

Utilities

  • Forced Air Heating and Cooling System
  • Heating System Uses Natural Gas
  • 220 Volts
  • Well
  • Gas Water Heater
  • Water Softener is Owned
  • Private Sewer

Listing and Financial Details

  • Exclusions: Seller Personal Property

Community Details

Overview

  • Autumn Heights Jeff Subdivision

Amenities

  • Common Area

Home Details

Home Type

Single Family

Est. Annual Taxes

$1,763

Year Built

Built in 2020

Lot Details

0.66 Acres

HOA Fees

$25 per month

Parking

4

Listing Details

  • Has Basement: Egress Windows, Full, Partially Finished
  • Inclusions: Oven/Range And Dishwasher.
  • Prop. Type: Residential
  • Property Sub Type: Single Family Residence
  • Lot Size Acres: 0.66
  • Co List Office Mls Id: 3046
  • Co List Office Phone: 208-529-8888
  • Subdivision Name: Autumn Heights-Jeff
  • Directions: From 145th N turn North on 35th E, Left on 7 N, Right on 3685 E, house is on right side corner lot.335
  • Above Grade Finished Sq Ft: 1675
  • Architectural Style: Ranch
  • Carport Y N: No
  • Garage Yn: Yes
  • Unit Levels: One
  • Year Built: 2020
  • Special Features: None

Interior Features

  • Interior Amenities: Breakfast Bar, Master Downstairs, Master Bath, Mud Room, Pantry, Ceiling Fan(s), Garage Door Opener, Vaulted Ceiling(s), Walk-In Closet(s)
  • Appliances: Plumbed For Water Softener, Dishwasher, Disposal, Microwave, Vented Exhaust Fan, Electric Range, Gas Water Heater, Water Softener Owned
  • Full Bathrooms: 3
  • Total Bedrooms: 4
  • Below Grade Sq Ft: 1675
  • Fireplace Features: 1, Gas, Insert
  • Fireplace: Yes
  • Flooring: Luxury Vinyl, Carpet, Tile
  • Living Area: 3350

Exterior Features

  • Exclusions: Seller Personal Property
  • Fencing: Vinyl, Full
  • Lot Features: Concrete Curbing, Established Lawn, Sprinkler-Auto, Corner Lot, Low Traffic
  • Construction Type: Frame, Hardboard/Composition, Vinyl Siding, Stone
  • Foundation Details: Concrete Perimeter
  • Patio And Porch Features: 2, Covered, Patio, Porch

Garage/Parking

  • Attached Garage: No
  • Covered Parking Spaces: 4
  • Garage Spaces: 4
  • Open Parking: Yes
  • Parking Features: 4 Stalls, Tandem, Garage Door Opener, RV Carport, RV Access/Parking, Concrete
  • Total Parking Spaces: 4

Utilities

  • Sewer: Private Sewer
  • Laundry Features: Main Level
  • Cooling: Central Air
  • Cooling Y N: Yes
  • Heating: Natural Gas, Forced Air
  • Heating Yn: Yes
  • Electric: Rocky Mountain Power, 220 Volts, Circuit Breakers
  • Water Source: Well
  • Gas Company: Natural Gas

Condo/Co-op/Association

  • Senior Community: No
  • Amenities: Common Area
  • Association Fee: 300
  • Association Fee Frequency: Annually
  • Association: Yes

Schools

  • Middle Or Junior School: Rigby Middle School

Lot Info

  • Land Lease Amount Frequency: Monthly
  • Development Status: See Remarks
  • Lot Size Sq Ft: 28749.6
  • Zoning Description: Jefferson-R1-Residential1 Zone

Tax Info

  • Tax Year: 2024
  • Tax Annual Amount: 1763

Multi Family

  • Above Grade Finished Area Units: Square Feet

MLS Schools

  • Elementary School: Jefferson Elementary #251
  • HighSchool: Rigby 251HS

Ownership History

Date Name Owned For Owner Type

Purchase Details

Listed on
Nov 20, 2025
Closed on
Apr 28, 2026
Sold by
Fleming Anthony and Fleming Autumn N
Bought by
Sedberry William
Seller's Agent
Chris Schmalz
Keller Williams Realty East Idaho
Buyer's Agent
Whitney Peterson
Evolv Brokerage
List Price
$575,000
Views
506

Home Financials for this Owner

Home Financials are based on the most recent Mortgage that was taken out on this home.
Avg. Annual Appreciation
-17.73%
Original Mortgage
$550,759
Outstanding Balance
$550,759
Interest Rate
6.46%
Mortgage Type
FHA
Estimated Equity
$20,885

Purchase Details

Closed on
Oct 9, 2020
Sold by
Stoker Contracting Inc
Bought by
Fleming Anthony F and Fleming Autumn N

Home Financials for this Owner

Home Financials are based on the most recent Mortgage that was taken out on this home.
Original Mortgage
$337,565
Interest Rate
2.8%
Mortgage Type
FHA

Purchase Details

Closed on
Dec 19, 2019
Sold by
J & L Holdings Llc
Bought by
Stoker Contracting Inc
Source: Public Records

Range of Values:

--
Value Increase
--
Percent Increase
--
Adjusted for Inflation
Collateral Analytics

Collateral Analytics Collateral Analytics AVMs (Automated Valuation Model) employ a number of statistical approaches combined with neighborhood-specific comparable selection guarantees the most up-to-date and precise valuations.

Not Available

Collateral Analytics does not have data for the current month. Please view the chart for historical values.

ICE

ICE Mortgage Technology ICE Mortgage Technology’s AVM (Automated Valuation Model) is a state-of-the-art online residential property valuation tool that provides a quick and accurate estimate of the value of almost any home in the U.S.

Not Available

ICE Mortgage Technology does not have data for the current month. Please view the chart for historical values.

First American

First American First American Data & Analytics’ next-generation AVM combines unrivaled data assets with a blended ensemble of valuation models to produce highly accurate, reliable valuations you can trust.

Not Available

First American does not have data for the current month. Please view the chart for historical values.

Quantarium

Quantarium Quantarium’s valuation service, repeatedly proven the industry’s most accurate and comprehensive, is supercharged with a self-learning and auto-tuning AI engine that continually becomes smarter and more accurate as it processes daily inputs from the industry’s leading RE data lake.

Not Available

Quantarium does not have data for the current month. Please view the chart for historical values.

Average Value
Not Available
List Price
Sold Price
Create a Home Valuation Report for This Property
The Home Valuation Report is an in-depth analysis detailing your home's value as well as a comparison with similar homes in the area

Home Values in the Area

Source: Public Records

Average Home Value in this Area


Source: Public Records

Purchase History

We collect this data history from publicly available records. To have your information removed, we recommend requesting removal directly through your county’s website.

Date Type Sale Price Title Company
Warranty Deed -- Amerititle
Corporate Deed -- Amerititle Idaho Falls
Warranty Deed -- Amerititle Idaho Falls
Source: Public Records

Mortgage History

We collect this data history from publicly available records. To have your information removed, we recommend requesting removal directly through your county’s website.

Date Status Loan Amount Loan Type
Open $550,759 FHA
Previous Owner $337,565 FHA
Source: Public Records

Property History

Date Event Price List to Sale Price per Sq Ft
05/15/2026 05/15/26 Sold -- -- --
04/14/2026 04/14/26 Pending -- -- --
02/28/2026 02/28/26 For Sale $575,000 0.0% $172 / Sq Ft
02/14/2026 02/14/26 Pending -- -- --
11/20/2025 11/20/25 For Sale $575,000 -- $172 / Sq Ft
Source: Snake River Regional MLS

Agents Affiliated with this Home

  • Section Image
  • Section Image
See All Agents

Map

Source: Snake River Regional MLS

MLS Number: 2180796

Snake River Regional MLS

APN: RP002250040040

Your Personal Tour Guide

Ask me questions while you tour the home.