NOT LISTED FOR SALE

3689 Ebbets St Forest Grove, OR 97116

Estimated Value: $667,676 - $737,000

5 Beds
2.5 Baths
3,332 Sq Ft
$210/Sq Ft Est. Value

Sale Details

Date Sold: November 19, 2019

Last sale price $495,000 $149 Per Sq Ft

Est. 41% increase in value since last sale

Current estimated payment $4,393 / mo

18 Days on Market

Highlights

  • Vineyard View
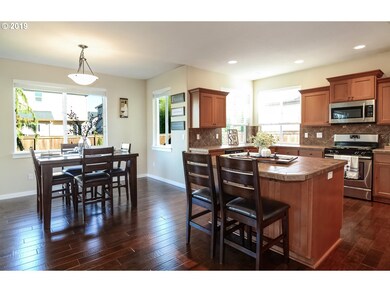
  • Wood Flooring
  • High Ceiling
  • Traditional Architecture
  • Separate Formal Living Room
  • Private Yard

About This Home

As of November 2019

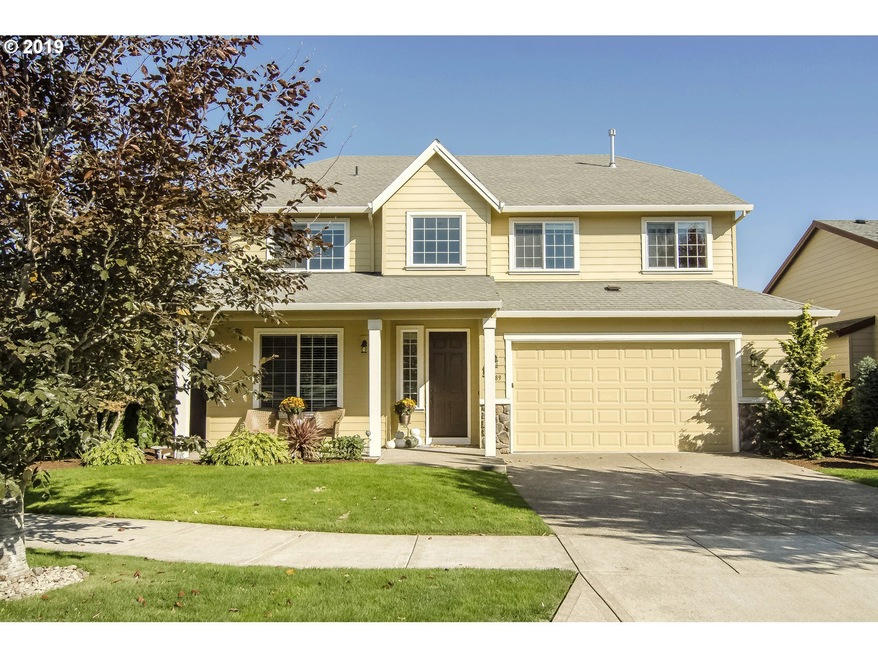
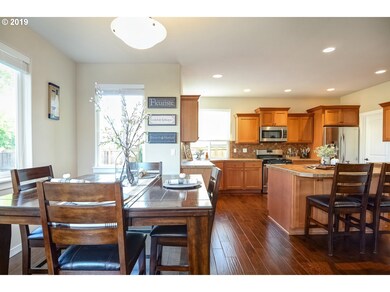
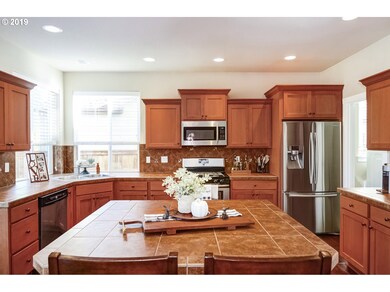
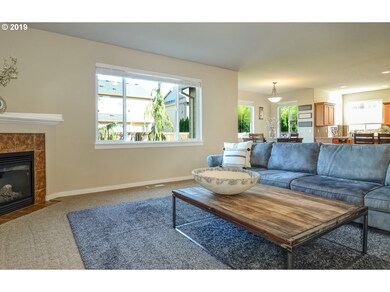
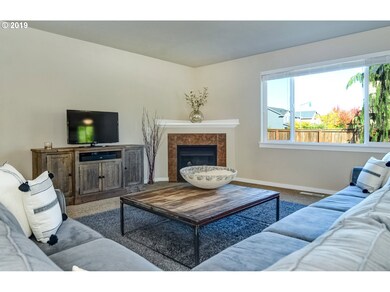
Pristine condition! Hardwood floors, great room, bonus room, high ceilings, large rooms, central air & views of farmland/vineyards! Chef's dream kitchen with gas range, island, eating area & bar, ss appliances & walk-in pantry. Luxe master suite with soaking tub & double closets & vanity. Reclaimed 130 year old barn wood on bedroom/office wall on main floor. Move-in ready! Level, fenced backyard. Two neighborhood parks. A must see!

Last Agent to Sell the Property

Beverly Moser

John L. Scott License #200205156 Listed on: 10/04/2019

John L. Scott

Last Buyer's Agent

Sarah Hesselman

Premiere Property Group, LLC License #200109060

Premiere Property Group, LLC

Home Details

Home Type

  • Single Family

Est. Annual Taxes

  • $5,643

Year Built

  • Built in 2009

Lot Details

  • 5,662 Sq Ft Lot
  • Fenced
  • Level Lot
  • Private Yard

HOA Fees

  • $35 Monthly HOA Fees

Parking

  • 2 Car Attached Garage
  • Oversized Parking
  • Garage on Main Level
  • Garage Door Opener
  • Driveway
  • On-Street Parking

Property Views

  • Vineyard
  • Territorial

Home Design

  • Traditional Architecture
  • Composition Roof
  • Lap Siding
  • Cement Siding
  • Stone Siding

Interior Spaces

  • 3,332 Sq Ft Home
  • 2-Story Property
  • Built-In Features
  • High Ceiling
  • Gas Fireplace
  • Family Room
  • Separate Formal Living Room
  • Dining Room
  • Crawl Space
  • Laundry Room

Kitchen

  • Built-In Oven
  • Built-In Range
  • Microwave
  • Dishwasher
  • Stainless Steel Appliances
  • Kitchen Island
  • Tile Countertops
  • Disposal

Flooring

  • Wood
  • Wall to Wall Carpet

Bedrooms and Bathrooms

  • 5 Bedrooms
  • Soaking Tub

Accessible Home Design

  • Accessible Hallway
  • Accessibility Features

Outdoor Features

  • Patio
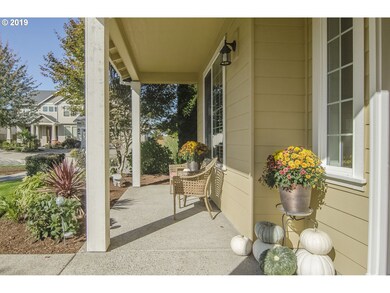
  • Porch

Schools

  • Tom Mccall Elementary School
  • Neil Armstrong Middle School
  • Forest Grove High School

Utilities

  • 90% Forced Air Heating and Cooling System
  • Heating System Uses Gas
  • Gas Water Heater

Listing and Financial Details

  • Assessor Parcel Number R2155244

Community Details

Overview

  • Parks At Forest Grove Subdivision

Amenities

  • Common Area

Home Details

Home Type

Single Family

Est. Annual Taxes

$5,643

Year Built

Built in 2009

Lot Details

5,662 Sq Ft Lot

HOA Fees

$35 per month

Parking

2

Listing Details

  • Standard Status: Closed
  • MLS Status: Sold
  • Property Type: Residential
  • Accessibility: Yes
  • Stories: 2
  • Year Built: 2009
  • Property Condition: Resale
  • Property Sub Type: SingleFamilyResidence
  • Architectural Style: Stories2, Traditional
  • New Construction: No
  • Property Attached Yn: No
  • Current Price For Status: 495000.0
  • Open House: No
  • Room 11 Features: GasAppliances,HardwoodFloors,Pantry
  • Room 12 Features: Fireplace
  • Room 9 Features: Formal
  • Special Features: VirtualTour

Interior Features

  • Accessibility Features: AccessibleHallway, GarageonMain
  • Total Bathrooms: 2.1
  • Fireplaces: 1
  • Interior Amenities: GarageDoorOpener, HardwoodFloors, HighCeilings, Laundry, SoakingTub, WalltoWallCarpet
  • Room 4 Description: _4thBedroom
  • Room 4 Level: Upper
  • Room 5 Description: _5thBedroom
  • Room 5 Level: Main
  • Room 6 Description: Laundry
  • Room 6 Features: BuiltinFeatures
  • Room 6 Level: Main
  • Basement: CrawlSpace
  • Appliances: BuiltinOven, BuiltinRange, Dishwasher, Disposal, GasAppliances, Island, Microwave, Pantry, StainlessSteelAppliance, Tile
  • Full Bathrooms: 2
  • Half Bathrooms: 1
  • Total Bedrooms: 5
  • Fireplace Features: Gas
  • Fireplace: Yes
  • Association Contact: Melissa Rix
  • BathroomsFullUpperLevel: 2
  • BathroomsPartialMainLevel: 1
  • BathroomsTotalLowerLevel: 0.0
  • BathroomsTotalMainLevel: 0.1
  • BathroomsTotalUpperLevel: 2.0
  • Lot Size Range: SqFt5000to6999
  • Additional Room 10 Level: Upper
  • Room 11 Level: Main
  • Room 12 Level: Main
  • Room 13 Level: Upper
  • Room 7 Description: _2ndBedroom
  • Additional Room 7 Level: Upper
  • Room 8 Description: _3rdBedroom
  • Additional Room 8 Level: Upper
  • Room 9 Description: DiningRoom
  • Additional Room 9 Level: Main

Exterior Features

  • Exterior Description: CementSiding,LapSiding,Stone
  • Exterior Features: Fenced, Patio, Porch, Yard
  • Lot Size: 5,000 to 6,999 SqFt
  • View: Yes
  • Lot Features: Level
  • Disclosures: Disclosure
  • Home Warranty: No
  • Roof: Composition
  • View: Territorial,Vineyard

Garage/Parking

  • Garage Type: Attached,Oversized
  • Parking Description: Driveway, OnStreet
  • Attached Garage: Yes
  • Garage Spaces: 2.0
  • Total Parking Spaces: 2.0

Utilities

  • Fuel Description: Gas
  • Hot Water: Gas
  • Cooling: CentralAir
  • Cooling Y N: Yes
  • Heating: ForcedAir90
  • Heating Yn: Yes
  • Sewer: PublicSewer
  • Water Source: PublicWater

Condo/Co-op/Association

  • Association Amenities: Commons
  • Association Fee: 105.0
  • Association Fee Frequency: Quarterly
  • Association: Yes
  • Association Email: melissa@bluemountaincommunity.com

Association/Amenities

  • AssociationAddress: 17933 NW Evergreen Parkwy #200, Beaverton, OR 97006
  • AssociationPendingLitigationYN: No
  • AssociationStatus: Active

Schools

  • Elementary School: Harvey Clark
  • High School: Forest Grove
  • Middle Or Junior School: Neil Armstrong
  • Elementary School #2: Tom McCall

Lot Info

  • Lot Size Acres: 0.13
  • Lot Size: 5,663 square feet
  • Lot Size Sq Ft: 5662.0
  • Parcel #: R2155244

Green Features

  • Green Certification: No

Tax Info

  • Tax Year: 2019
  • Tax Annual Amount: 5643.27

Ownership History

We collect this data history from publicly available records. To have your information removed, we recommend requesting removal directly through your county’s website.

Date Name Owned For Owner Type

Purchase Details

Closed on
Sep 19, 2019
Sold by
Bought by
Current Estimated Value
$696,258

Home Financials for this Owner

Home Financials are based on the most recent Mortgage that was taken out on this home.
Original Mortgage
$405,000
Interest Rate
0.0365%
Mortgage Type
New Conventional

Purchase Details

Closed on
Mar 8, 2010
Sold by
Bought by

Home Financials for this Owner

Home Financials are based on the most recent Mortgage that was taken out on this home.
Original Mortgage
$311,122
Interest Rate
0.05%
Mortgage Type
New Conventional
Source: Public Records
Create a Home Valuation Report for This Property
The Home Valuation Report is an in-depth analysis detailing your home's value as well as a comparison with similar homes in the area

Purchase History

We collect this data history from publicly available records. To have your information removed, we recommend requesting removal directly through your county’s website.

Date Buyer Sale Price Title Company
$495,000 Stewart Title
$304,900 First American
Source: Public Records

Mortgage History

We collect this data history from publicly available records. To have your information removed, we recommend requesting removal directly through your county’s website.

Date Status Borrower Loan Amount
Closed $405,000
Closed $311,122
Source: Public Records

Property History

We collect this data history from publicly available records. To have your information removed, we recommend requesting removal directly through your county’s website.

Date Event Price List to Sale Price per Sq Ft
11/19/2019 11/19/19 Sold $495,000 -5.7% $149 / Sq Ft
10/22/2019 10/22/19 Pending -- -- --
10/04/2019 10/04/19 For Sale $525,000 -- $158 / Sq Ft
Source: Regional Multiple Listing Service (RMLS)

Tax History

We collect this data history from publicly available records. To have your information removed, we recommend requesting removal directly through your county’s website.

Year Tax Paid Tax Assessment Tax Assessment Total Assessment is a certain percentage of the fair market value that is determined by local assessors to be the total taxable value of land and additions on the property. Land Improvement
2026 $7,163 $391,380 -- --
2025 $6,970 $379,990 -- --
2024 $6,724 $368,930 -- --
2023 $6,724 $358,190 $0 $0
2022 $5,879 $358,190 $0 $0
2021 $5,803 $337,640 $0 $0
2020 $5,772 $327,810 $0 $0
2019 $5,643 $318,270 $0 $0
2018 $5,470 $309,000 $0 $0
2017 $5,301 $300,000 $0 $0
2016 $5,152 $291,270 $0 $0
2015 $4,954 $282,790 $0 $0
2014 $4,930 $274,560 $0 $0
Source: Public Records

Agents Affiliated with this Home

  • Section Image
  • Section Image
See All Agents

Map

Source: Regional Multiple Listing Service (RMLS)

MLS Number: 19311459

Regional Multiple Listing Service (RMLS)

APN: R2155244

Your Personal Tour Guide

Ask me questions while you tour the home.