
Salli Modig
Achasta Realty, LLC
(833) 659-7935
61 Total Sales
2 in Cedarcrest
$535,000 Price Range
Estimated Value: $542,000 - $609,000
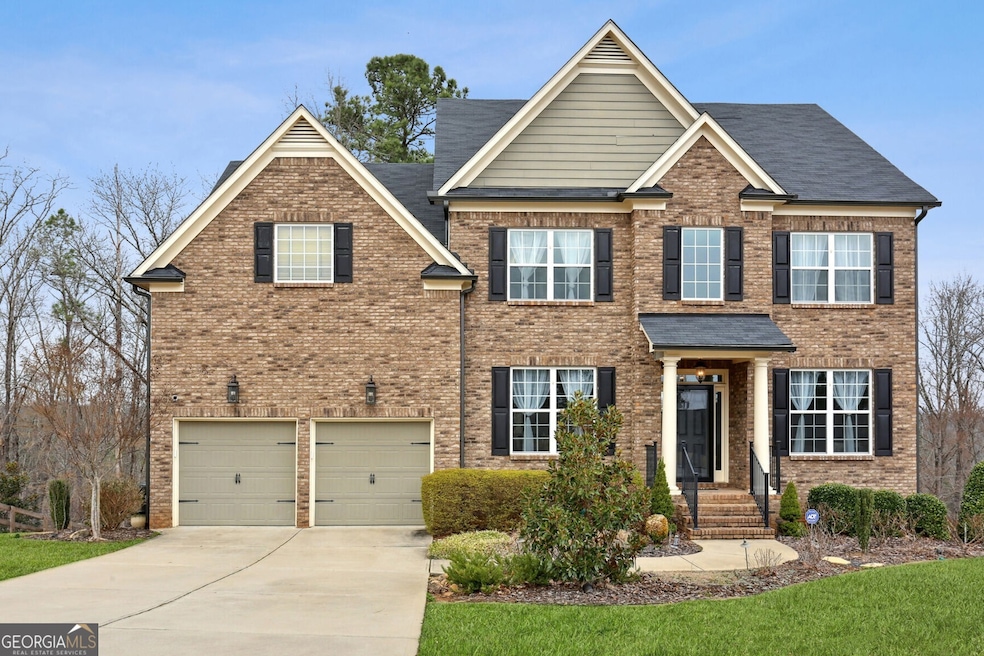
THIS IS IT! STUNNINGLY UPDATED with FABULOUS FEATURES! Conveniently located in a no-through traffic cul-de-sac, 10 minutes to downtown Acworth and one minute to Bentwater golf course, in a swim and tennis community, within one of the top school districts! The interior renovations and features in this gorgeous home include a beautiful kitchen boasting custom white cabinets with stainless steel refrigerator, oven and microwave! Open, airy and light-filled with high ceilings and a comfortable bedroom or guest suite with a private ensuite bathroom on the first level, a main floor laundry room with a washer and dryer, and NO CARPETING... LVP flooring throughout! Updated designer ceiling fans with light kits in every room, updated toilets, windows with screens, neutral Sherwin Williams paint throughout, remodeled fireplace, and an upstairs room that can be used as a bedroom or home gym. The basement is partially finished making it perfect for family nights or entertaining with a ping pong table, pool table and lounge area. Exit through the double French doors to the outdoor deck and enjoy the jacuzzi hot tub with capacity for 7 people. The backyard boasts a lower exterior deck, an expansive lower deck and upper deck each featuring their own grilling areas, custom lighting throughout the two story double decks for nighttime enjoyment, and peaceful private wooded views (no neighbors behind the home)! Watch the sunrise in the morning and sunset in the afternoon from the deck or your bedroom window! In addition to the pool, tennis courts, and playground area with a sandbox, the neighborhood also features tons of walking trails!
Last Agent to Sell the Property
Atlanta Fine Homes - Sotheby's Int'l License #373716 Listed on: 11/03/2023
We collect this data history from publicly available records. To have your information removed, we recommend requesting removal directly through your county’s website.
Salli Modig
Achasta Realty, LLC
(833) 659-7935
61 Total Sales
2 in Cedarcrest
$535,000 Price Range
Tim Cowan
Keller Williams Realty Signature Partners
(833) 756-5596
68 Total Sales
6 in Cedarcrest
$480K - $500K Price Range
Amber Stout
Chambers Select Realty
(470) 839-4235
97 Total Sales
4 in Cedarcrest
$425K - $545K Price Range
Lionel Sterling
Sterling Realty Partners, Inc.
(888) 557-4987
99 Total Sales
2 in Cedarcrest
$380,000 Price Range
Maria VanVurst
Real Broker, LLC
(470) 768-8894
50 Total Sales
2 in Cedarcrest
$499,900 Price Range
Lawana Ludd
The Agency Atlanta Metro
(951) 417-5195
100 Total Sales
13 in Cedarcrest
$373K - $650K Price Range
We collect this data history from publicly available records. To have your information removed, we recommend requesting removal directly through your county’s website.
| Date | Buyer | Sale Price | Title Company |
|---|---|---|---|
| $595,000 | -- | ||
| Anthony Patrick A | $515,000 | -- | |
| Anthony Patrick A | -- | -- | |
| Caskey Ryan A | $329,000 | -- | |
| Cornerstone Bank | -- | -- |
We collect this data history from publicly available records. To have your information removed, we recommend requesting removal directly through your county’s website.
| Date | Status | Borrower | Loan Amount |
|---|---|---|---|
| Open | $595,000 | ||
| Previous Owner | Anthony Patrick A | $412,000 | |
| Previous Owner | Caskey Ryan A | $368,800 | |
| Previous Owner | Caskey Ryan A | $314,174 |
We collect this data history from publicly available records. To have your information removed, we recommend requesting removal directly through your county’s website.
| Date | Event | Price | List to Sale | Price per Sq Ft | Prior Sale |
|---|---|---|---|---|---|
| 12/14/2023 12/14/23 | Sold | $595,000 | 0.0% | $135 / Sq Ft | |
| 11/21/2023 11/21/23 | Pending | -- | -- | -- | |
| 11/03/2023 11/03/23 | For Sale | $595,000 | 0.0% | $135 / Sq Ft | |
| 03/30/2023 03/30/23 | Rented | $4,500 | 0.0% | -- | |
| 03/09/2023 03/09/23 | Price Changed | $4,500 | -18.2% | $1 / Sq Ft | |
| 03/02/2023 03/02/23 | Price Changed | $5,500 | +12.2% | $2 / Sq Ft | |
| 03/01/2023 03/01/23 | Price Changed | $4,900 | -10.9% | $1 / Sq Ft | |
| 02/24/2023 02/24/23 | For Rent | $5,500 | 0.0% | -- | |
| 06/10/2022 06/10/22 | Sold | $515,000 | 0.0% | $156 / Sq Ft | View Prior Sale |
| 05/21/2022 05/21/22 | Pending | -- | -- | -- | |
| 05/19/2022 05/19/22 | For Sale | $515,000 | +56.5% | $156 / Sq Ft | |
| 07/25/2017 07/25/17 | Sold | $329,000 | +0.4% | $115 / Sq Ft | View Prior Sale |
| 06/11/2017 06/11/17 | Pending | -- | -- | -- | |
| 04/20/2017 04/20/17 | Price Changed | $327,760 | +1.2% | $115 / Sq Ft | |
| 02/10/2017 02/10/17 | Price Changed | $323,760 | +1.0% | $113 / Sq Ft | |
| 01/18/2017 01/18/17 | For Sale | $320,500 | -- | $112 / Sq Ft |
We collect this data history from publicly available records. To have your information removed, we recommend requesting removal directly through your county’s website.
| Year | Tax Paid | Tax Assessment Tax Assessment Total Assessment is a certain percentage of the fair market value that is determined by local assessors to be the total taxable value of land and additions on the property. | Land | Improvement |
|---|---|---|---|---|
| 2025 | $2,338 | $219,012 | $20,000 | $199,012 |
| 2024 | $5,190 | $211,892 | $20,000 | $191,892 |
| 2023 | $5,370 | $209,776 | $20,000 | $189,776 |
| 2022 | $5,104 | $195,784 | $20,000 | $175,784 |
| 2021 | $4,649 | $159,984 | $20,000 | $139,984 |
| 2020 | $4,105 | $138,220 | $20,000 | $118,220 |
| 2019 | $3,813 | $126,560 | $20,000 | $106,560 |
| 2018 | $3,832 | $127,200 | $20,000 | $107,200 |
| 2017 | $265 | $8,680 | $8,680 | $0 |
| 2016 | $212 | $7,000 | $7,000 | $0 |
| 2015 | $215 | $7,000 | $7,000 | $0 |
| 2014 | $101 | $3,200 | $3,200 | $0 |
| 2013 | -- | $3,200 | $3,200 | $0 |
Seller's Agent in 2023
Sharon Austin
Atlanta Fine Homes - Sotheby's Int'l
(678) 756-4020
6 in this area
21 Total Sales
Buyer's Agent in 2023
Tammy Robertson
CASSMONT REALTY, LLC
(404) 599-0831
1 in this area
133 Total Sales
Seller's Agent in 2022
Burnie King
Keller Williams Realty
(678) 358-1198
6 in this area
63 Total Sales
PM
Seller's Agent in 2017
Pete Miller
SDC Realty, LLC.
(770) 213-8068
106 Total Sales
Source: Georgia MLS
MLS Number: 10221727
APN: 012.4.2.055.0000
Disclaimer: Certain information contained herein is derived from information provided by parties other than Homes.com. All information provided is deemed reliable, but is not guaranteed to be accurate and should be independently verified.
The data relating to real estate for sale on this web site comes in part from the Broker Reciprocity Program of Georgia MLS. Real estate listings held by brokerage firms other than Redfin are marked with the Broker Reciprocity logo and detailed information about them includes the name of the listing brokers. Information deemed reliable but not guaranteed. Copyright 2026 Georgia MLS. All rights reserved.
Ask me questions while you tour the home.