
Hans Nagrath
Compass
(888) 604-7140
165 Total Sales
3 in Riverside
$1.5M - $1.8M Price Range
Estimated Value: $945,773
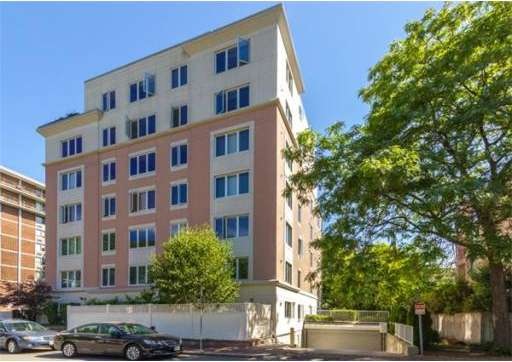
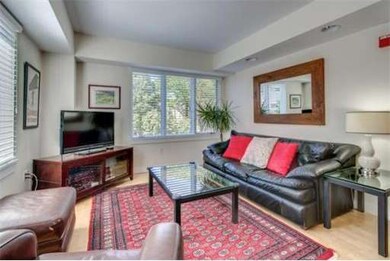
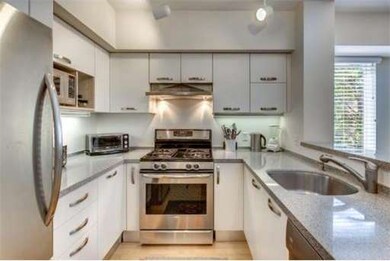
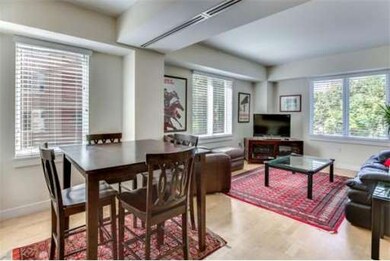
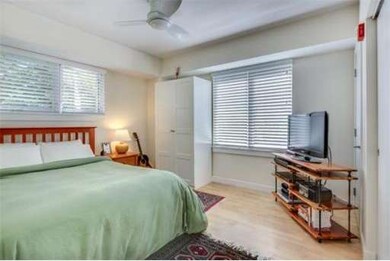
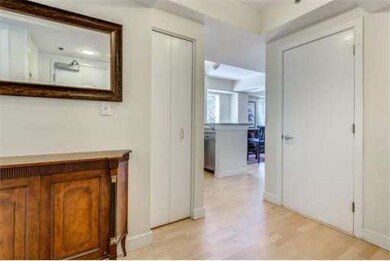
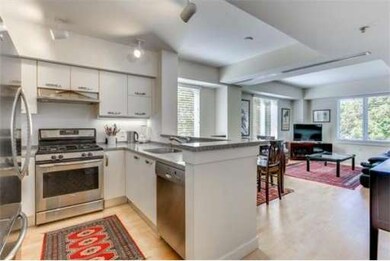
Sun drenched two-bedroom condo in a modern elevator building just blocks from the T in Central Square. Front to back corner unit with windows on three sides and an open layout. Sleek kitchen with white Italian cabinetry, stainless steel appliances and granite counters. It's all here - 1.5 baths, central a/c, in-unit laundry, garage parking, an exercise room upstairs (enjoy the Boston views while you work out), and an expansive common backyard for grilling or relaxing. Pet friendly. Energy efficient building with modest utility costs. Set on a popular side street near restaurants, shops, the T, MIT, Harvard and more. Open houses on Thursday 6/19 from noon to 1 pm, Friday, 6/20 from 5:30 to 7 pm, and Saturday & Sunday from 1 to 2 pm.
Home Type
Condominium
Year Built
2003
Lot Details
0 Sq Ft Lot
We collect this data history from publicly available records. To have your information removed, we recommend requesting removal directly through your county’s website.
Hans Nagrath
Compass
(888) 604-7140
165 Total Sales
3 in Riverside
$1.5M - $1.8M Price Range
Sam Takla
Coldwell Banker Realty - Framingham
(351) 444-9205
78 Total Sales
1 in Riverside
$155,000 Price
Victoria Tran Slomiak
Lineage Realty Group
(508) 796-8249
65 Total Sales
1 in Riverside
$1,187,000 Price
Paul Cottone
The Cottone Co., Real Estate
(781) 609-3686
27 Total Sales
1 in Riverside
$1,276,000 Price
Tim McDonald
(508) 796-8265
52 Total Sales
2 in Riverside
$450K - $575K Price Range
Brian Caluori
Gibson Sotheby's International Realty
(781) 488-7488
91 Total Sales
1 in Riverside
$860,000 Price
We collect this data history from publicly available records. To have your information removed, we recommend requesting removal directly through your county’s website.
| Date | Buyer | Sale Price | Title Company |
|---|---|---|---|
| $600,000 | -- | ||
| $460,000 | -- |
We collect this data history from publicly available records. To have your information removed, we recommend requesting removal directly through your county’s website.
| Date | Status | Borrower | Loan Amount |
|---|---|---|---|
| Open | $300,000 |
We collect this data history from publicly available records. To have your information removed, we recommend requesting removal directly through your county’s website.
| Date | Event | Price | List to Sale | Price per Sq Ft |
|---|---|---|---|---|
| 08/28/2014 08/28/14 | Sold | $600,000 | +3.6% | $650 / Sq Ft |
| 06/25/2014 06/25/14 | Pending | -- | -- | -- |
| 06/18/2014 06/18/14 | For Sale | $579,000 | -- | $627 / Sq Ft |
We collect this data history from publicly available records. To have your information removed, we recommend requesting removal directly through your county’s website.
| Year | Tax Paid | Tax Assessment Tax Assessment Total Assessment is a certain percentage of the fair market value that is determined by local assessors to be the total taxable value of land and additions on the property. | Land | Improvement |
|---|---|---|---|---|
| 2025 | $5,643 | $888,600 | $0 | $888,600 |
| 2024 | $5,118 | $864,500 | $0 | $864,500 |
| 2023 | $5,004 | $854,000 | $0 | $854,000 |
| 2022 | $4,954 | $836,800 | $0 | $836,800 |
| 2021 | $4,775 | $816,300 | $0 | $816,300 |
| 2020 | $4,592 | $798,600 | $0 | $798,600 |
| 2019 | $4,412 | $742,800 | $0 | $742,800 |
| 2018 | $4,302 | $683,900 | $0 | $683,900 |
| 2017 | $4,095 | $631,000 | $0 | $631,000 |
| 2016 | $3,936 | $563,100 | $0 | $563,100 |
| 2015 | $3,906 | $499,500 | $0 | $499,500 |
| 2014 | $3,868 | $461,600 | $0 | $461,600 |
Seller's Agent in 2014
Liz Bolton
RE/MAX Real Estate Center
1 in this area
12 Total Sales
Buyer's Agent in 2014
Tony Nenopolous
Leading Edge Real Estate
(617) 590-1311
21 Total Sales
Source: MLS Property Information Network (MLS PIN)
MLS Number: 71700987
APN: CAMB-000119-000000-000113-000303
Disclaimer: Certain information contained herein is derived from information provided by parties other than Homes.com. All information provided is deemed reliable, but is not guaranteed to be accurate and should be independently verified.
The property listing data and information, or the Images, set forth herein were provided to MLS Property Information Network, Inc. from third party sources, including sellers, lessors and public records, and were compiled by MLS Property Information Network, Inc. The property listing data and information, and the Images, are for the personal, non-commercial use of consumers having a good faith interest in purchasing or leasing listed properties of the type displayed to them and may not be used for any purpose other than to identify prospective properties which such consumers may have a good faith interest in purchasing or leasing. MLS Property Information Network, Inc. and its subscribers disclaim any and all representations and warranties as to the accuracy of the property listing data and information, or as to the accuracy of any of the Images, set forth herein.
Ask me questions while you tour the home.