
Peter Hunt
Responds Quickly
C21/ Action Plus Realty
(855) 955-0820
90 Total Sales
1 in Montgomery
$540,000 Price


Estimated Value: $759,125
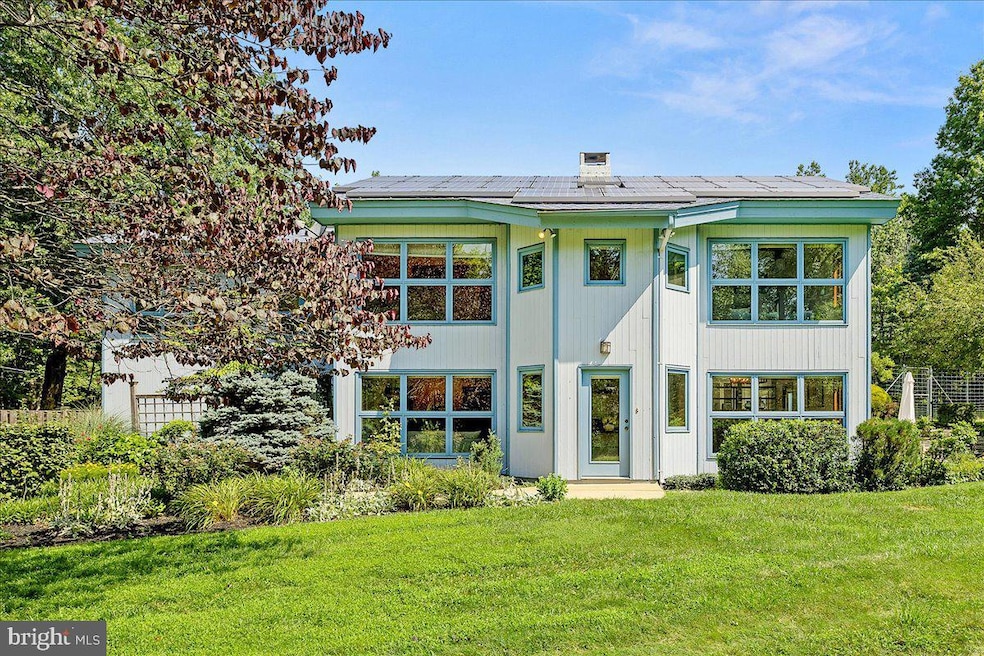
This home was designed by John Ringle of Jersey Devil Architects, renowned for being one of the first firms to spread the word about the concept of design/build. Jersey Devil Architects are also known for its innovative and energy-efficient structures. The house at 398 Grandview Rd is no exception.
The entry leads to a cozy sitting area with beams on the ceiling giving a rustic feel. This leads into the double height living room with dramatic fireplace and dining room, with the beam theme continuing there too. The kitchen towards the rear of the home has a convenient breakfast bar for those early morning coffee drinkers. The open shelving adds storage but steals no light. The views from the window over the sink will make you want to wash the dishes!
Just off the kitchen is the pantry and there is the mudroom too with access to the two car garage, coat closet and half bath. The large master bedroom on the second floor, has its own bath and walk in closet. The vaulted ceiling adds drama and the beams give it the rustic theme. There is a sitting area and door that leads to an alcove that connects with bedroom two.
There are two further bedrooms on the second floor as well as a hall bath and laundry.
Heating and Cooling with the Sun:
The house is semi-solar heated with large windows facing south and good thermal insulation.The inside is an open-plan with an air-circulation system circulate the heat from winter sunlight. There is a central fireplace and chimney providing heat with a wood fire. Upstairs there is ceiling heating installed and downstairs there are two electrical heaters.
There is an advanced solar system on the roof, with a large array of solar panels, with two large batteries to store electricity for backup. And there is a propane-powered generator for additional backup power.
There are three strategically located wall air conditioners, one of which has a heat pump.The house being open plan has a great flow.
All this means that electricity bills are remarkably low, under $10 in most months.
The Land:
The house is situated in 3 acres of land. There is a yard with a deer fence in the front of the house and a fenced garden for vegetable gardening. The meadow leads to the woods that surround the property and gives it such a bucolic setting. Sit and enjoy the vista from the bluestone patio. The dry stone walls add definition to the raised beds near the patio.
The mature ornamental trees, shrubs and perennials, are a delight to look at.There is a two-car garage fitted with extensive shelf space for storage.
Last Agent to Sell the Property
(609) 924-5353 ingela@princetonhome.com Queenston Realty, LLC License #344850 Listed on: 07/07/2025
Last Buyer's Agent
(609) 710-2021 jackie.sullivan@compass.com Compass New Jersey, LLC - Princeton License #2076617
We collect this data history from publicly available records. To have your information removed, we recommend requesting removal directly through your county’s website.
Peter Hunt
C21/ Action Plus Realty
(855) 955-0820
90 Total Sales
1 in Montgomery
$540,000 Price
Rohan Shende
Century 21 Abrams & Associates, Inc.
(609) 806-5840
22 Total Sales
3 in Montgomery
$287,000 Price Range
Diana Andes
RE/MAX Instyle Realty Corp
(908) 975-1341
39 Total Sales
6 in Montgomery
$507K - $1.3M Price Range
Amy Sova
BHHS Fox & Roach - Metuchen
(848) 272-7427
102 Total Sales
1 in Montgomery
$990,000 Price
Piotr Sudal
EXP Realty
(609) 913-2425
92 Total Sales
9 in Montgomery
$575K - $1M Price Range
Cheryl Brunetti
COLDWELL BANKER REALTY
(888) 861-7735
20 Total Sales
4 in Montgomery
$590K - $695K Price Range
We collect this data history from publicly available records. To have your information removed, we recommend requesting removal directly through your county’s website.
| Date | Buyer | Sale Price | Title Company |
|---|---|---|---|
| $695,000 | Foundation Title | ||
| $499,000 | Surety Title Co |
We collect this data history from publicly available records. To have your information removed, we recommend requesting removal directly through your county’s website.
| Date | Status | Borrower | Loan Amount |
|---|---|---|---|
| Open | $556,000 | ||
| Previous Owner | $319,000 |
We collect this data history from publicly available records. To have your information removed, we recommend requesting removal directly through your county’s website.
| Date | Event | Price | List to Sale | Price per Sq Ft | Prior Sale |
|---|---|---|---|---|---|
| 08/20/2025 08/20/25 | Sold | $695,000 | +18.0% | $295 / Sq Ft | |
| 07/16/2025 07/16/25 | Pending | -- | -- | -- | |
| 07/07/2025 07/07/25 | For Sale | $589,000 | +18.0% | $250 / Sq Ft | |
| 10/08/2019 10/08/19 | Sold | $499,000 | 0.0% | $212 / Sq Ft | View Prior Sale |
| 08/02/2019 08/02/19 | Pending | -- | -- | -- | |
| 06/28/2019 06/28/19 | For Sale | $499,000 | -- | $212 / Sq Ft |
We collect this data history from publicly available records. To have your information removed, we recommend requesting removal directly through your county’s website.
| Year | Tax Paid | Tax Assessment Tax Assessment Total Assessment is a certain percentage of the fair market value that is determined by local assessors to be the total taxable value of land and additions on the property. | Land | Improvement |
|---|---|---|---|---|
| 2026 | $15,710 | $450,000 | $290,900 | $159,100 |
| 2025 | $15,426 | $450,000 | $290,900 | $159,100 |
| 2024 | $15,426 | $450,000 | $290,900 | $159,100 |
| 2023 | $15,404 | $450,000 | $290,900 | $159,100 |
| 2022 | $14,504 | $450,000 | $290,900 | $159,100 |
| 2021 | $14,378 | $450,000 | $290,900 | $159,100 |
| 2020 | $14,256 | $450,000 | $290,900 | $159,100 |
| 2019 | $18,778 | $596,900 | $358,200 | $238,700 |
| 2018 | $18,337 | $596,900 | $358,200 | $238,700 |
| 2017 | $18,056 | $596,900 | $358,200 | $238,700 |
| 2016 | $17,740 | $596,900 | $358,200 | $238,700 |
| 2015 | $17,346 | $596,900 | $358,200 | $238,700 |
| 2014 | $17,137 | $596,900 | $358,200 | $238,700 |
Seller's Agent in 2025
Ingela Kostenbader
Queenston Realty, LLC
(609) 902-5302
269 Total Sales
Buyer's Agent in 2025
Amanda Botwood
Compass New Jersey, LLC - Princeton
(609) 727-3255
74 Total Sales
Source: Bright MLS
MLS Number: NJSO2004664
APN: 13-12001-0000-00027
Disclaimer: Certain information contained herein is derived from information provided by parties other than Homes.com. All information provided is deemed reliable, but is not guaranteed to be accurate and should be independently verified.
The data relating to real estate for sale on this website appears in part through the BRIGHT Internet Data Exchange program, a voluntary cooperative exchange of property listing data between licensed real estate brokerage firms, and is provided by BRIGHT through a licensing agreement.
Listing information is from various brokers who participate in the Bright MLS IDX program and not all listings may be visible on the site.
The property information being provided on or through the website is for the personal, non-commercial use of consumers and such information may not be used for any purpose other than to identify prospective properties consumers may be interested in purchasing.
Some properties which appear for sale on the website may no longer be available because they are for instance, under contract, sold or are no longer being offered for sale.
Property information displayed is deemed reliable but is not guaranteed.
Copyright 2026 Bright MLS, Inc.
Ask me questions while you tour the home.