NOT LISTED FOR SALE

Estimated Value: $116,635

2 Beds
2 Baths
985 Sq Ft
$118/Sq Ft Est. Value

Sale Details

Date Sold: December 3, 2025

Last sale price $110,000 $112 Per Sq Ft

Est. 6% increase in value since last sale

Current estimated payment $761 / mo

10 Days on Market

Highlights

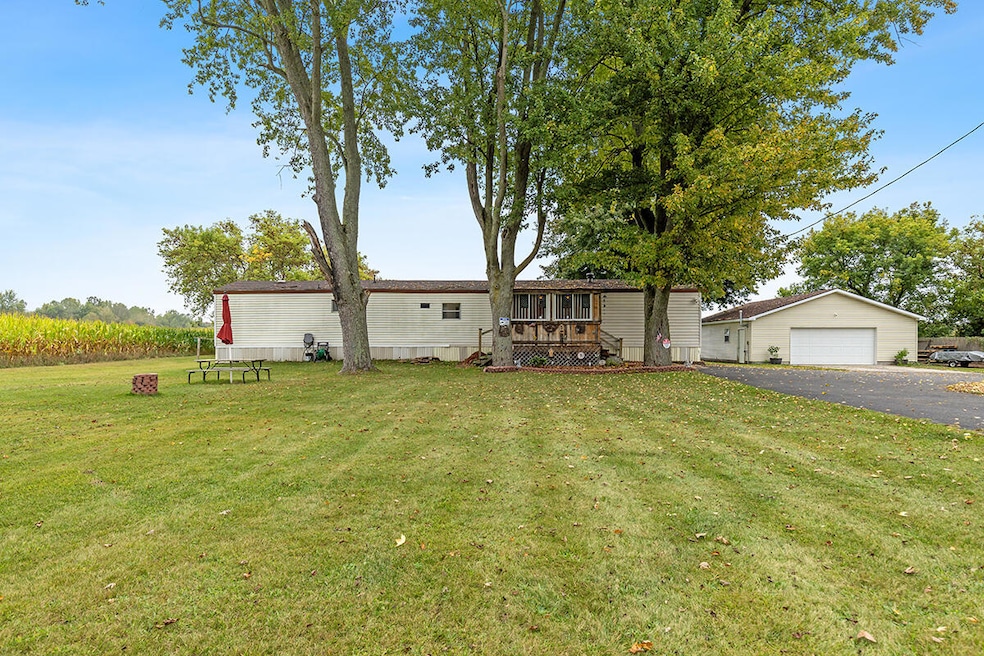
  • No HOA
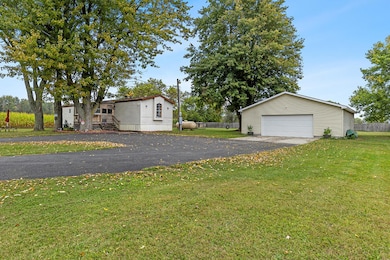
  • 2 Car Detached Garage
  • Laundry Room
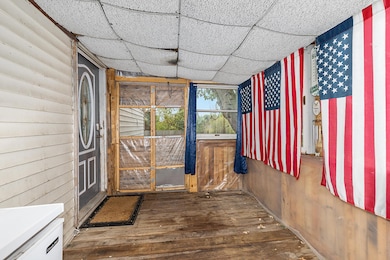
  • Screened Porch
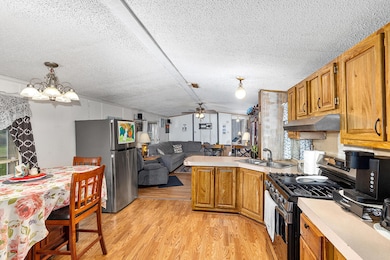
  • Eat-In Kitchen
  • Garden

About This Home

As of December 2025

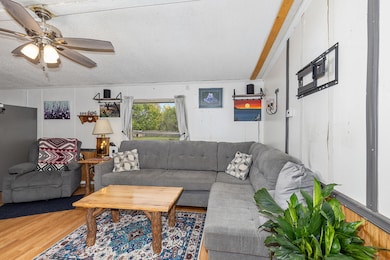
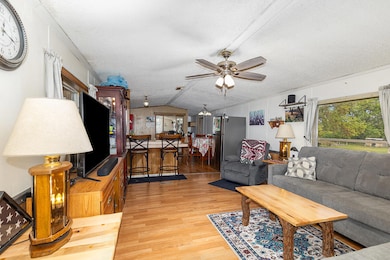
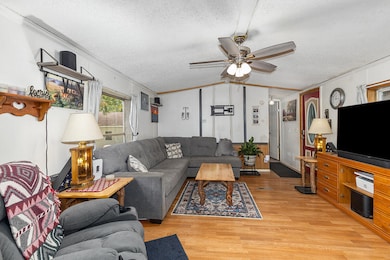
Welcome to 369 S. Shepherd Road! This charming 2-Bedroom 2-Bathroom home sits on a full acre, offering endless possibilities for gardening, gatherings, and creating your own private oasis. The oversized, heated 2-stall garage is a dream space for hobbyists - complete with electrical and a lift for all of your projects. Enjoy the picturesque peaceful country setting while staying just minutes from shopping, dining, nightlife, and entertainment. You're only 5 minutes from the Soaring Eagle Casino & Resort! Whether you're looking for your first home or the perfect place to downsize - this property has everything you need! Don't wait! Schedule your showing today!

Last Agent to Sell the Property

Paige Balczak

Flat River Associates - Real E License #6501419004 Listed on: 11/03/2025

Flat River Associates - Real E

Last Buyer's Agent

Julie Rush

WEICHERT, REALTORS BROADWAY REALTY License #MISPE-6506045650

WEICHERT, REALTORS BROADWAY REALTY
Create a Home Valuation Report for This Property
The Home Valuation Report is an in-depth analysis detailing your home's value as well as a comparison with similar homes in the area

Property Details

Home Type

  • Manufactured Home

Est. Annual Taxes

  • $1,512

Year Built

  • Built in 1989

Lot Details

  • 1 Acre Lot
  • Lot Dimensions are 165x264
  • Privacy Fence
  • Level Lot
  • Garden

Parking

  • 2 Car Detached Garage
  • Garage Door Opener

Home Design

  • Composition Roof
  • Vinyl Siding

Interior Spaces

  • 985 Sq Ft Home
  • 1-Story Property
  • Screened Porch
  • Crawl Space

Kitchen

  • Eat-In Kitchen
  • Oven

Flooring

  • Carpet
  • Linoleum

Bedrooms and Bathrooms

  • 2 Main Level Bedrooms
  • 2 Full Bathrooms

Laundry

  • Laundry Room
  • Laundry on main level

Schools

  • Shepherd Elementary School
  • Shepherd Middle School
  • Shepherd High School

Utilities

  • Forced Air Heating System
  • Heating System Uses Propane
  • Wall Furnace
  • Well
  • Septic Tank
  • Septic System
  • High Speed Internet

Community Details

  • No Home Owners Association

Property Details

Home Type

Manufactured Home

Est. Annual Taxes

$1,512

Year Built

Built in 1989

Lot Details

1 Acres

Parking

2

Listing Details

  • Property Sub-Type: Manufactured Home
  • Property Type: Residential
  • New Construction: No
  • ArchitecturalStyle: Other
  • Stories: 1
  • Year Built: 1989
  • Location Property Info:Property Sub-Type: Manufactured Home
  • OfficeContract Info:List PriceSqFt2: 121.83
  • General Property Info:New Construction2: No
  • General Property Info:Lot Dimensions: 165x264
  • General Property Info:Waterfront3: No
  • General Property Info:Basement: No
  • General Property Info:Total Fin SqFt All Levels: 985.0
  • General Property Info:Main Level Primary: Yes
  • Tax Info:Annual Property Tax: 1512.0
  • Roofing:Composition: Yes
  • Heat Source:Propane: Yes
  • Heat Type:Forced Air: Yes
  • Sewer:Septic System: Yes
  • Appliances Refrigerators: Yes
  • Lot Description:Level: Yes
  • Heat Type:Wall Furnace: Yes
  • Landscape:Garden Area: Yes
  • Substructure:Crawl Space: Yes
  • Utilities Attached:High-Speed Internet: Yes
  • General Property Info:SqFt Above Grade: 985.0
  • Laundry Features Laundry Room: Yes
  • General Property Info Elementary School2: Shepherd Elementary School
  • General Property Info High School: Shepherd High School
  • General Property Info Middle School2: Shepherd Middle School
  • General Property Info Garage YN: Yes
  • Flooring:Carpet Floor: Yes
  • Flooring:Linoleum: Yes
  • Fencing Privacy: Yes
  • Remarks Misc: Public Remarks: Welcome to 369 S. Shepherd Road! This charming 2-Bedroom 2-Bathroom home sits on a full acre, offering endless possibilities for gardening, gatherings, and creating your own private oasis. The oversized, heated 2-stall garage is a dream space for hobbyists - complete with electrical and a lift for all of your projects. Enjoy the picturesque peaceful country setting while staying just minutes from shopping, dining, nightlife, and entertainment. You're only 5 minutes from the Soaring Eagle Casino & Resort! Whether you're looking for your first home or the perfect place to downsize - this property has everything you need! Don't wait! Schedule your showing today!
  • General Property Info: Association YN: No
  • Special Features: VirtualTour
  • Property Sub Type: MobileManufactured

Interior Features

  • Appliances: Oven, Refrigerator
  • Flooring: Carpet, Linoleum
  • Interior Amenities: Eat-in Kitchen
  • Fireplace: No
  • Total Bedrooms: 2
  • Main Level Bedrooms: 2
  • Full Bathrooms: 2
  • Total Bathrooms: 2
  • Basement: Crawl Space
  • LivingArea: 985.0
  • General Property Info:Stories2: 1.0
  • Kitchen Features:Eating Area: Yes
  • Appliances:Oven: Yes

Exterior Features

  • Construction Materials: Vinyl Siding
  • Exclusions: Seller reserves washer & dryer
  • Exterior Features: Scrn Porch
  • Fencing: Privacy
  • List Price: 120000.0
  • Lot Features: Level
  • Patio and Porch Features: Enclosed
  • Road Surface Type: Paved
  • Roof: Composition
  • Water Body Name: Lake Leroy
  • Waterfront: No
  • Exterior Material:Vinyl Siding: Yes
  • Access Feat:Accessibility Features2: No
  • Exterior Features:Scrn Porch: Yes
  • Patio And Porch Features:Enclosed: Yes

Garage/Parking

  • Attached Garage: No
  • Garage Spaces: 2.0
  • Garage: Yes
  • Parking Features: Garage Door Opener, Detached
  • Parking Features:Detached2: Yes
  • Parking Features Garage Door Opener2: Yes
  • General Property Info:Garage Spaces: 2.0

Utilities

  • Heating: Forced Air, Wall Furnace
  • Heating: Yes
  • Laundry Features: Laundry Room
  • Sewer: Septic Tank
  • Utilities: High-Speed Internet
  • Water Source: Well
  • Water Well: Yes

Schools

  • Elementary School: Shepherd Elementary School
  • High School: Shepherd High School
  • Middle/Junior School: Shepherd Middle School

Lot Info

  • Lot Size Acres: 1.0
  • Lot Size Area: 1.0
  • Lot Dimensions: 165x264
  • Lot Size Sq Ft: 43560.0

Tax Info

  • Tax Annual Amount: 1512.0
  • Tax Year: 2025

Ownership History

We collect this data history from publicly available records. To have your information removed, we recommend requesting removal directly through your county’s website.

Date Name Owned For Owner Type

Purchase Details

Closed on
Jul 29, 2011
Bought by
Current Estimated Value
$116,635
Source: Public Records

Purchase History

We collect this data history from publicly available records. To have your information removed, we recommend requesting removal directly through your county’s website.

Date Buyer Sale Price Title Company
$2,500 --
Source: Public Records

Property History

We collect this data history from publicly available records. To have your information removed, we recommend requesting removal directly through your county’s website.

Date Event Price List to Sale Price per Sq Ft
12/03/2025 12/03/25 Sold $110,000 -8.3% $112 / Sq Ft
11/13/2025 11/13/25 Pending -- -- --
11/03/2025 11/03/25 For Sale $120,000 -- $122 / Sq Ft
Source: MichRIC

Tax History

We collect this data history from publicly available records. To have your information removed, we recommend requesting removal directly through your county’s website.

Year Tax Paid Tax Assessment Tax Assessment Total Assessment is a certain percentage of the fair market value that is determined by local assessors to be the total taxable value of land and additions on the property. Land Improvement
2025 $1,429 $43,700 $0 $0
2024 $1,429 $37,100 $0 $0
2023 $1,429 $34,300 $0 $0
2022 $1,324 $32,400 $0 $0
2021 $1,281 $31,600 $0 $0
2020 $1,263 $26,800 $0 $0
2019 $758 $27,000 $0 $0
2017 $755 $26,700 $0 $0
2016 $748 $27,000 $0 $0
2015 $1,494,141 $26,000 $0 $0
2014 -- $6,500 $0 $0
Source: Public Records

Agents Affiliated with this Home

  • Section Image
  • Section Image
See All Agents

Map

Source: MichRIC

MLS Number: 25056397

MichRIC

APN: 02-004-10-003-02

Your Personal Tour Guide

Ask me questions while you tour the home.