
Richard Hornblower
Coldwell Banker Realty - Boston
(339) 666-1029
77 Total Sales
1 in Savin Hill
$306,296 Price
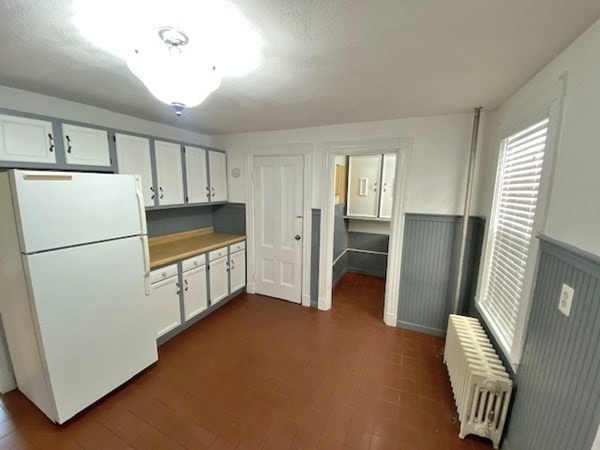
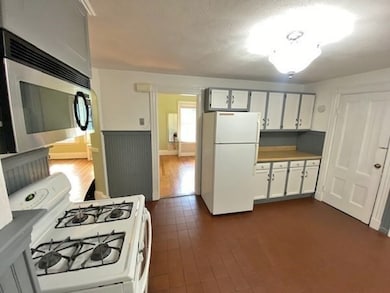


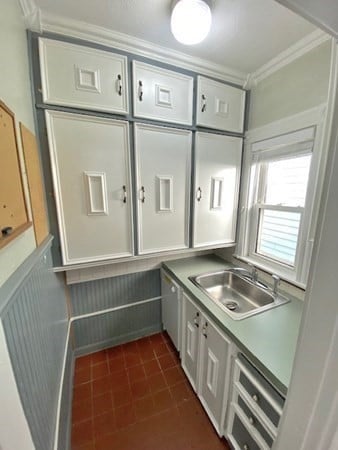
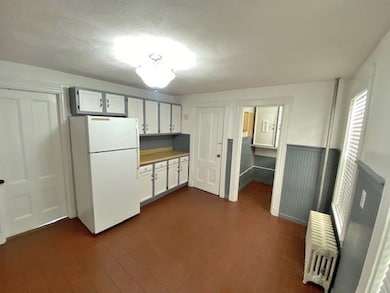
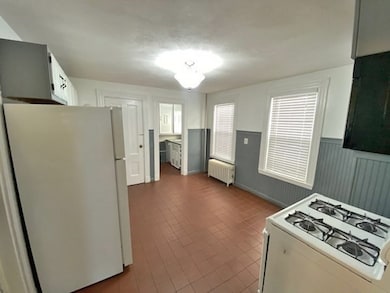
This Second Floor 2 Bedroom 1 Bath with Bonus Room Has ALL UTILITIES INCLUDED and is Located in Savin Hill's Prime "Over the Bridge" Location. The Unit's Eat-in Kitchen Offers Ample Cabinets, Gas Stove, Built-in Stainless Steel Microwave, Refrigerator, and Mini Dishwasher in Pantry. In Addition, a Sunny Living Room Features a Working Electric Fireplace and Built-in Cabinet. Natural Hardwood Floors and Ceiling Fans are Throughout Plus Coin-Free Private Laundry in the Basement for Your Convenience. Extra Smallest Room Could Pair as Office or Possible Third Bedroom for Which Owner Can Provide a Portable Closet or Armoire For Optional Third Roommate. Not Far From Local Beaches, Savin Hill Park w/Basketball & Tennis Courts, Savin Hill Redine Train and UMass Boston and Easily Accessible to I-93 N-S. Pets Not Allowed. Good Credit and References Required.
Richard Hornblower
Coldwell Banker Realty - Boston
(339) 666-1029
77 Total Sales
1 in Savin Hill
$306,296 Price
Dora Aja
The Realty Store
(857) 465-5239
19 Total Sales
1 in Savin Hill
$475,000 Price
Charles Maneikis
The Maneikis Companies, Inc.
(857) 763-3142
19 Total Sales
1 in Savin Hill
$749,000 Price
Daniel Tully
Symphony Properties
(781) 358-8697
78 Total Sales
1 in Savin Hill
$465,000 Price
Joseph McEachern
Paramount Properties
(781) 808-2896
71 Total Sales
1 in Savin Hill
$390,000 Price
Douglas Bosse
Olde Towne Real Estate Co.
(857) 320-4200
64 Total Sales
11 in Savin Hill
$580K - $1.5M Price Range
We collect this data history from publicly available records. To have your information removed, we recommend requesting removal directly through your county’s website.
| Date | Event | Price | List to Sale | Price per Sq Ft |
|---|---|---|---|---|
| 02/01/2026 02/01/26 | Rented | $3,000 | 0.0% | -- |
| 01/08/2026 01/08/26 | Under Contract | -- | -- | -- |
| 12/12/2025 12/12/25 | Price Changed | $3,000 | -4.8% | $3 / Sq Ft |
| 12/02/2025 12/02/25 | For Rent | $3,150 | +12.5% | -- |
| 10/01/2024 10/01/24 | Under Contract | -- | -- | -- |
| 09/01/2024 09/01/24 | Rented | $2,800 | 0.0% | -- |
| 08/28/2024 08/28/24 | Price Changed | $2,800 | -9.7% | $3 / Sq Ft |
| 06/11/2024 06/11/24 | For Rent | $3,100 | -- | -- |
Landlord's Agent in 2026
Jonathan Marsh
At Home Real Estate Group, Inc
(617) 778-4868
1 in this area
14 Total Sales
Source: MLS Property Information Network (MLS PIN)
MLS Number: 73459033
Disclaimer: Certain information contained herein is derived from information provided by parties other than Homes.com. All information provided is deemed reliable, but is not guaranteed to be accurate and should be independently verified.
The property listing data and information, or the Images, set forth herein were provided to MLS Property Information Network, Inc. from third party sources, including sellers, lessors and public records, and were compiled by MLS Property Information Network, Inc. The property listing data and information, and the Images, are for the personal, non-commercial use of consumers having a good faith interest in purchasing or leasing listed properties of the type displayed to them and may not be used for any purpose other than to identify prospective properties which such consumers may have a good faith interest in purchasing or leasing. MLS Property Information Network, Inc. and its subscribers disclaim any and all representations and warranties as to the accuracy of the property listing data and information, or as to the accuracy of any of the Images, set forth herein.
Ask me questions while you tour the home.