
Liz Keyser
LPT Realty, LLC
(667) 270-8279
99 Total Sales
4 in Severna Park
$358K - $718K Price Range
Estimated Value: $985,935
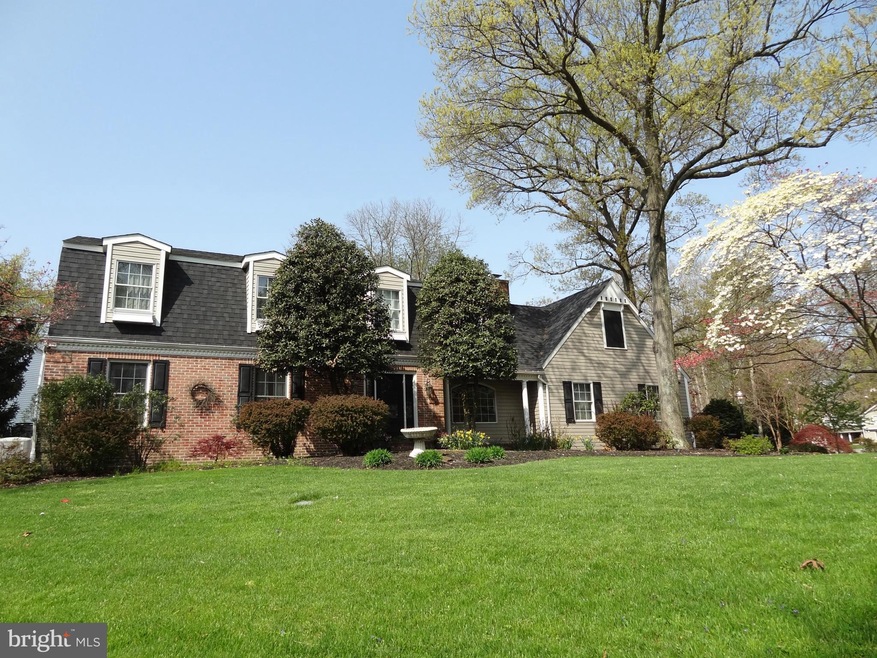

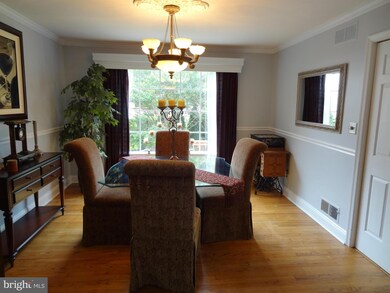
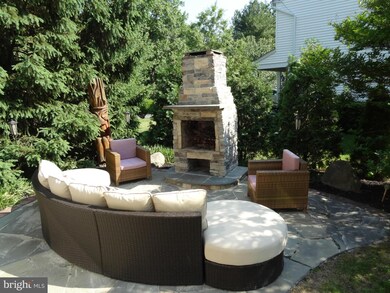
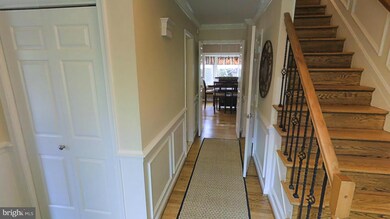
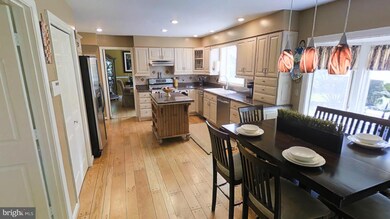
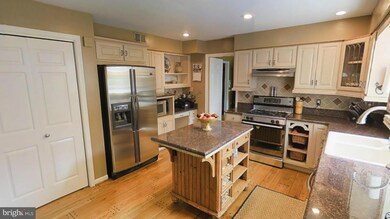
Reduced! Beautiful home on prof. landscaped corner lot. Features include gourmet kitchen w/ granite counters, SS appliances, island, refinished hardwood flooring, bay window, French doors, remodeled bath, FR w/ built ins & F/P, stone & brick walkways, brick patio, outdoor fireplace & sprinkler syst. Recently replaced roof, driveway, A/C, water heater, garage door & front door. See 3D Virtual Tour
Last Agent to Sell the Property
(410) 266-0600 annapoliswest@penfedrealty.com Berkshire Hathaway HomeServices PenFed Realty License #532509 Listed on: 06/01/2015
We collect this data history from publicly available records. To have your information removed, we recommend requesting removal directly through your county’s website.
Liz Keyser
LPT Realty, LLC
(667) 270-8279
99 Total Sales
4 in Severna Park
$358K - $718K Price Range
Jenn Bonk
Cummings & Co. Realtors
(667) 771-6583
175 Total Sales
42 in Severna Park
$350K - $1.4M Price Range
Trent Gladstone
The KW Collective
(667) 218-4642
267 Total Sales
1 in Severna Park
$675,000 Price
Jim Davidson
Coldwell Banker Waterman Realty
(667) 225-5739
67 Total Sales
2 in Severna Park
$322K - $368K Price Range
Kristi Neidhardt
Northrop Realty
(667) 802-2581
163 Total Sales
13 in Severna Park
$425K - $1.3M Price Range
Elizabeth Osborn
Coldwell Banker Realty
(667) 225-3346
74 Total Sales
3 in Severna Park
$395K - $880K Price Range
We collect this data history from publicly available records. To have your information removed, we recommend requesting removal directly through your county’s website.
| Date | Buyer | Sale Price | Title Company |
|---|---|---|---|
| $700,000 | -- |
We collect this data history from publicly available records. To have your information removed, we recommend requesting removal directly through your county’s website.
| Date | Status | Borrower | Loan Amount |
|---|---|---|---|
| Closed | $143,000 | ||
| Open | $417,000 |
We collect this data history from publicly available records. To have your information removed, we recommend requesting removal directly through your county’s website.
| Date | Event | Price | List to Sale | Price per Sq Ft |
|---|---|---|---|---|
| 05/19/2016 05/19/16 | Sold | $635,000 | -4.5% | $198 / Sq Ft |
| 04/19/2016 04/19/16 | Pending | -- | -- | -- |
| 12/08/2015 12/08/15 | Price Changed | $664,900 | -1.5% | $208 / Sq Ft |
| 09/24/2015 09/24/15 | Price Changed | $674,900 | -0.7% | $211 / Sq Ft |
| 09/16/2015 09/16/15 | Price Changed | $679,900 | -0.7% | $212 / Sq Ft |
| 09/09/2015 09/09/15 | Price Changed | $684,900 | -0.7% | $214 / Sq Ft |
| 07/23/2015 07/23/15 | Price Changed | $689,900 | -1.3% | $216 / Sq Ft |
| 06/17/2015 06/17/15 | Price Changed | $699,000 | -2.8% | $218 / Sq Ft |
| 06/01/2015 06/01/15 | For Sale | $719,000 | -- | $225 / Sq Ft |
We collect this data history from publicly available records. To have your information removed, we recommend requesting removal directly through your county’s website.
| Year | Tax Paid | Tax Assessment Tax Assessment Total Assessment is a certain percentage of the fair market value that is determined by local assessors to be the total taxable value of land and additions on the property. | Land | Improvement |
|---|---|---|---|---|
| 2025 | $7,331 | $693,233 | ||
| 2024 | $7,331 | $653,200 | $366,800 | $286,400 |
| 2023 | $7,139 | $629,567 | $0 | $0 |
| 2022 | $6,661 | $605,933 | $0 | $0 |
| 2020 | $6,364 | $569,967 | $0 | $0 |
| 2019 | $6,252 | $557,633 | $0 | $0 |
| 2018 | $5,529 | $545,300 | $288,500 | $256,800 |
| 2017 | $5,956 | $541,767 | $0 | $0 |
| 2016 | -- | $538,233 | $0 | $0 |
| 2015 | -- | $534,700 | $0 | $0 |
| 2014 | -- | $522,400 | $0 | $0 |
Seller's Agent in 2016
Charles Dwayne Hoyt
BHHS PenFed (actual)
(410) 991-2101
52 Total Sales
Buyer's Agent in 2016
Rick Mudd
RE/MAX
(410) 245-6365
83 Total Sales
Source: Bright MLS
MLS Number: 1001278405
APN: 03-180-90013952
Disclaimer: Certain information contained herein is derived from information provided by parties other than Homes.com. All information provided is deemed reliable, but is not guaranteed to be accurate and should be independently verified.
The data relating to real estate for sale on this website appears in part through the BRIGHT Internet Data Exchange program, a voluntary cooperative exchange of property listing data between licensed real estate brokerage firms, and is provided by BRIGHT through a licensing agreement.
Listing information is from various brokers who participate in the Bright MLS IDX program and not all listings may be visible on the site.
The property information being provided on or through the website is for the personal, non-commercial use of consumers and such information may not be used for any purpose other than to identify prospective properties consumers may be interested in purchasing.
Some properties which appear for sale on the website may no longer be available because they are for instance, under contract, sold or are no longer being offered for sale.
Property information displayed is deemed reliable but is not guaranteed.
Copyright 2026 Bright MLS, Inc.
Ask me questions while you tour the home.