$395,000

369 Spirit Dr Box Elder, SD 57719

Estimated payment $2,532/month

3 Beds
2 Baths
1,313 Sq Ft
$301 Price per Sq Ft

Highlights


  • Ranch Style House
  • Neighborhood Views
  • Tray Ceiling
  • Mud Room
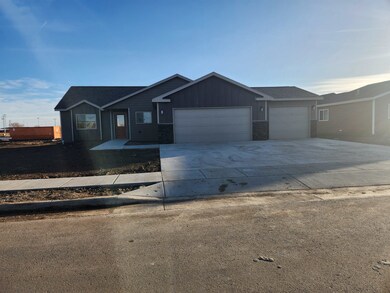
  • 3 Car Attached Garage
  • Bathtub with Shower

About This Home

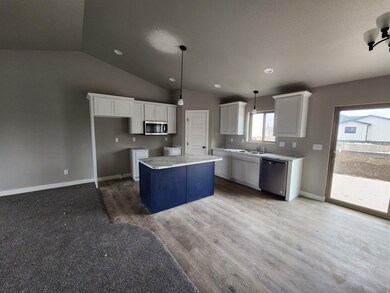

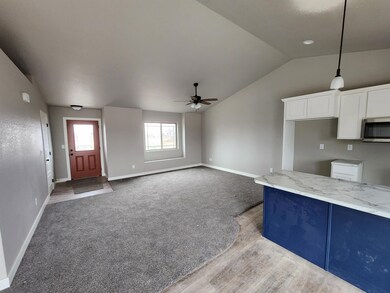
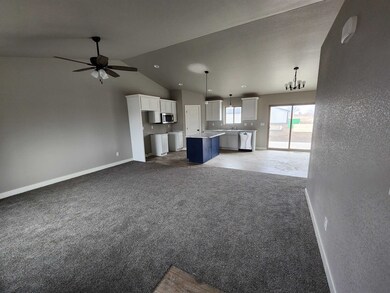
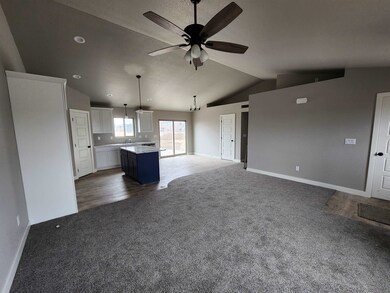
Welcome home to this beautiful 3 bedroom, 2 bathroom ranch-style home situated on a great corner lot in Box Elder!! Conveniently located near Ellsworth Air Force Base, Interstate 90, and Douglas schools, this home offers both comfort and accessibility. Step inside to an inviting open-concept layout perfect for everyday living and entertaining. The home features a spacious insulated 3-car attached garage, low-maintenance exterior, and durable 30-year asphalt shingles for added peace of mind. The laundry room includes a large storage closet and serves as the perfect mud room entry between the garage and home, ideal for coats, boots, backpacks, and easy drop-off on those snowy South Dakota days! The master bedroom offers a private ensuite featuring a walk-in shower and spacious walk-in closet. Enjoy easy access to the backyard from the patio just off the kitchen, ideal for summer BBQs, relaxing evenings, or gatherings with friends and family. Don’t miss the opportunity to own this well-located and thoughtfully designed home!!

Listing Agent

Nicole Petrik

Engel & Völkers Listed on: 05/25/2026

Engel & Völkers

Home Details

Home Type

  • Single Family

Year Built

  • Built in 2022

Lot Details

  • 11,326 Sq Ft Lot
  • Sprinkler System

Parking

  • 3 Car Attached Garage

Home Design

  • Ranch Style House
  • Composition Roof

Interior Spaces

  • 1,313 Sq Ft Home
  • Tray Ceiling
  • Ceiling Fan
  • Mud Room
  • Carpet
  • Neighborhood Views
  • Crawl Space
  • Fire and Smoke Detector

Kitchen

  • Electric Oven or Range
  • Microwave
  • Dishwasher

Bedrooms and Bathrooms

  • 3 Bedrooms
  • En-Suite Bathroom
  • 2 Full Bathrooms
  • Bathtub with Shower
  • Shower Only

Laundry

  • Laundry Room
  • Laundry on main level

Utilities

  • Forced Air Heating and Cooling System

Community Details

  • Raider Pointe Subd Subdivision

Home Details

Home Type

Single Family

Year Built

Built in 2022

Lot Details

0.26 Acres

Listing Details

  • Class: RESIDENTIAL
  • Type: Single Family
  • Style: Ranch
  • Lvt Date: 05/25/2026
  • View: Neighborhood
  • Year Built: 2022
  • Special Features: None
  • Property Sub Type: Detached

Interior Features

  • Features: Ceiling Fan, Dishwasher Built-In, Master Bath, Microwave Oven, Range/Oven Electric BI, Sprinkler System, Smoke Alarm, Trayed Ceiling, Garbage Disposal, Walk In Closet(s)
  • Flooring: Carpet, Sheet Vinyl
  • Bedrooms: Three
  • Master Bedroom: Size: 12x9, On Level: M
  • Bedroom 2: On Level: M, Size: 12x8
  • Bedroom 3: On Level: M, Size: 10x10
  • Bathroom Description: Shower and Tub, Shower Only
  • Full Three Quarter Bathrooms: Two
  • Dining Room: Combination, On Level: M, Size: 14x11
  • Kitchen: Size: 9x11, On Level: M
  • Living Room: Size: 17x12, On Level: M
  • Total Finished Sq Ft: 1313
  • Laundry Level Main Level: Yes
  • Main Floor Laundry: Yes
  • Total Square Foot: 1313
  • Total Square Foot Keyword: 1000-1499

Exterior Features

  • Construction: Preowned/Resale
  • Foundation: Crawl Space
  • Driveway Exposure: North
  • Roofing: Composition

Garage/Parking

  • Garage Type: Attached
  • Garage Size: 22x34
  • Garage Capacity: Three Car

Utilities

  • Air Conditioner: Yes
  • Heating: Forced Air
  • Cooling: Central

Lot Info

  • Acreage: Under .5 Acre
  • Lot Size: 0.26
  • Lot Type: Corner
  • Number Of Acres: 0.26

Tax Info

  • Year: 2025
  • Taxes: $4,628.34

MLS Schools

  • School District: Douglas

Map

Create a Home Valuation Report for This Property
The Home Valuation Report is an in-depth analysis detailing your home's value as well as a comparison with similar homes in the area

Home Values in the Area

Source: Public Records

Average Home Value in this Area


Source: Public Records

Property History

Date Event Price List to Sale Price per Sq Ft Prior Sale
05/25/2026 05/25/26 For Sale $395,000 +2.4% $301 / Sq Ft
06/05/2023 06/05/23 Sold $385,900 +7.2% $294 / Sq Ft View Prior Sale
05/06/2023 05/06/23 Pending -- -- --
02/21/2023 02/21/23 For Sale $359,900 -- $274 / Sq Ft
Source: Black Hills Association of REALTORS®

Source: Black Hills Association of REALTORS®

MLS Number: 179189

Black Hills Association of REALTORS®
Your Personal Tour Guide

Ask me questions while you tour the home.