
David Blakely
Di Lusso Real Estate
(614) 666-6268
32 Total Sales
1 in Shelby
$140,000 Price

Estimated Value: $268,000 - $356,217
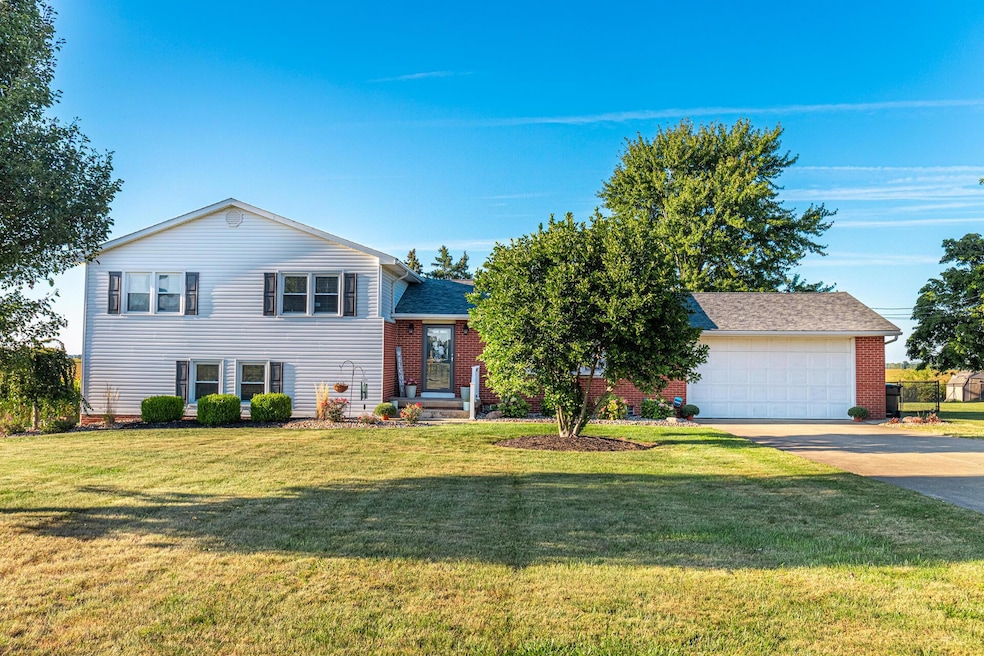
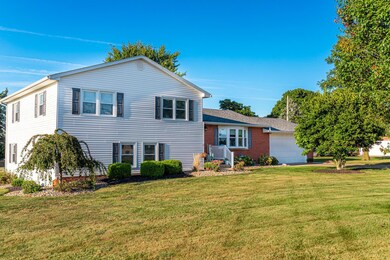
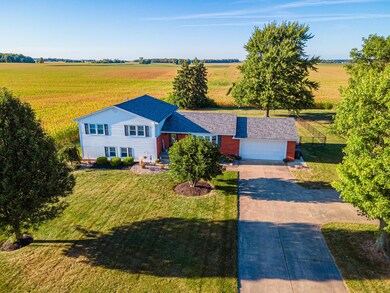
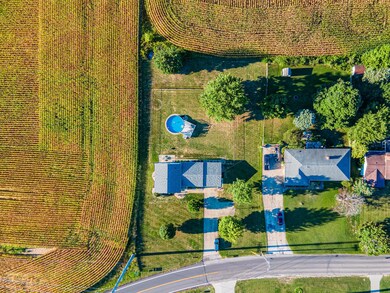
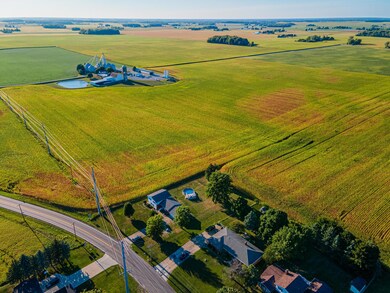
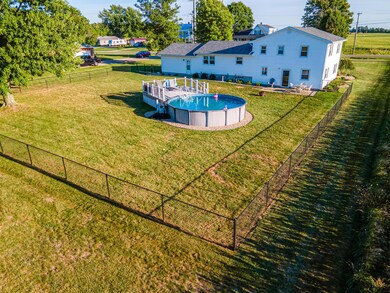
Don't miss this split level remodeled from the inside out on this Shelby country home just outside of town. Enjoy the beautiful kitchen with custom mission style hardwood cabinets and recent granite countertops. The convenient and lovely 2.5 baths have been remodeled. New carpet and luxury vinyl plank flooring throughout. Custom blinds. Neutral tones interior paint so that it can accommodate your decorating themes. Many new updates include, roof, furnace, central air, siding, deck, new garage floor, and landscaping. Enjoy some last minute summer days in the pool and the fenced in backyard helpful for entertaining and keeping any of your pets safe. Move in ready!
Last Agent to Sell the Property
Sluss Realty Company License #2017005923 Listed on: 10/03/2024
Last Buyer's Agent
NON MEMBER
NON MEMBER OFFICE
We collect this data history from publicly available records. To have your information removed, we recommend requesting removal directly through your county’s website.
David Blakely
Di Lusso Real Estate
(614) 666-6268
32 Total Sales
1 in Shelby
$140,000 Price
Chris Davis
Auction Ohio
(380) 214-2836
117 Total Sales
1 in Shelby
$126,665 Price
Peter Haring
HARING REALTY CO
(567) 333-9802
123 Total Sales
5 in Shelby
$151K - $325K Price Range
Ron Kendle
RE/MAX Town Center
(380) 666-3653
258 Total Sales
2 in Shelby
$110K - $129K Price Range
Charles Burmeister
Keller Williams Chervenic Rlty
(440) 671-7483
71 Total Sales
1 in Shelby
$69,900 Price
Rebekah Mullins
Red 1 Realty
(740) 690-3416
227 Total Sales
2 in Shelby
$230,000 Price Range
We collect this data history from publicly available records. To have your information removed, we recommend requesting removal directly through your county’s website.
| Date | Buyer | Sale Price | Title Company |
|---|---|---|---|
| $317,500 | None Listed On Document | ||
| Schott Lindsay M | $148,000 | Acs Title | |
| Phillips Kenneth L | $109,500 | -- |
We collect this data history from publicly available records. To have your information removed, we recommend requesting removal directly through your county’s website.
| Date | Status | Borrower | Loan Amount |
|---|---|---|---|
| Open | $310,944 | ||
| Previous Owner | Schott Lindsay M | $120,000 | |
| Previous Owner | Schott Lindsay M | $118,400 | |
| Previous Owner | Phillips Kenneth L | $108,720 | |
| Previous Owner | Phillips Kenneth L | $108,000 | |
| Previous Owner | Phillips Kenneth L | $48,000 |
We collect this data history from publicly available records. To have your information removed, we recommend requesting removal directly through your county’s website.
| Date | Event | Price | List to Sale | Price per Sq Ft |
|---|---|---|---|---|
| 10/29/2024 10/29/24 | Sold | $217,500 | -35.8% | $90 / Sq Ft |
| 10/07/2024 10/07/24 | Pending | -- | -- | -- |
| 10/07/2024 10/07/24 | Price Changed | $338,900 | -1.7% | $140 / Sq Ft |
| 10/03/2024 10/03/24 | For Sale | $344,900 | 0.0% | $143 / Sq Ft |
| 09/12/2024 09/12/24 | Pending | -- | -- | -- |
| 09/12/2024 09/12/24 | Price Changed | $344,900 | -1.4% | $143 / Sq Ft |
| 09/09/2024 09/09/24 | Price Changed | $349,900 | -1.4% | $145 / Sq Ft |
| 09/05/2024 09/05/24 | For Sale | $354,900 | -- | $147 / Sq Ft |
We collect this data history from publicly available records. To have your information removed, we recommend requesting removal directly through your county’s website.
| Year | Tax Paid | Tax Assessment Tax Assessment Total Assessment is a certain percentage of the fair market value that is determined by local assessors to be the total taxable value of land and additions on the property. | Land | Improvement |
|---|---|---|---|---|
| 2025 | $3,679 | $56,030 | $6,560 | $49,470 |
| 2024 | $3,679 | $56,000 | $6,530 | $49,470 |
| 2023 | $3,820 | $56,000 | $6,530 | $49,470 |
| 2022 | $3,770 | $47,420 | $6,320 | $41,100 |
| 2021 | $3,805 | $47,420 | $6,320 | $41,100 |
| 2020 | $2,079 | $47,420 | $6,320 | $41,100 |
| 2019 | $1,696 | $36,370 | $5,350 | $31,020 |
| 2018 | $1,679 | $36,370 | $5,350 | $31,020 |
| 2017 | $1,663 | $36,370 | $5,350 | $31,020 |
| 2016 | $1,358 | $29,890 | $5,190 | $24,700 |
| 2015 | $1,351 | $29,890 | $5,190 | $24,700 |
| 2014 | $1,305 | $29,890 | $5,190 | $24,700 |
| 2012 | $662 | $30,810 | $5,350 | $25,460 |
Seller's Agent in 2024
Stacey Wampler
Sluss Realty Company
(419) 565-5184
276 Total Sales
NM
Buyer's Agent in 2024
NON MEMBER
NON MEMBER OFFICE
Source: Columbus and Central Ohio Regional MLS
MLS Number: 224031424
APN: 046-08-136-14-000
Disclaimer: Certain information contained herein is derived from information provided by parties other than Homes.com. All information provided is deemed reliable, but is not guaranteed to be accurate and should be independently verified.
IDX information is provided exclusively for personal, non-commercial use, and may not be used for any purpose other than to identify prospective properties consumers may be interested in purchasing.
Information is deemed reliable but not guaranteed.
Ask me questions while you tour the home.