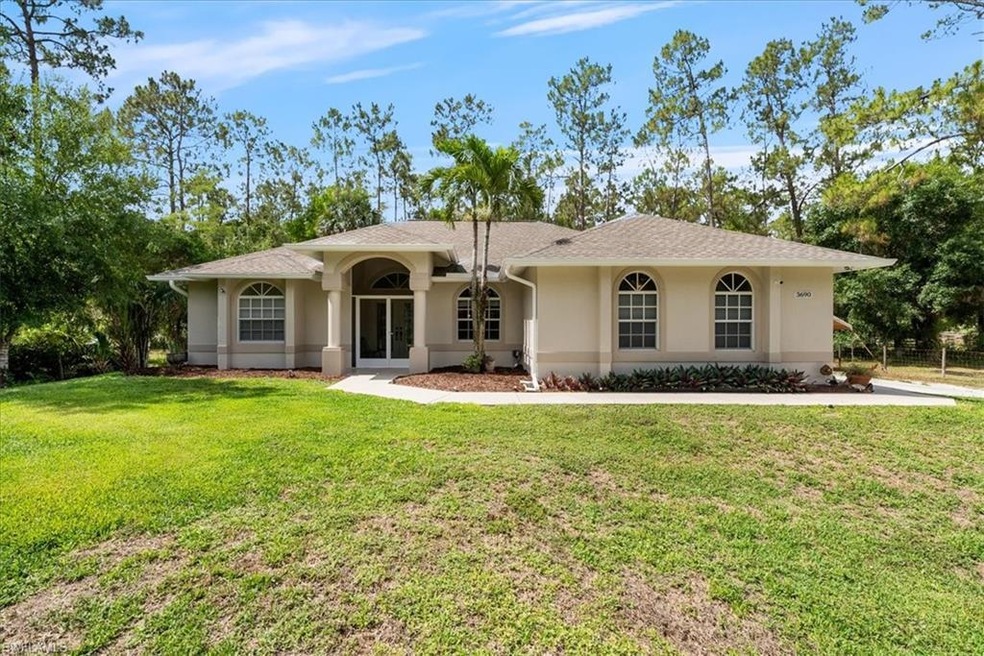
NOT LISTED FOR SALE

Estimated Value: $511,951

3 Beds
2 Baths
1,735 Sq Ft
$295/Sq Ft Est. Value

Sale Details

Date Sold: July 31, 2025

Last sale price $518,000 $299 Per Sq Ft

Est. 1% decrease in value since last sale

Current estimated payment $2,910 / mo

14 Days on Market

Highlights

  • Horses Allowed in Community
  • 1.59 Acre Lot
  • Screened Porch
  • View of Trees or Woods
  • Vaulted Ceiling
  • Formal Dining Room

About This Home

As of July 2025

Discover comfort, space, and privacy at 3690 6th Ave SE. This immaculately kept 3-bedroom, 2-bathroom home sits on a fully FENCED & UPLAND 1.59-acre lot, offering a serene setting with room to grow. Fresh interior and exterior paint, a brand-new A/C system, and a newer roof provide peace of mind and a move-in-ready experience.
Inside, the home features formal living and dining areas, a welcoming family room, and a cheerful breakfast nook. The kitchen is equipped with stainless steel appliances and generous workspace, perfect for cooking and gathering. The oversized primary suite offers a relaxing retreat with coffered ceilings and a spacious layout.
Additional features include a central vacuum system and exterior lighting for added convenience and curb appeal. Step outside and enjoy the tranquil backyard with a firepit, garden planters and open green space, ideal for entertaining or quiet enjoyment. There’s more than enough room to add a pool. A great bonus is a 12x20 shed which is included for extra storage or workspace.
This is a rare opportunity to own a well-cared-for home that offers comfort, privacy, and outdoor flexibility.

Last Agent to Sell the Property

Angela Sandoval

Coldwell Banker Realty Listed on: 06/05/2025

Coldwell Banker Realty

Last Buyer's Agent

Maida Cabrera

A Plus Realty

A Plus Realty

Home Details

Home Type

  • Single Family

Est. Annual Taxes

  • $1,192

Year Built

  • Built in 2002

Lot Details

  • 1.59 Acre Lot
  • Lot Dimensions are 660 x 105 x 105 x 660
  • South Facing Home
  • Fenced
  • Landscaped
  • Sprinkler System

Parking

  • 2 Car Attached Garage
  • Automatic Garage Door Opener

Home Design

  • Entry on the 1st floor
  • Concrete Block With Brick
  • Shingle Roof
  • Stucco

Interior Spaces

  • 1,735 Sq Ft Home
  • 1-Story Property
  • Central Vacuum
  • Coffered Ceiling
  • Vaulted Ceiling
  • Ceiling Fan
  • Single Hung Windows
  • Entrance Foyer
  • Family Room
  • Formal Dining Room
  • Screened Porch
  • Storage
  • Views of Woods
  • Fire and Smoke Detector

Kitchen

  • Eat-In Kitchen
  • Breakfast Bar
  • Range
  • Microwave
  • Ice Maker
  • Dishwasher

Flooring

  • Carpet
  • Tile

Bedrooms and Bathrooms

  • 3 Bedrooms
  • Split Bedroom Floorplan
  • Walk-In Closet
  • 2 Full Bathrooms
  • Dual Sinks
  • Bathtub With Separate Shower Stall

Laundry

  • Laundry Room
  • Dryer
  • Washer
  • Laundry Tub

Outdoor Features

  • Patio

Utilities

  • Central Heating
  • Well
  • Septic Tank
  • Internet Available
  • Cable TV Available

Community Details

Overview

  • Golden Gate Estates Community

Recreation

  • Horses Allowed in Community

Home Details

Home Type

Single Family

Est. Annual Taxes

$1,192

Year Built

Built in 2002

Lot Details

1.59 Acres

Parking

2

Listing Details

  • Legal Description: GOLDEN GATE EST UNIT 80 E 105FT OF TR 57
  • Property Type: Residential
  • Table: Residential
  • Street View Param: 1$26.218833$-81.532434$178.22$13.33$1.00$ov3L2j_1zxZ7SeGBXxL5hw
  • Building Design: Single Family
  • Building Description: 1 Story/Ranch
  • Year Built: 2002
  • Special Features: None
  • Property Sub Type: Detached
  • Stories: 1

Interior Features

  • Furnished Description: Unfurnished
  • Num Unit Floor: 1
  • Price Per Sq Ft: 298.56
  • Total Floors: 1
  • Additional Rooms: Family Room, Laundry in Residence, Screened Lanai/Porch
  • Estimated Living Area: 1735
  • Full Bathrooms: 2
  • Total Bathrooms: 2.00
  • Bedrooms: 3 Bed
  • Total Bedrooms: 3
  • Dining Room: Breakfast Bar, Eat-in Kitchen, Formal
  • Equipment: Auto Garage Door, Central Vacuum, Dishwasher, Dryer, Microwave, Range, Refrigerator/Icemaker, Smoke Detector, Washer
  • Flooring: Carpet, Tile
  • Floor Plan: Split Bedrooms
  • Interior Amenities: Cable Prewire, Coffered Ceiling, Foyer, Internet Available, Laundry Tub, Pantry, Smoke Detectors, Vaulted Ceiling, Walk-In Closet, Window Coverings
  • Kitchen: Pantry
  • Primary Bathroom: Dual Sinks, Separate Tub And Shower
  • Windows: Single Hung

Exterior Features

  • Gulf Access: No
  • Private Pool: No
  • Private Spa: No
  • Roof: Shingle
  • Construction: Concrete Block
  • Irrigation: Well
  • Road: County Maintained, Public Road
  • View: Landscaped Area, Wooded Area
  • Exterior Features: Fence, Patio, Sprinkler Auto, Storage
  • Exterior Finish: Stucco

Garage/Parking

  • Garage Description: Attached
  • Garage Spaces: 2

Utilities

  • Cable Available: Yes
  • Cooling: Ceiling Fans
  • Heat: Central Electric
  • Sewer: Septic
  • Water: Well

Condo/Co-op/Association

  • Mandatory HOA: No
  • Sub Condo Name: GOLDEN GATE ESTATES
  • Development Name: GOLDEN GATE ESTATES

Association/Amenities

  • Pets: No Approval Needed
  • Development: Golden Gate Estates
  • Amenities: Horses OK
  • Community Type: Non-Gated
  • Units In Building: 1
  • Total Number of Units: 1

Lot Info

  • Builder Product: No
  • Total Area: 2415
  • Waterfront: No
  • Acres: 1.5900
  • Rear Exposure: South
  • Lot Description: Oversize
  • Lot Dimensions: 660 X 105 X 105 X 660

Rental Info

  • Lease Limits: No

Tax Info

  • Tax Description: Homestead
  • Taxes: 1192.00
  • Tax Year: 2024

Matterport 3D Tour

Ownership History

We collect this data history from publicly available records. To have your information removed, we recommend requesting removal directly through your county’s website.

Date Name Owned For Owner Type

Purchase Details

Listed on
Jun 5, 2025
Closed on
Jul 23, 2025
Sold by
Bought by
Seller's Agent
Angela Sandoval
Coldwell Banker Realty
Buyer's Agent
Maida Cabrera
A Plus Realty
List Price
$525,000
Sold Price
$518,000
Premium/Discount to List
-$7,000
-1.33%
Views
9
Current Estimated Value
$511,951

Home Financials for this Owner

Home Financials are based on the most recent Mortgage that was taken out on this home.
Estimated Appreciation
-$6,049
Avg. Annual Appreciation
-1.17%
Original Mortgage
$481,124
Outstanding Balance
$475,970
Interest Rate
6.25%
Mortgage Type
FHA
Estimated Equity
$35,981

Purchase Details

Closed on
Jul 23, 2001
Sold by
Bought by
Source: Public Records
Create a Home Valuation Report for This Property
The Home Valuation Report is an in-depth analysis detailing your home's value as well as a comparison with similar homes in the area

Home Values in the Area

Source: Public Records

Average Home Value in this Area


Source: Public Records

Purchase History

We collect this data history from publicly available records. To have your information removed, we recommend requesting removal directly through your county’s website.

Date Buyer Sale Price Title Company
$518,000 Sunbelt Title
$13,000 --
Source: Public Records

Mortgage History

We collect this data history from publicly available records. To have your information removed, we recommend requesting removal directly through your county’s website.

Date Status Borrower Loan Amount
Open $481,124
Previous Owner $104,595
Previous Owner $144,000
Previous Owner $149,500
Source: Public Records

Property History

We collect this data history from publicly available records. To have your information removed, we recommend requesting removal directly through your county’s website.

Date Event Price List to Sale Price per Sq Ft
07/31/2025 07/31/25 Sold $518,000 -1.3% $299 / Sq Ft
06/19/2025 06/19/25 Pending -- -- --
06/05/2025 06/05/25 For Sale $525,000 -- $303 / Sq Ft
Source: Naples Area Board of REALTORS®

Tax History

We collect this data history from publicly available records. To have your information removed, we recommend requesting removal directly through your county’s website.

Year Tax Paid Tax Assessment Tax Assessment Total Assessment is a certain percentage of the fair market value that is determined by local assessors to be the total taxable value of land and additions on the property. Land Improvement
2025 $1,193 $136,180
2024 $1,166 $132,342
2023 $1,166 $128,487
2022 $1,162 $124,745 $0 $0
2021 $1,160 $121,112 $0 $0
2020 $1,133 $119,440 $0 $0
2016 $1,011 $59,913 $0 $0
Source: Public Records

Agents Affiliated with this Home

  • Section Image
  • Section Image
See All Agents

Map

Source: Naples Area Board of REALTORS®

MLS Number: 225053133

Naples Area Board of REALTORS®

APN: 40865440001

Your Personal Tour Guide

Ask me questions while you tour the home.