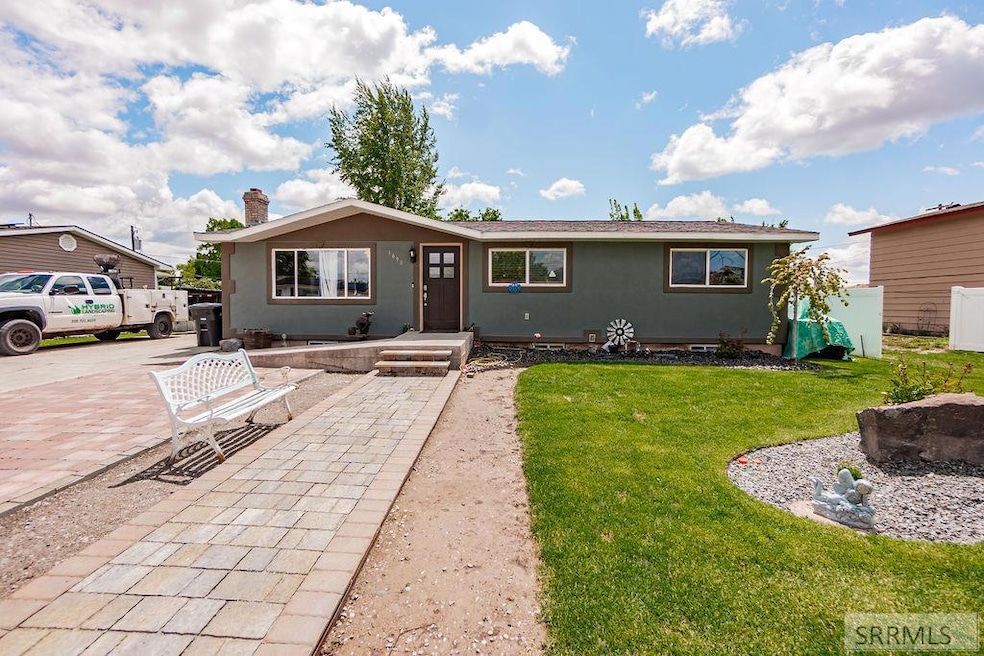
NOT LISTED FOR SALE
5 Beds
2 Baths
2,160 Sq Ft
8,398 Sq Ft Lot

Sale Details

Date Sold: June 20, 2025

2 Days on Market

Highlights

  • RV Carport
  • No HOA
  • Storage
  • Hillcrest High School Rated 9+
  • Patio
  • Shed

About This Home

As of June 2025

This wonderful home features a refreshed exterior with modern stucco and wood siding, complemented by upgraded vinyl fencing for added privacy and style. A brand-new AC unit ensures year-round comfort, while a newly installed sprinkler system keeps the yard lush and green with minimal effort. The fully finished basement provides additional living space, ideal for a family room, home gym, or guest suite. For hobbyists or those in need of extra storage, the property includes a spacious workshop/storage shed. Conveniently located in Ammon, this home offers easy access to shopping, dining, and schools—making it perfect for all.

Last Agent to Sell the Property

Jose Escobar Popcatl

Real Broker LLC License #58334 Listed on: 05/20/2025

Real Broker LLC

Co-Listed By

Top-Notch Real Estate Team

Real Broker LLC

Last Buyer's Agent

Dillon Klingler

Real Estate Two70 License #SP52734

Home Details

Home Type

  • Single Family

Est. Annual Taxes

  • $1,164

Year Built

  • Built in 1975

Lot Details

  • 8,398 Sq Ft Lot
  • Wood Fence
  • Level Lot
  • Many Trees
  • Garden

Home Design

  • Frame Construction
  • Composition Roof
  • Wood Siding
  • Concrete Perimeter Foundation

Interior Spaces

  • 1-Story Property
  • Ceiling Fan
  • Storage
  • Laundry on main level
  • Partially Finished Basement

Kitchen

  • Electric Range
  • Dishwasher
  • Disposal

Bedrooms and Bathrooms

  • 5 Bedrooms
  • 2 Full Bathrooms

Parking

  • No Garage
  • Open Parking
  • RV Carport

Outdoor Features

  • Patio
  • Shed

Schools

  • Ammon 93El Elementary School
  • Sandcreek 93Jh Middle School
  • Hillcrest 93HS High School

Utilities

  • No Cooling
  • Heating System Uses Natural Gas
  • Baseboard Heating
  • Electric Water Heater

Community Details

  • No Home Owners Association
  • Peterson Park Bon Subdivision

Listing and Financial Details

  • Exclusions: Sellers Personal Property

Home Details

Home Type

Single Family

Est. Annual Taxes

$1,164

Year Built

Built in 1975

Lot Details

8,398 Sq Ft Lot

Listing Details

  • Has Basement: Partially Finished
  • Inclusions: Dishwasher, Garbage Disposal, Range/Oven-Electric, Water Heater-Electric, Refrigerator
  • Prop. Type: Residential
  • Property Sub Type: Single Family Residence
  • Lot Size Acres: 0.1928
  • Co List Office Mls Id: 5225
  • Co List Office Phone: 208-841-3088
  • Subdivision Name: Peterson Park-Bon
  • Directions: From Ross Ave and Geneve Dr - Head W on Geneva Dr to property address
  • Above Grade Finished Sq Ft: 1080
  • Carport Y N: No
  • Garage Yn: No
  • Unit Levels: One
  • New Construction: No
  • Building Stories: 1
  • Year Built: 1975
  • Special Features: None
  • Stories: 1

Interior Features

  • Interior Amenities: Pantry, Storage, Ceiling Fan(s)
  • Appliances: Dishwasher, Disposal, Electric Range, Refrigerator, Electric Water Heater
  • Full Bathrooms: 2
  • Total Bedrooms: 5
  • Below Grade Sq Ft: 1080
  • Fireplace Features: None
  • Fireplace: No
  • Living Area: 2160

Exterior Features

  • Exclusions: Sellers Personal Property
  • Roof: Composition
  • View: None
  • Fencing: Wood
  • Lot Features: Established Lawn, Many Trees, Flower Beds, Garden, Level
  • View: No
  • Construction Type: Frame, Wood Siding
  • Foundation Details: Concrete Perimeter
  • Other Structures: Shed(s)
  • Patio And Porch Features: Patio
  • Property Condition: Existing

Garage/Parking

  • Attached Garage: No
  • Open Parking: Yes
  • Parking Features: No Garage, RV Carport, RV Access/Parking, Concrete

Utilities

  • Sewer: Public Sewer
  • Laundry Features: Main Level
  • Cooling: None
  • Cooling Y N: No
  • Heating: Natural Gas, Baseboard
  • Heating Yn: Yes
  • Electric: Rocky Mountain Power
  • Water Source: Public

Condo/Co-op/Association

  • Senior Community: No
  • Association: No

Schools

  • Middle Or Junior School: Sandcreek 93JH

Lot Info

  • Land Lease Amount Frequency: Monthly
  • Lot Size Sq Ft: 8398.368
  • Zoning Description: Ammon-Rp-Residence Zone

Tax Info

  • Tax Year: 2024
  • Tax Annual Amount: 1164

Multi Family

  • Above Grade Finished Area Units: Square Feet

MLS Schools

  • Elementary School: Ammon 93EL
  • HighSchool: Hillcrest 93HS
Create a Home Valuation Report for This Property
The Home Valuation Report is an in-depth analysis detailing your home's value as well as a comparison with similar homes in the area

Property History

We collect this data history from publicly available records. To have your information removed, we recommend requesting removal directly through your county’s website.

Date Event Price List to Sale Price per Sq Ft
06/20/2025 06/20/25 Sold -- -- --
05/22/2025 05/22/25 Pending -- -- --
05/20/2025 05/20/25 For Sale $320,000 -- $148 / Sq Ft
Source: Snake River Regional MLS

Agents Affiliated with this Home

  • Section Image
  • Section Image
See All Agents

Map

Source: Snake River Regional MLS

MLS Number: 2176675

Snake River Regional MLS
Your Personal Tour Guide

Ask me questions while you tour the home.