NOT LISTED FOR SALE

Estimated Value: $533,743 - $590,000

3 Beds
2.5 Baths
2,755 Sq Ft
$204/Sq Ft Est. Value

Sale Details

Date Sold: April 21, 2025

Last sale price $579,000 $210 Per Sq Ft

Est. 4% decrease in value since last sale

Current estimated payment $3,756 / mo

53 Days on Market

Highlights

  • Golf Course Community
  • Active Adult
  • Open Floorplan
  • Fitness Center
  • Gated Community
  • Clubhouse

About This Home

As of April 2025

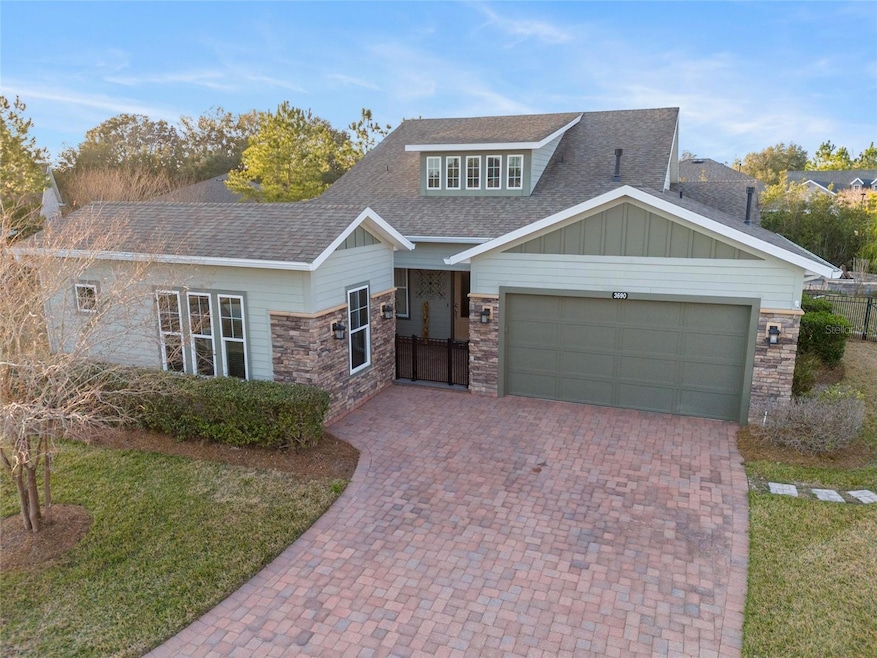
SHEA built IMAGINE floor plan, Boasting over 2,755 Sq.Ft, under air. Located at the end of a quiet cul-de-sac street, the home features ample curb-appeal Up the pavered driveway and through the gated front porch, perfect for morning coffee with your pets, you are greeted with a glass insert front door leading to an open and split floor plan, top level UPGRADES of everything. 10' ceilings, open spaces. featuring 2 Master Suites, 1 half bath, 2 car garage, a Hobby room, a Sun room, AND a Office w/ large layouts, Walk-in closets, beautiful barn doors, Plantation shutters, crown molding and large windows throughout,The Wood-Look Porcelain tile runs throughout the open areas and provides a seamless transition from room to room. laundry room with built-in cabinets and desk, 8' interior doors. The main living area is incredibly spacious and comes equipped with a built-in wet-bar with wine cooler and cabinets with under-cabinet lighting. The kitchen is a chef's dream! which provides abundant cabinets PULLOUTS were also added in the pantry cabinet and counter space, all Natural Gas service for cooking, heating, dryer and hot water heater. water softener system. custom backsplash, stainless steel appliances, and a large center island with breakfast bar, upgraded 6-BURNER cooktop, and custom stainless steel vent hood. A formal dining area rounds out the main space, offering an easy layout. the retractable awning to shade this area and there is even a hook up for a hot tub! an expansive paver patio a Peaceful Water Fountain, and built-in fire pit that makes entertaining a breeze. Fully fenced, the backyard is also the perfect space for four-legged companions to explore safely. Ocala Preserve is a stunning community loaded with amenities that include a club-house with restaurant and fitness center, community pool, golf course, and much more! HOA covers lawn and landscape maintenance (cutting, edging, trimming, treating, mulching, fertilizing, irrigation system and water for irrigation), high speed internet, membership in all amenities including indoor and outdoor fitness areas, group fitness classes, 20 miles of dedicated trails for walking and biking, bocce, horseshoe, tennis, pickleball, fishing doc, kayaks, canoes, paddleboat. As a homeowner you also receive discounts in the on-site restaurant, golf course and enjoy the Spa for massages, facials, mani-pedi. This area has NO CDD assessments. The World Equestrian Center is just minutes away, as are a variety of shopping, dining, entertainment, and medical options! Situated on an oversized quarter-acre lot within the gated 55+ of Ocala Preserve. SCHEDULE YOUR PERSONAL TOUR TODAY!

Last Agent to Sell the Property

Gus Schettini

LOKATION Brokerage Phone: 954-545-5583 License #3142613 Listed on: 01/27/2025

LOKATION

Last Buyer's Agent

Amy Jo Lord

HOMES TO RANCHES REALTY INC License #3211471

Home Details

Home Type

  • Single Family

Est. Annual Taxes

  • $5,215

Year Built

  • Built in 2016

Lot Details

  • 10,890 Sq Ft Lot
  • Lot Dimensions are 91x119
  • Cul-De-Sac
  • Southeast Facing Home
  • Fenced
  • Property is zoned PUD

HOA Fees

  • $529 Monthly HOA Fees

Parking

  • 2 Car Attached Garage

Home Design

  • Block Foundation
  • Shingle Roof
  • Concrete Siding
  • HardiePlank Type

Interior Spaces

  • 2,755 Sq Ft Home
  • 1-Story Property
  • Open Floorplan
  • Partially Furnished
  • Dry Bar
  • Crown Molding
  • Tray Ceiling
  • High Ceiling
  • Ceiling Fan
  • Shades
  • Family Room Off Kitchen
  • Combination Dining and Living Room
  • Ceramic Tile Flooring

Kitchen

  • Eat-In Kitchen
  • Built-In Convection Oven
  • Cooktop
  • Microwave
  • Dishwasher
  • Wine Refrigerator
  • Solid Surface Countertops

Bedrooms and Bathrooms

  • 3 Bedrooms
  • Split Bedroom Floorplan
  • Walk-In Closet

Laundry

  • Laundry in unit
  • Dryer
  • Washer

Outdoor Features

  • Outdoor Grill

Utilities

  • Central Heating and Cooling System
  • Natural Gas Connected
  • Gas Water Heater
  • Water Softener
  • High Speed Internet
  • Cable TV Available

Listing and Financial Details

Community Details

Overview

  • Active Adult
  • Association fees include pool, internet, maintenance structure, recreational facilities
  • Kimerly Krieg Association, Phone Number (352) 351-2317
  • Ocala Preserve Ph 1 Subdivision
  • The community has rules related to allowable golf cart usage in the community

Amenities

  • Restaurant
  • Clubhouse

Recreation

  • Golf Course Community
  • Tennis Courts
  • Fitness Center
  • Community Pool
  • Park
  • Trails

Security

  • Security Service
  • Gated Community

Home Details

Home Type

Single Family

Est. Annual Taxes

$5,215

Year Built

Built in 2016

Lot Details

0.25 Acres

HOA Fees

$529 per month

Parking

2

Listing Details

  • HOA Fee Includes: Pool, Internet, Maintenance Structure, Recreational Facilities
  • Property Type: Residential
  • Property Sub Type: Single Family Residence
  • Construction Materials: Concrete, HardiPlank Type
  • Fireplace: No
  • Living Area: 2755
  • Lot Size Acres: 0.25
  • New Construction: No
  • Year Built: 2016
  • Building Area Total: 3441
  • Lot Size Sq Ft: 10890
  • Status: Sold
  • Street Direction: NW
  • Ownership: Fee Simple
  • ResoBuildingAreaSource: PublicRecords
  • Building Area Total Srch Sq M: 319.68
  • Escrow City: OCALA
  • Escrow State: FL
  • Escrow Street Name: SE First Avenue, Suite 102
  • Minimum Lease: 3 Months
  • Number Of Pets: 2
  • RATIO Current Price By Calculate: 210.16
  • Total Acreage: 1/4 to less than 1/2
  • Water Access YN: 0
  • MFR_BedroomClosetType: Walk-in Closet
  • MFR_InLawSuiteYN: 0
  • MFR_CommunityAssociationWaterFeatures: Lake,Water Access
  • Attribution Contact: 954-545-5583
  • Tax Year: 2023
  • Special Features: VirtualTour

Interior Features

  • Living Area Units: Square Feet
  • Flooring: Ceramic Tile, Tile
  • Full Bathrooms: 2
  • Half Bathrooms: 1
  • Interior Amenities: Ceiling Fans(s), Crown Molding, Dry Bar, Eat-in Kitchen, High Ceilings, Kitchen/Family Room Combo, Living Room/Dining Room Combo, Open Floorplan, Solid Surface Counters, Split Bedroom, Tray Ceiling(s), Walk-In Closet(s)
  • Appliances Included: Built-In Oven, Convection Oven, Cooktop, Dishwasher, Dryer, Gas Water Heater, Microwave, Refrigerator, Washer, Water Softener, Wine Refrigerator
  • Foundation Details: Block
  • Total Bedrooms: 3
  • Levels: One
  • Stories: 1
  • Window Features: Shades
  • ResoLivingAreaSource: PublicRecords
  • Living Area Meters: 255.95

Exterior Features

  • Direction Faces: Southeast
  • Exterior Features: Outdoor Grill, Sidewalk
  • Roof: Shingle
  • Pool Private: No
  • Waterfront: No
  • Road Surface Type: Asphalt
  • Water View YN: 0
  • Waterfront Feet Total: 0

Garage/Parking

  • Attached Garage: Yes
  • Carport Y N: No
  • Garage Spaces: 2
  • Garage Yn: Yes

Utilities

  • Utilities: BB/HS Internet Available, Electricity Connected, Natural Gas Connected, Sewer Connected, Street Lights, Water Connected
  • Cooling: Central Air
  • Heating: Central
  • Laundry Features: Inside
  • Sewer: Public Sewer
  • Water Source: Public

Condo/Co-op/Association

  • Community Features: Buyer Approval Required, Clubhouse, Fitness Center, Golf Carts OK, Golf, Park, Pool, Restaurant, Tennis Court(s)
  • Association Amenities: Cable TV, Clubhouse, Fitness Center, Gated, Golf Course, Park, Pool, Security, Tennis Court(s), Trail(s)
  • Association Fee: 529
  • Association Fee Frequency: Monthly
  • Association Name: Kimerly Krieg
  • Phone: 3523512317
  • Association: Yes
  • Senior Community: Yes
  • Association 2 YN: 0
  • Association Approval Required YN: 1
  • Association Fee Requirement: Required
  • Association Email: kkrieg@accessdifference.com

Fee Information

  • Total Annual Fees: 6348.00
  • Total Monthly Fees: 529.00
  • Monthly HOA Amount: 529.00

Lot Info

  • Zoning: PUD
  • Parcel Number: 1369-0067-00
  • Additional Parcels: No
  • Fencing: Fenced
  • Lot Features: Cul-De-Sac, Sidewalk, Paved
  • Lot Dimensions: 91x119
  • Flood Zone Code: X

Rental Info

  • Furnished: Partially
  • Pets Allowed: Cats OK, Dogs OK, Yes
  • Lease Restrictions YN: 1
  • Additional Lease Restrictions: Must be 55+

Tax Info

  • Tax Annual Amount: 5214.72
  • Tax Block: 00
  • Tax Book Number: 012-113
  • Tax Lot: 67

Multi Family

  • Approval Process: Per HOA

Ownership History

Date Name Owned For Owner Type

Purchase Details

Listed on
Jan 27, 2025
Closed on
Apr 21, 2025
Sold by
Maria Cristina Canepa Revocable Trust and Canepa Maria Cristina
Bought by
Gail B Eder Living Trust and Eder
Seller's Agent
Gus Schettini
LOKATION
Buyer's Agent
Amy Jo Lord
HOMES TO RANCHES REALTY INC
List Price
$625,000
Sold Price
$579,000
Premium/Discount to List
-$46,000
-7.36%
Views
15
Current Estimated Value
$553,612

Home Financials for this Owner

Home Financials are based on the most recent Mortgage that was taken out on this home.
Estimated Appreciation
-$25,388
Avg. Annual Appreciation
-2.51%

Purchase Details

Listed on
May 16, 2023
Closed on
Sep 19, 2024
Sold by
Bellandi Carlos Alberto Fleury
Bought by
Maria Cristina Canepa Revocable Trust and Canepa
Seller's Agent
Kathy Prater
SHOWCASE PROPERTIES OF CENTRAL
Buyer's Agent
Stellar Non-Member Agent
STELLAR NON-MEMBER OFFICE
List Price
$549,000
Sold Price
$500,000
Premium/Discount to List
-$49,000
-8.93%
Views
190

Home Financials for this Owner

Home Financials are based on the most recent Mortgage that was taken out on this home.
Avg. Annual Appreciation
28.23%

Purchase Details

Listed on
May 16, 2023
Closed on
Jul 26, 2024
Sold by
Bellandi Claudia Ney De Oliveira
Bought by
Fleu Bellandi Carlos Alberto
Seller's Agent
Kathy Prater
SHOWCASE PROPERTIES OF CENTRAL
Buyer's Agent
Stellar Non-Member Agent
STELLAR NON-MEMBER OFFICE
List Price
$549,000
Sold Price
$500,000
Premium/Discount to List
-$49,000
-8.93%
Views
190

Purchase Details

Listed on
Mar 15, 2022
Closed on
Jun 1, 2022
Sold by
Giangiordano Jr Bernard A and Giangiordano Lori A
Bought by
Bellandi Carlos Alberto Fleu and Bellandi Claudia Ney
Seller's Agent
Stephanie Cathey
RE/MAX Signature
Buyer's Agent
Karen Nelson
Nonmember office
List Price
$620,000
Sold Price
$620,000

Home Financials for this Owner

Home Financials are based on the most recent Mortgage that was taken out on this home.
Avg. Annual Appreciation
-8.93%

Purchase Details

Closed on
Nov 22, 2016
Sold by
Land Development Llc
Bought by
Giangiordano Bernard A and Giangiordano Lori A

Home Financials for this Owner

Home Financials are based on the most recent Mortgage that was taken out on this home.
Original Mortgage
$260,000
Interest Rate
3.47%
Mortgage Type
New Conventional
Source: Public Records

Range of Values:

--
Value Increase
--
Percent Increase
--
Adjusted for Inflation
Collateral Analytics

Collateral Analytics Collateral Analytics AVMs (Automated Valuation Model) employ a number of statistical approaches combined with neighborhood-specific comparable selection guarantees the most up-to-date and precise valuations.

Not Available

Collateral Analytics does not have data for the current month. Please view the chart for historical values.

ICE

ICE Mortgage Technology ICE Mortgage Technology’s AVM (Automated Valuation Model) is a state-of-the-art online residential property valuation tool that provides a quick and accurate estimate of the value of almost any home in the U.S.

Not Available

ICE Mortgage Technology does not have data for the current month. Please view the chart for historical values.

First American

First American First American Data & Analytics’ next-generation AVM combines unrivaled data assets with a blended ensemble of valuation models to produce highly accurate, reliable valuations you can trust.

Not Available

First American does not have data for the current month. Please view the chart for historical values.

Quantarium

Quantarium Quantarium’s valuation service, repeatedly proven the industry’s most accurate and comprehensive, is supercharged with a self-learning and auto-tuning AI engine that continually becomes smarter and more accurate as it processes daily inputs from the industry’s leading RE data lake.

Not Available

Quantarium does not have data for the current month. Please view the chart for historical values.

Average Value
Not Available
List Price
Sold Price
Create a Home Valuation Report for This Property
The Home Valuation Report is an in-depth analysis detailing your home's value as well as a comparison with similar homes in the area

Home Values in the Area

Source: Public Records

Average Home Value in this Area


Source: Public Records

Purchase History

We collect this data history from publicly available records. To have your information removed, we recommend requesting removal directly through your county’s website.

Date Buyer Sale Price Title Company
Gail B Eder Living Trust $579,000 None Listed On Document
Maria Cristina Canepa Revocable Trust $500,000 None Listed On Document
Fleu Bellandi Carlos Alberto $100 None Listed On Document
Bellandi Carlos Alberto Fleu $100 None Listed On Document
Bellandi Carlos Alberto Fleu $620,000 New Title Company Name
Giangiordano Bernard A $370,600 Fidelity National Title Of F
Source: Public Records

Mortgage History

We collect this data history from publicly available records. To have your information removed, we recommend requesting removal directly through your county’s website.

Date Status Borrower Loan Amount
Previous Owner Giangiordano Bernard A $260,000
Source: Public Records

Property History

Date Event Price List to Sale Price per Sq Ft Prior Sale
04/21/2025 04/21/25 Sold $579,000 -1.0% $210 / Sq Ft
03/21/2025 03/21/25 Pending -- -- --
03/13/2025 03/13/25 Price Changed $584,900 -10.0% $212 / Sq Ft
03/11/2025 03/11/25 Price Changed $650,000 +10.4% $236 / Sq Ft
02/26/2025 02/26/25 Price Changed $589,000 -1.0% $214 / Sq Ft
02/14/2025 02/14/25 Price Changed $595,000 -2.5% $216 / Sq Ft
02/05/2025 02/05/25 Price Changed $610,000 -2.4% $221 / Sq Ft
01/31/2025 01/31/25 Price Changed $625,000 0.0% $227 / Sq Ft
01/31/2025 01/31/25 For Sale $625,000 +7.9% $227 / Sq Ft
01/27/2025 01/27/25 Off Market $579,000 -- --
01/27/2025 01/27/25 For Sale $650,000 +30.0% $236 / Sq Ft
09/19/2024 09/19/24 Sold $500,000 -8.9% $181 / Sq Ft View Prior Sale
09/11/2024 09/11/24 Pending -- -- --
09/05/2024 09/05/24 For Sale $549,000 0.0% $199 / Sq Ft
06/17/2024 06/17/24 Pending -- -- --
04/16/2024 04/16/24 Price Changed $549,000 -6.8% $199 / Sq Ft
10/26/2023 10/26/23 Price Changed $589,000 -6.4% $214 / Sq Ft
07/05/2023 07/05/23 Price Changed $629,000 -3.1% $228 / Sq Ft
05/16/2023 05/16/23 For Sale $649,000 +4.7% $236 / Sq Ft
06/02/2022 06/02/22 Sold $620,000 0.0% $225 / Sq Ft View Prior Sale
03/18/2022 03/18/22 Pending -- -- --
03/15/2022 03/15/22 For Sale $620,000 -- $225 / Sq Ft
Source: Stellar MLS

Tax History

Year Tax Paid Tax Assessment Tax Assessment Total Assessment is a certain percentage of the fair market value that is determined by local assessors to be the total taxable value of land and additions on the property. Land Improvement
2025 $2,695 $182,185 -- --
2024 $5,450 $369,156 $35,000 $334,156
2023 $5,450 $391,027 $50,000 $341,027
2022 $4,390 $297,669 $0 $0
2021 $4,396 $288,999 $0 $0
2020 $4,363 $285,009 $55,000 $230,009
2019 $4,446 $287,174 $0 $0
2018 $4,208 $281,819 $45,000 $236,819
2017 $4,361 $290,245 $45,000 $245,245
2016 $0 $85 $0 $0
2015 -- $85 $0 $0
Source: Public Records

Agents Affiliated with this Home

  • Section Image
  • Section Image
  • Section Image
  • Section Image
  • Section Image
See All Agents

Map

Source: Stellar MLS

MLS Number: OM693849

Stellar MLS

APN: 1369-0067-00

Your Personal Tour Guide

Ask me questions while you tour the home.