
Desirea Jackson
PREMIERE PROPERTY GROUP, LLC - SOUTH SALEM
(971) 306-4343
62 Total Sales
1 in Churchill
$515,000 Price
Estimated Value: $319,000 - $354,780
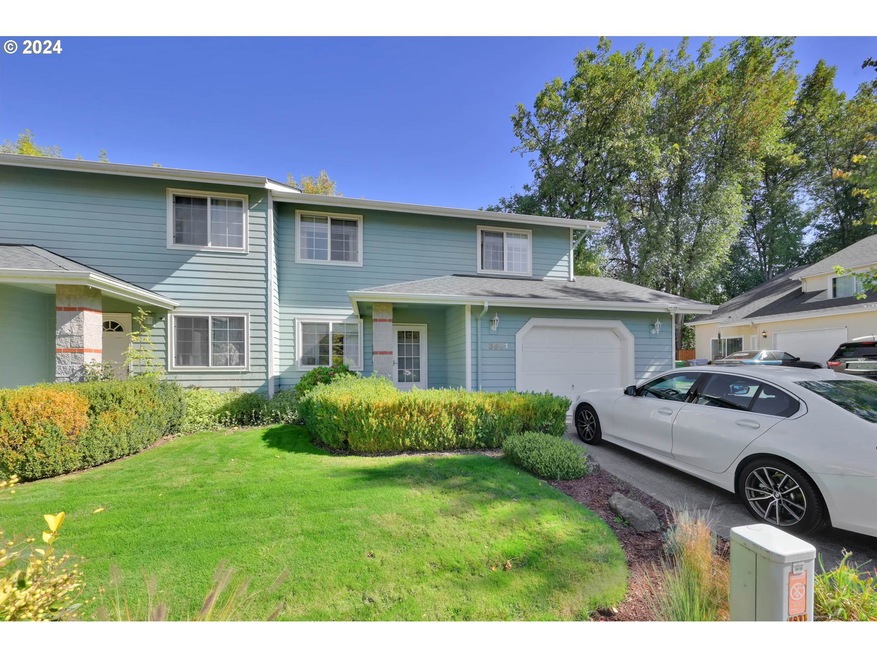
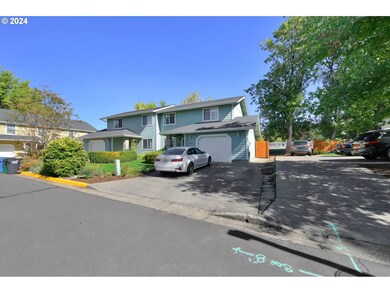
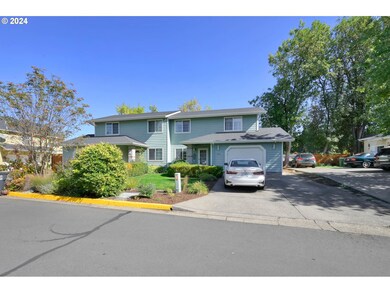
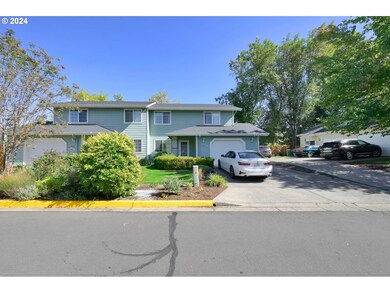
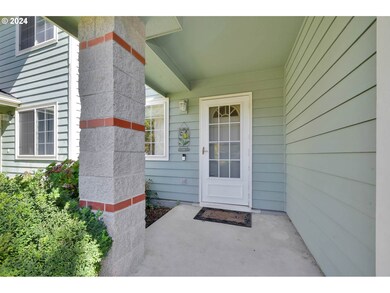
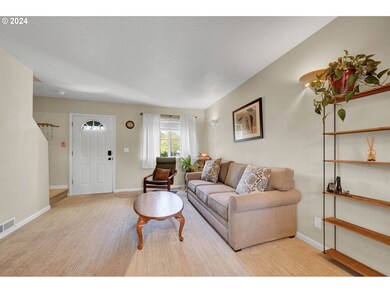
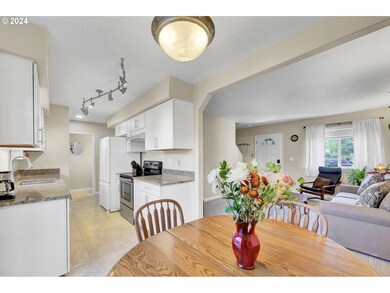
Meticulously well maintained and updated Townhouse, in sought after West Eugene neighborhood. Walk or bike to area schools and enjoy the many walking paths the area has to offer. The home backs to the school yard field, offering added privacy to the site. The kitchen has been beautifully updated with newer shaker style cabinets, granite counter tops, under mount sink, and updated stainless steel appliances. The living room opens to the dining area ,with a sliding glass door leading to a newer wood deck. The expansive wood deck has a brand new privacy fence and is a perfect outdoor oasis for relaxing and entertaining guests. Interior carpet is newer in the living room, stairs and hall way. The primary suite has a newer ceiling fan and spacious walk-in closet. The furnace, heat pump and hot water heater have been updated and the oversized single car garage is finished. Landscaping and exterior maintenance are all included with the "low" HOA dues. Don't miss viewing this "move in" ready Charmer, a great opportunity for owner occupant or investor.
Last Agent to Sell the Property
Hybrid Real Estate License #201209001 Listed on: 10/04/2024
Last Buyer's Agent
Clint Lewis
Redfin License #201214278
We collect this data history from publicly available records. To have your information removed, we recommend requesting removal directly through your county’s website.
Desirea Jackson
PREMIERE PROPERTY GROUP, LLC - SOUTH SALEM
(971) 306-4343
62 Total Sales
1 in Churchill
$515,000 Price
Scott Hartzell
WONDERLAND REALTY, INC
(458) 221-4156
105 Total Sales
2 in Churchill
$475K - $524K Price Range
Aimee Hartwig
Triple Oaks Realty LLC
(458) 209-2295
58 Total Sales
1 in Churchill
$547,000 Price
Jodie Smith
JODIE SMITH REAL ESTATE CO.
(541) 214-2126
85 Total Sales
3 in Churchill
$330K - $1.2M Price Range
Alfredo Lopez
RE/MAX Integrity
(541) 359-0002
144 Total Sales
1 in Churchill
$64,000 Price
Kathy Flowers
Independence Realty LLC
(541) 727-5282
49 Total Sales
1 in Churchill
$470,000 Price
We collect this data history from publicly available records. To have your information removed, we recommend requesting removal directly through your county’s website.
| Date | Buyer | Sale Price | Title Company |
|---|---|---|---|
| -- | Evergreen Land Title | ||
| $329,900 | Evergreen Land Title | ||
| $137,900 | Cascade Title Company | ||
| $112,000 | Cascade Title Company | ||
| -- | First American Title | ||
| $109,000 | Cascade Title Co | ||
| $110,000 | Cascade Title Co | ||
| $32,500 | Evergreen Land Title Co |
We collect this data history from publicly available records. To have your information removed, we recommend requesting removal directly through your county’s website.
| Date | Status | Borrower | Loan Amount |
|---|---|---|---|
| Previous Owner | $184,900 | ||
| Previous Owner | $110,320 | ||
| Previous Owner | $88,000 |
We collect this data history from publicly available records. To have your information removed, we recommend requesting removal directly through your county’s website.
| Date | Event | Price | List to Sale | Price per Sq Ft |
|---|---|---|---|---|
| 11/15/2024 11/15/24 | Sold | $329,900 | 0.0% | $290 / Sq Ft |
| 10/28/2024 10/28/24 | Pending | -- | -- | -- |
| 10/04/2024 10/04/24 | For Sale | $329,900 | -- | $290 / Sq Ft |
We collect this data history from publicly available records. To have your information removed, we recommend requesting removal directly through your county’s website.
| Year | Tax Paid | Tax Assessment Tax Assessment Total Assessment is a certain percentage of the fair market value that is determined by local assessors to be the total taxable value of land and additions on the property. | Land | Improvement |
|---|---|---|---|---|
| 2025 | $3,279 | $168,272 | ||
| 2024 | $3,238 | $163,371 | ||
| 2023 | $3,238 | $158,613 | $0 | $0 |
| 2022 | $3,033 | $153,994 | $0 | $0 |
| 2021 | $2,849 | $149,509 | $0 | $0 |
| 2020 | $2,859 | $145,155 | $0 | $0 |
| 2019 | $2,761 | $140,928 | $0 | $0 |
| 2018 | $2,538 | $132,839 | $0 | $0 |
| 2017 | $2,345 | $132,839 | $0 | $0 |
| 2016 | $2,258 | $128,970 | $0 | $0 |
| 2015 | $2,190 | $125,214 | $0 | $0 |
| 2014 | -- | $121,567 | $0 | $0 |
Seller's Agent in 2024
Debbie Nelson
Hybrid Real Estate
(541) 521-4620
2 in this area
42 Total Sales
C
Buyer's Agent in 2024
Clint Lewis
Redfin
Source: Regional Multiple Listing Service (RMLS)
MLS Number: 24076373
APN: 1268794
Disclaimer: Certain information contained herein is derived from information provided by parties other than Homes.com. All information provided is deemed reliable, but is not guaranteed to be accurate and should be independently verified.
The content relating to real estate for sale on this web site comes in part from the IDX program of the RMLS™ of Portland, Oregon. Real estate listings held by brokerage firms other than Ten-X are marked with the RMLS™ logo, and detailed information about these properties includes the names of the listing brokers. Listing content is copyright © 2026 RMLS™, Portland, Oregon. Some properties which appear for sale on this web site may subsequently have sold or may no longer be available. All information provided is deemed reliable but is not guaranteed and should be independently verified.
Ask me questions while you tour the home.