NOT LISTED FOR SALE

3692 Harrison Blue Rd Perry, FL 32347

Perry Area
2 Beds
1 Bath
672 Sq Ft
1 Acre Lot

Sale Details

Date Sold: April 4, 2017

Last sale price $33,000 $49 Per Sq Ft

Highlights

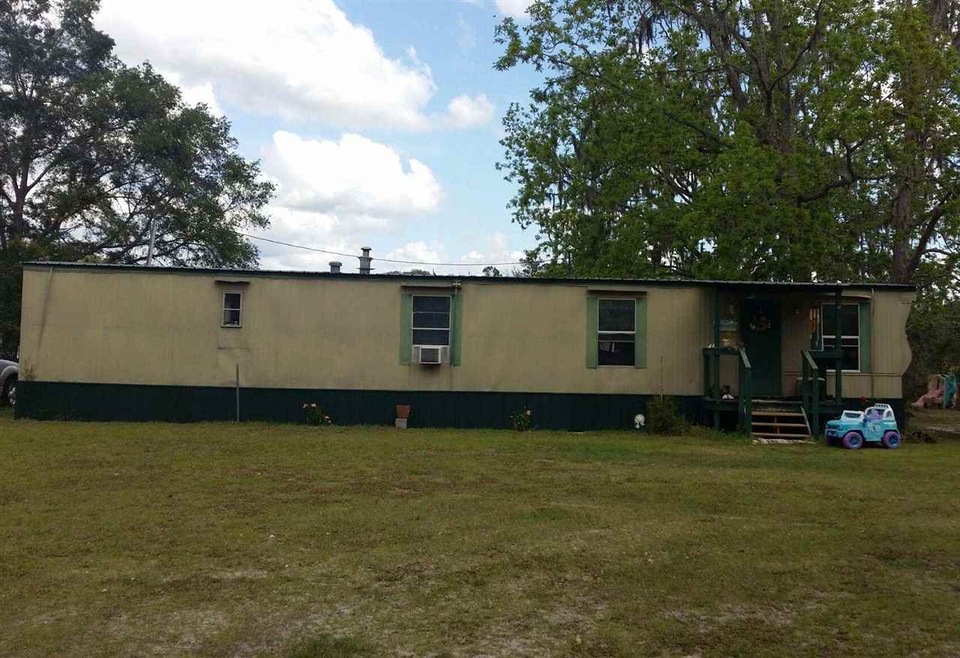
  • Ranch Style House
  • Central Heating
  • Manufactured Home
  • Covered Patio or Porch
  • Combination Dining and Living Room
  • Satellite Dish

About This Home

As of April 2017

Cute and cozy. Out in the country. 2 Bed, 1 Bath.

Last Buyer's Agent

JOHN W. BUTLER

Certified Security Systems
Property Details

Home Type

  • Manufactured Home

Year Built

  • Built in 1982

Lot Details

  • 1 Acre Lot
  • Fenced

Parking

  • Driveway

Home Design

  • Ranch Style House
  • Aluminum Siding

Interior Spaces

  • 672 Sq Ft Home
  • Combination Dining and Living Room
  • Utility Room Outside
  • Carpet

Kitchen

  • Stove
  • Dishwasher

Bedrooms and Bathrooms

  • 2 Bedrooms
  • 1 Full Bathroom

Schools

  • Taylor County Elementary School
  • Taylor County Middle School
  • Taylor County High School

Utilities

  • Cooling System Mounted To A Wall/Window
  • Central Heating
  • Heating System Uses Propane
  • Water Heater
  • Septic Tank
  • Satellite Dish

Additional Features

  • Covered Patio or Porch
  • Manufactured Home

Property Details

Home Type

Manufactured Home

Year Built

Built in 1982

Lot Details

1 Acres

Listing Details

  • Class: Residential
  • Metes Bounds: Yes
  • Miscellaneous: Fenced, Septic Tank
  • Road Frontage Type: Paved
  • Sold Price Per Sq Ft: 49.11
  • Style Exterior: Ranch
  • Tax Item Number: 02162-100
  • Type: Manuf/Mobile Home
  • L V T Date: 05/01/2017
  • Street Designation: Road
  • Number Of Bedrooms: 2
  • Full Bathrooms: 1
  • Total Bathrooms: 1
  • Estimated Sq Ft: 672
  • Year Built: 1982
  • Directions: Hwy 19 to Perry, Right on State Hwy 361B, Turn Right, Home will be on the right
  • Elementary School: Taylor County Elementary School
  • Geo Longitude: -83.63352
  • High School: Taylor County High School
  • Middle School: Taylor County Middle School
  • Special Features: None
  • Property Sub Type: MobileManufactured

Interior Features

  • Flooring: Carpet
  • Equipment: Dishwasher, Refrigerator, Satellite TV Equip, Stove
  • Floor Plan: Story - One
  • Kitchen Dim: 9X6
  • Living Area Description: Combo Living Rm/DiningRm
  • Master Bedroom Dim: 12X12
  • Other Rooms: Porch - Covered, Utility Room - Outside

Exterior Features

  • Construction: Siding - Aluminum, Mobile-Singlewide
  • Number Of Acres: 1

Garage/Parking

  • Garage: Driveway Only

Utilities

  • Heating: Central, Propane
  • Cooling: Window/Wall Unit
  • Water Heater: Electric
  • Utility Provider: COMM: Well

Lot Info

  • Lot Dimensions: 295X220X295X220
  • Geo Subdivision: FL
Create a Home Valuation Report for This Property
The Home Valuation Report is an in-depth analysis detailing your home's value as well as a comparison with similar homes in the area

Property History

We collect this data history from publicly available records. To have your information removed, we recommend requesting removal directly through your county’s website.

Date Event Price List to Sale Price per Sq Ft
04/04/2017 04/04/17 Sold $33,000 0.0% $49 / Sq Ft
02/17/2017 02/17/17 Pending -- -- --
02/17/2017 02/17/17 For Sale $33,000 -- $49 / Sq Ft
Source: Capital Area Technology & REALTOR® Services (Tallahassee Board of REALTORS®)

Agents Affiliated with this Home

See All Agents

Map

Source: Capital Area Technology & REALTOR® Services (Tallahassee Board of REALTORS®)

MLS Number: 280891

Capital Area Technology & REALTOR® Services (Tallahassee Board of REALTORS®)
Your Personal Tour Guide

Ask me questions while you tour the home.