NOT LISTED FOR SALE

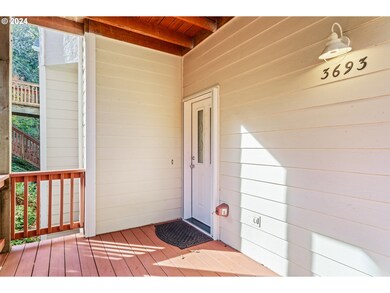
3693 Colony Oaks Dr Unit 50 Eugene, OR 97405

Churchill Neighborhood

Estimated Value: $284,000 - $330,000

2 Beds
2 Baths
1,099 Sq Ft
1,307 Sq Ft Lot

Sale Details

Date Sold: January 7, 2025

Last sale price $320,000 $291 Per Sq Ft

Est. 1% decrease in value since last sale

Current estimated payment $2,451 / mo

68 Days on Market

Highlights

  • View of Trees or Woods
  • Wood Burning Stove
  • Engineered Wood Flooring
  • Deck
  • Wooded Lot
  • High Ceiling

About This Home

As of January 2025

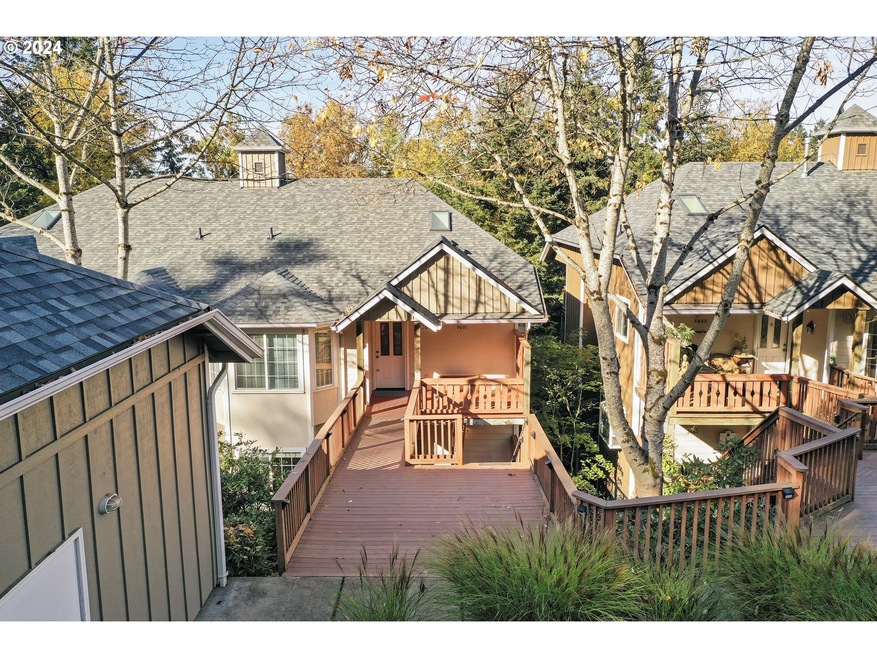
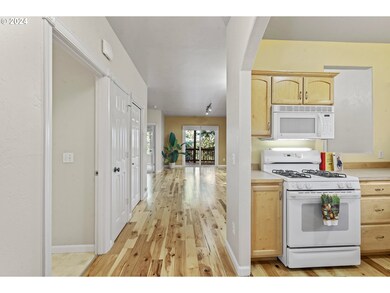
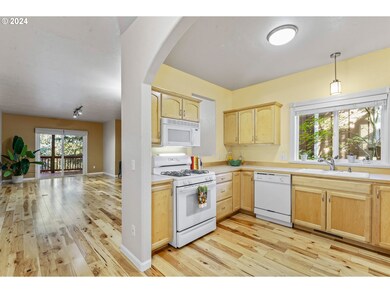
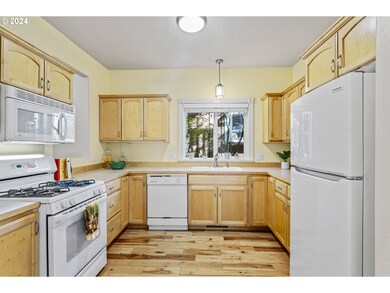
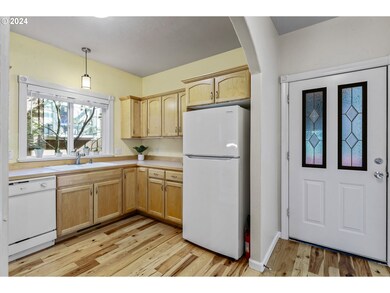
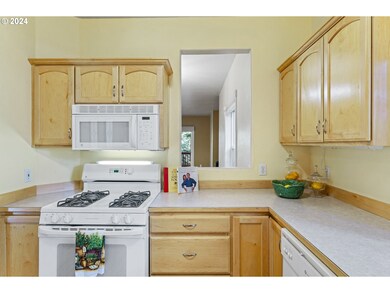
Set amid trees on a lower level, this condo has a lovely, private, and secluded feel. Enjoy the beautiful walking trails in the neighborhood. Both front and back decks have been newly sanded and stained. Storage areas include a closet on the back deck, pull-down ladder to attic space in the detached 1-car garage, as well as a large, secure, shared area (with the upstairs condo) under the property. This well maintained condo with high ceilings and beautiful engineered wood floors, has great separation of space, with the primary bedroom at the back of the condo, and second bedroom in the front. The living area runs from front to back. The kitchen has a pass through to the dining area, and the living area is complete with a cozy gas stove and sliding door to the back deck.

Last Agent to Sell the Property

Julia Carver

ICON Real Estate Group Brokerage Email: ICON@TheICONREGroup.com License #200602148 Listed on: 10/26/2024

ICON Real Estate Group

Last Buyer's Agent

Timothy O'Dell

Hybrid Real Estate License #200110167

Hybrid Real Estate

Property Details

Home Type

  • Condominium

Est. Annual Taxes

  • $3,095

Year Built

  • Built in 2000

Lot Details

  • Landscaped
  • Sloped Lot
  • Wooded Lot

HOA Fees

  • $473 Monthly HOA Fees

Parking

  • 1 Car Detached Garage
  • Off-Street Parking

Property Views

  • Woods
  • Seasonal

Home Design

  • Stem Wall Foundation
  • Composition Roof
  • Wood Siding
  • Cement Siding

Interior Spaces

  • 1,099 Sq Ft Home
  • 1-Story Property
  • High Ceiling
  • Wood Burning Stove
  • Gas Fireplace
  • Double Pane Windows
  • Vinyl Clad Windows
  • Sliding Doors
  • Family Room
  • Living Room
  • Dining Room
  • Crawl Space

Kitchen

  • Free-Standing Gas Range
  • Stove
  • Microwave
  • Dishwasher
  • Disposal

Flooring

  • Engineered Wood
  • Wall to Wall Carpet

Bedrooms and Bathrooms

  • 2 Bedrooms
  • 2 Full Bathrooms

Laundry

  • Laundry Room
  • Washer and Dryer

Schools

  • Mccornack Elementary School
  • Kennedy Middle School
  • Churchill High School

Utilities

  • Cooling Available
  • Forced Air Heating System
  • Heating System Uses Gas
  • Heat Pump System
  • Electric Water Heater
  • Municipal Trash
  • High Speed Internet

Additional Features

  • Deck
  • Lower Level

Listing and Financial Details

  • Assessor Parcel Number 1672896

Community Details

Overview

  • 50 Units
  • Churchill Area Neighbors Subdivision
  • On-Site Maintenance

Amenities

  • Community Deck or Porch
  • Common Area
  • Community Storage Space

Property Details

Home Type

Condominium

Est. Annual Taxes

$3,095

Year Built

Built in 2000

Lot Details

1,307 Sq Ft Lot

HOA Fees

$473 per month

Parking

1

Listing Details

  • Standard Status: Closed
  • MLS Status: Sold
  • Property Type: Residential
  • Stories: 1
  • Year Built: 2000
  • Property Condition: Resale
  • Property Sub Type: Condominium
  • Architectural Style: Other
  • New Construction: No
  • Property Attached Yn: No
  • CondominiumConciergeYN: No
  • CondominiumDeckAvailYN: Yes
  • CondominiumElevatorYN: No
  • CondominiumStorageAvailYN: Yes
  • CondominiumUnitsInComplex: 50
  • CondominiumWasherDryer: IncludedInUnit
  • CondominiumYardYN: No
  • Current Price For Status: 320000.0
  • Open House: No
  • Room 11 Features: Dishwasher,Microwave
  • Room 12 Features: SlidingDoors
  • CondominiumTotalLevels: 2
  • Special Features: None

Interior Features

  • Total Bathrooms: 2.0
  • Fireplaces: 1
  • Interior Amenities: EngineeredHardwood, HighCeilings, Laundry, WalltoWallCarpet, WasherDryer
  • Basement: CrawlSpace
  • Window Features: DoublePaneWindows, VinylFrames
  • Appliances: Dishwasher, Disposal, FreeStandingGasRange, Microwave
  • Full Bathrooms: 2
  • Total Bedrooms: 2
  • Fireplace Features: Gas, Stove
  • Fireplace: Yes
  • Main Level Full Bathrooms: 2
  • BathroomsTotalLowerLevel: 0.0
  • BathroomsTotalMainLevel: 2.0
  • BathroomsTotalUpperLevel: 0.0
  • Room 11 Level: Main
  • Room 12 Level: Main
  • Room 13 Level: Main
  • Room 7 Description: _2ndBedroom
  • Additional Room 7 Level: Main
  • Room 9 Description: DiningRoom
  • Additional Room 9 Level: Main

Exterior Features

  • Exterior Description: CementSiding,WoodSiding
  • Exterior Features: Deck
  • Foundation Details: StemWall
  • View: Yes
  • Lot Features: Commons, Sloped, Wooded
  • Disclosures: Disclosure
  • Home Warranty: No
  • Roof: Composition
  • View: Seasonal,TreesWoods

Garage/Parking

  • Garage Type: Detached
  • Parking Description: OffStreet
  • Attached Garage: No
  • Garage Spaces: 1.0
  • Total Parking Spaces: 1.0
  • CondominiumGarageType: Other
  • CondominiumParkingTandemYN: No

Utilities

  • Fuel Description: Electricity,Gas
  • Hot Water: Electricity
  • Internet Service Type: Cable
  • Cooling: HeatPump
  • Cooling Y N: Yes
  • Heating: ForcedAir, GasStove, HeatPump
  • Heating Yn: Yes
  • Sewer: PublicSewer
  • Water Source: PublicWater

Condo/Co-op/Association

  • Unit Location: LowerFloor
  • Association Amenities: AllLandscaping, ExteriorMaintenance, Trash
  • Senior Community: No
  • Association Fee: 473.0
  • Association Fee Frequency: Monthly
  • Association: Yes

Schools

  • Elementary School: McCornack
  • High School: Churchill
  • Middle Or Junior School: Kennedy

Lot Info

  • Zoning: R-1
  • Land Lease: No
  • Parcel #: 1672896

Green Features

  • Green Certification: No

Tax Info

  • Tax Year: 2024
  • Tax Annual Amount: 3095.32

Ownership History

We collect this data history from publicly available records. To have your information removed, we recommend requesting removal directly through your county’s website.

Date Name Owned For Owner Type

Purchase Details

Listed on
Oct 26, 2024
Closed on
Jan 3, 2025
Sold by
Bought by
Seller's Agent
Julia Carver
ICON Real Estate Group
Buyer's Agent
Timothy O'Dell
Hybrid Real Estate
List Price
$325,000
Sold Price
$320,000
Premium/Discount to List
-$5,000
-1.54%
Views
126
Current Estimated Value
$315,265

Home Financials for this Owner

Home Financials are based on the most recent Mortgage that was taken out on this home.
Estimated Appreciation
-$4,735
Avg. Annual Appreciation
-0.96%

Purchase Details

Closed on
Dec 26, 2019
Sold by
Bought by

Purchase Details

Closed on
Nov 27, 2019
Sold by
Bought by

Purchase Details

Listed on
Mar 9, 2018
Closed on
Apr 26, 2018
Sold by
Bought by
Seller's Agent
Jan Sohlman
RE/MAX Integrity
Buyer's Agent
Julia Carver
ICON Real Estate Group
List Price
$199,850
Sold Price
$211,000
Premium/Discount to List
$11,150
5.58%

Home Financials for this Owner

Home Financials are based on the most recent Mortgage that was taken out on this home.
Avg. Annual Appreciation
4.99%

Purchase Details

Closed on
Mar 17, 2017
Sold by
Bought by

Home Financials for this Owner

Home Financials are based on the most recent Mortgage that was taken out on this home.
Original Mortgage
$145,000
Interest Rate
0.0419%
Mortgage Type
New Conventional

Purchase Details

Closed on
Oct 5, 2006
Sold by
Bought by

Home Financials for this Owner

Home Financials are based on the most recent Mortgage that was taken out on this home.
Original Mortgage
$129,900
Interest Rate
0.0885%
Mortgage Type
Purchase Money Mortgage

Purchase Details

Closed on
May 28, 2002
Sold by
Bought by

Home Financials for this Owner

Home Financials are based on the most recent Mortgage that was taken out on this home.
Original Mortgage
$116,300
Interest Rate
0.0689%
Source: Public Records
Create a Home Valuation Report for This Property
The Home Valuation Report is an in-depth analysis detailing your home's value as well as a comparison with similar homes in the area

Home Values in the Area

Source: Public Records

Average Home Value in this Area


Source: Public Records

Purchase History

We collect this data history from publicly available records. To have your information removed, we recommend requesting removal directly through your county’s website.

Date Buyer Sale Price Title Company
$320,000 Western Title
-- None Available
-- None Available
$211,000 Western Title
$193,750 Western Title & Escrow
$199,900 Fidelity National Title Insu
$119,900 American Title Group
Source: Public Records

Mortgage History

We collect this data history from publicly available records. To have your information removed, we recommend requesting removal directly through your county’s website.

Date Status Borrower Loan Amount
Previous Owner $145,000
Previous Owner $129,900
Previous Owner $116,300
Source: Public Records

Property History

We collect this data history from publicly available records. To have your information removed, we recommend requesting removal directly through your county’s website.

Date Event Price List to Sale Price per Sq Ft Prior Sale
01/07/2025 01/07/25 Sold $320,000 -1.5% $291 / Sq Ft
01/02/2025 01/02/25 Pending -- -- --
12/31/2024 12/31/24 For Sale $325,000 0.0% $296 / Sq Ft
12/14/2024 12/14/24 Pending -- -- --
11/05/2024 11/05/24 For Sale $325,000 0.0% $296 / Sq Ft
10/30/2024 10/30/24 Pending -- -- --
10/26/2024 10/26/24 For Sale $325,000 +54.0% $296 / Sq Ft
04/27/2018 04/27/18 Sold $211,000 +5.6% $192 / Sq Ft View Prior Sale
03/27/2018 03/27/18 Pending -- -- --
03/09/2018 03/09/18 For Sale $199,850 -- $182 / Sq Ft
Source: Regional Multiple Listing Service (RMLS)

Tax History

We collect this data history from publicly available records. To have your information removed, we recommend requesting removal directly through your county’s website.

Year Tax Paid Tax Assessment Tax Assessment Total Assessment is a certain percentage of the fair market value that is determined by local assessors to be the total taxable value of land and additions on the property. Land Improvement
2025 $3,135 $165,565
2024 $3,095 $160,743
2023 $3,095 $156,062
2022 $2,984 $151,517 $0 $0
2021 $2,803 $147,104 $0 $0
2020 $2,759 $142,820 $0 $0
2019 $2,606 $138,661 $0 $0
2018 $2,397 $130,702 $0 $0
2017 $2,190 $130,702 $0 $0
2016 $2,044 $121,595 $0 $0
Source: Public Records

Agents Affiliated with this Home

  • Section Image
  • Section Image
  • Section Image
See All Agents

Map

Source: Regional Multiple Listing Service (RMLS)

MLS Number: 24213317

Regional Multiple Listing Service (RMLS)

APN: 1672896

Your Personal Tour Guide

Ask me questions while you tour the home.