NOT LISTED FOR SALE

Estimated Value: $871,808 - $991,000

3 Beds
3 Baths
2,986 Sq Ft
$305/Sq Ft Est. Value

Sale Details

Date Sold: April 5, 2024

Last sale price $815,000 $273 Per Sq Ft

Est. 12% increase in value since last sale

Current estimated payment $5,397 / mo

9 Days on Market

Highlights

  • Spa
  • City View
  • Deck
  • Caughlin Ranch Elementary School Rated A-
  • Clubhouse
  • Dining Room with Fireplace

About This Home

As of April 2024

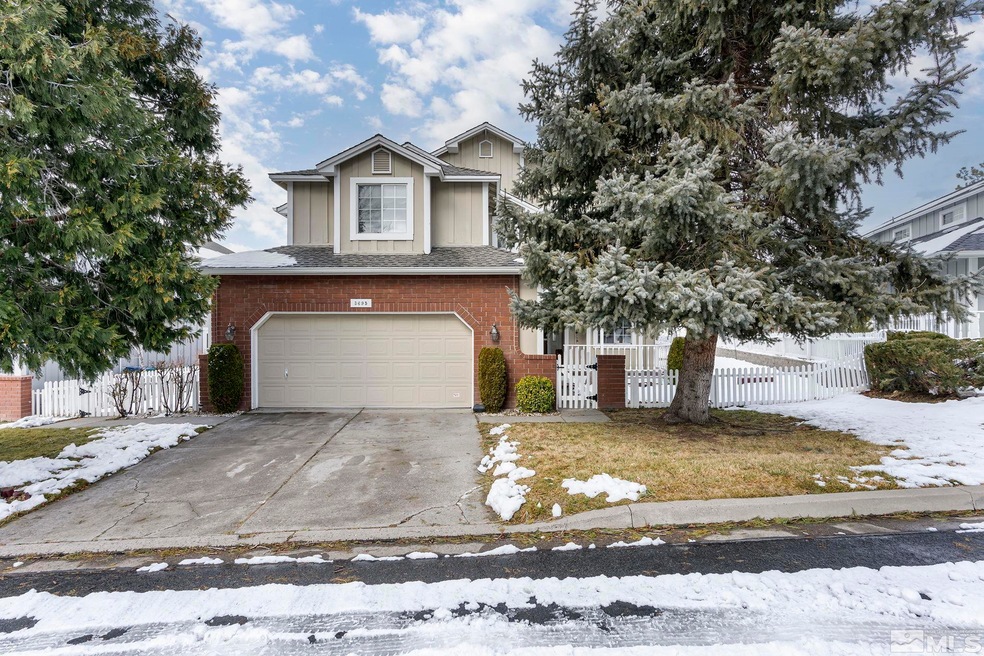
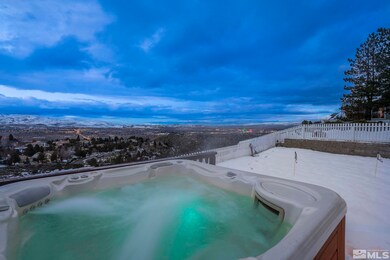
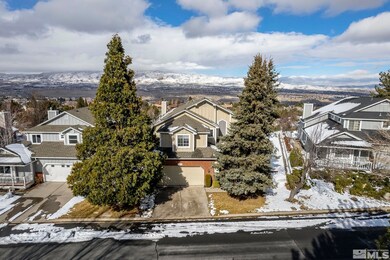
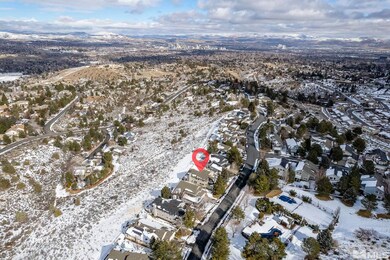
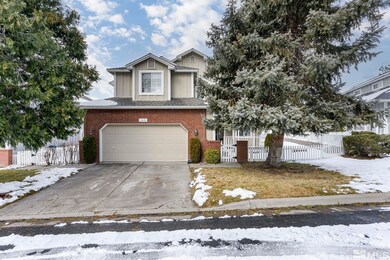
The zip code you have been waiting for, the address you have been dreaming of. Stunning views of downtown Reno, surrounding valleys, Peavine Mountain and the Sierra Nevada! Large, mature trees flank the property and a covered front porch tucked inside a white picket fence welcomes you home. Inside, a glossy hardwood foyer leads you to the open, bright living room with a grand stone fireplace for relaxing evenings and comforting weekend mornings. Separate, den sits off foyer with full bathroom., This exceptional 3 bedroom, 3 bath home features plenty of living areas to sprawl out and large picture windows to let in light and take in tremendous views; the home stands on the edge of a canyon for privacy and stunning, panoramic mountain and city views from both floors. High, vaulted ceilings give an open, airy feel. Big, bright lounge/wetbar with picture windows adjoins the Living room and has custom cabinetry. Outside, the inviting hot tub sits on a large deck with built-in wrap-around seating. The fenced yard with putting green is perfect for entertaining with enviable, unobstructed downtown views. Spacious formal dining features charming fireplace, modern chandelier, and picture windows. The kitchen will inspire with lots of countertop space, extra storage, butcher block island with built in sink, recessed lighting, double ovens, and bay window for your herb garden. There is an extra room off the kitchen for a sunroom, cozy library, or breakfast nook. The gracious, divided staircase leads to two separate areas. One is the primary suite, tucked away behind a comfortable sitting area. The suite features stunning views, a private balcony, custom walk-in closet, and large serene bath with a garden tub, oversized shower, double sinks, vanity counter, and large tile flooring. The other is a roomy loft, perfect for a home office or exercise equipment as well at two nice sized secondary bedrooms and full bath. Home is close to top rated schools, local restaurants and grocery store within walking distance. HOA offers a swimming pool, hot tub, and tennis. Do not let this one get away!

Last Agent to Sell the Property

Chante Hargrove

RE/MAX Professionals-Reno License #S.74753 Listed on: 02/13/2024

RE/MAX Professionals-Reno

Last Buyer's Agent

Ana Nadimi

Solid Source Realty License #S.168308

Solid Source Realty

Home Details

Home Type

  • Single Family

Est. Annual Taxes

  • $3,969

Year Built

  • Built in 1987

Lot Details

  • 8,276 Sq Ft Lot
  • Back Yard Fenced
  • Landscaped
  • Level Lot
  • Front and Back Yard Sprinklers
  • Sprinklers on Timer
  • Property is zoned PD

HOA Fees

Parking

  • 2 Car Attached Garage
  • Garage Door Opener

Property Views

  • City
  • Mountain
  • Valley

Home Design

  • Pitched Roof
  • Shingle Roof
  • Composition Roof
  • Wood Siding
  • Stick Built Home

Interior Spaces

  • 2,986 Sq Ft Home
  • 2-Story Property
  • High Ceiling
  • Ceiling Fan
  • Double Pane Windows
  • Blinds
  • Living Room with Fireplace
  • Dining Room with Fireplace
  • 2 Fireplaces
  • Home Office
  • Loft
  • Crawl Space
  • Fire and Smoke Detector

Kitchen

  • Breakfast Area or Nook
  • Breakfast Bar
  • Double Oven
  • Gas Cooktop
  • Microwave
  • Dishwasher
  • Kitchen Island
  • Disposal

Flooring

  • Wood
  • Carpet

Bedrooms and Bathrooms

  • 3 Bedrooms
  • Walk-In Closet
  • 3 Full Bathrooms
  • Primary Bathroom includes a Walk-In Shower
  • Garden Bath

Laundry

  • Laundry Room
  • Dryer
  • Washer
  • Sink Near Laundry
  • Laundry Cabinets

Outdoor Features

  • Spa
  • Deck

Schools

  • Caughlin Ranch Elementary School
  • Swope Middle School
  • Reno High School

Utilities

  • Refrigerated Cooling System
  • Forced Air Heating and Cooling System
  • Heating System Uses Natural Gas
  • Gas Water Heater
  • Phone Available
  • Cable TV Available

Listing and Financial Details

  • Home warranty included in the sale of the property
  • Assessor Parcel Number 04131110

Community Details

Overview

  • $200 HOA Transfer Fee
  • Caughlin Ranch Vista Pointe Association, Phone Number (775) 746-1499
  • Maintained Community
  • The community has rules related to covenants, conditions, and restrictions

Amenities

  • Clubhouse

Recreation

  • Tennis Courts
  • Community Pool

Home Details

Home Type

Single Family

Est. Annual Taxes

$3,969

Year Built

Built in 1987

Lot Details

8,276 Sq Ft Lot

HOA Fees

$236 per month

Parking

2

Listing Details

  • Year Built: 1987
  • Property Sub Type: Single Family Residence
  • Property Type: Residential
  • Horses: No
  • Lot Features: Landscaped, Level, Sprinklers In Front, Sprinklers In Rear
  • Lot Size Acres: 0.19
  • Road Frontage Type: Other
  • Has View?: Yes
  • Security Features: Smoke Detector(s)
  • Association Amenities: Maintenance Grounds, Pool, Tennis Court(s), Clubhouse/Recreation Room
  • Additional Association Fee Frequency: Monthly
  • Association Fees: 234.12
  • Association Fee Frequency: Quarterly
  • Has H O A?: Yes
  • Co List Office Mls Id: 1934-o
  • Co List Office Phone: 775-345-3070
  • Directions: McCarran, RT on Greenburg, RT on Brighton Way
  • Has Cooling?: Yes
  • Has Fireplace?: Yes
  • Living Area: 2986.0
  • Property Attached Yn: No
  • Contract Rent Control Y N2: No
  • Tax Legal Elementary School: Caughlin Ranch
  • Tax Legal Middle Or Junior School2: Swope
  • Tax Legal High School: Reno
  • Tax Legal Tax Annual Amount: 3968.59
  • Tax Legal Zoning4: PD
  • Association Community Association Y N3: Yes
  • Association Community Association Fee3: 234.12
  • Building Stories5: 2
  • Building Property Attached Y N: No
  • Building Home Warranty Y N: Yes
  • Lot Lot Size Acres2: 0.19
  • Lot Lot Size Square Feet2: 8276.4
  • Lot Horse Y N2: No
  • Association Details Transfer Fee: 200.0
  • Lot View Y N2: Yes
  • Fencing Back Yard: Yes
  • Lot Features Landscaped: Yes
  • Cooling Central Air: Yes
  • Cooling Electric: Yes
  • Foundation Details Crawl Space: Yes
  • Lot Features Level: Yes
  • Lot Features Sprinklers In Front: Yes
  • Lot Features Sprinklers In Rear: Yes
  • Sewer Public Sewer: Yes
  • Special Information Covenants Conditions Restrictions Y N: Yes
  • Sprinklers Front: Yes
  • Sprinklers Rear: Yes
  • Typeof Construction Site Stick- Built: Yes
  • Water Rights Water Rights Y N: No
  • Appliances Dishwasher: Yes
  • Cooling Refrigerated: Yes
  • Appliances Disposal: Yes
  • Appliances Dryer: Yes
  • Appliances Washer: Yes
  • Outdoor Living Spaces Deck3: Yes
  • Security Features Smoke Detector(s): Yes
  • View Mountain(s): Yes
  • Appliances Microwave: Yes
  • Association Amenities Maintenance Grounds: Yes
  • Association Amenities Tennis Court(s): Yes
  • Association Amenities Clubhouse Recreation Room: Yes
  • Water Heater Gas5: Yes
  • Sprinklers Automatic: Yes
  • View Valley: Yes
  • Other Rooms Loft3: Yes
  • Other Rooms Office Den: Yes
  • Personal Property Included Spa Hot Tub2: Yes
  • Association Community Association Fee Frequency3: Quarterly
  • Association Details Management Company Name5: Caughlin Ranch HOA
  • Association Details Management Company Phone5: 775-746-1499
  • Appliances Double Oven: Yes
  • Appliances Included As Personal Property Gas Cooktop2: Yes
  • Association Details Management Company Name24: Caughlin Ranch Vista Pointe
  • Special Features: VirtualTour
  • Stories: 2

Interior Features

  • Appliances: Additional Refrigerator(s), Dishwasher, Disposal, Double Oven, Dryer, Gas Cooktop, Microwave, Washer
  • Flooring: Carpet, Wood
  • Full Bathrooms: 3
  • Total Bedrooms: 3
  • Fireplaces: 2
  • Interior Amenities: Breakfast Bar, Ceiling Fan(s), High Ceilings, Kitchen Island, Walk-In Closet(s)
  • Window Features: Blinds, Double Pane Windows
  • Interior Living Area4: 2986.0
  • Interior Fireplace Y N: Yes
  • Flooring Carpet: Yes
  • Interior Features High Ceilings: Yes
  • Fireplace Features Living Room: Yes
  • Interior Features Breakfast Bar: Yes
  • Window Features Double Pane Windows: Yes
  • Living Room Features Separate Formal Room: Yes
  • Dining Room Features Separate Formal Room2: Yes
  • Family Room Features Separate Formal Room3: Yes
  • Kitchen Features Breakfast Bar2: Yes
  • Window Features Blinds: Yes
  • Interior Fireplaces Total2: 2.0
  • Primary Bedroom Features Shower Stall: Yes
  • Flooring Wood: Yes
  • Laundry Features Cabinets2: Yes
  • Laundry Features Laundry Area: Yes
  • Laundry Features Laundry Room: Yes
  • Kitchen Features Built- In Dishwasher: Yes
  • Kitchen Features Disposal2: Yes
  • Primary Bedroom Features High Ceilings6: Yes
  • Primary Bedroom Features Garden Tub: Yes
  • Interior Features Kitchen Island: Yes
  • Interior Features Walk- In Closet(s): Yes
  • Laundry Features Sink: Yes
  • Kitchen Features Breakfast Nook: Yes
  • Kitchen Features Built- In Microwave: Yes
  • Kitchen Features Kitchen Island2: Yes
  • Primary Bedroom Features Ceiling Fan(s)7: Yes
  • Primary Bedroom Features Walk- In Closet(s)2: Yes
  • Interior Features Ceiling Fan(s)2: Yes
  • Family Room Features Ceiling Fan(s)5: Yes
  • Fireplace Features Dining Room: Yes
  • Kitchen Features Built- In Double Oven: Yes
  • Kitchen Features Gas Cooktop3: Yes

Exterior Features

  • Exterior Features: None
  • Roof: Composition, Pitched, Shingle
  • Stories: 2
  • View: City, Mountain(s), Valley
  • Construction Type: Wood Siding
  • Foundation Details: Crawl Space
  • Patio And Porch Features: Deck
  • Construction Materials Wood Siding: Yes
  • Association Amenities Pool: Yes
  • Roof Composition: Yes
  • Roof Pitched: Yes
  • Roof Shingle: Yes

Garage/Parking

  • Has Attached Garage?: Yes
  • Has Carport?: No
  • Garage Spaces: 2.0
  • Has Attached Garage?: Yes
  • Parking Features: Attached, Garage Door Opener
  • Total Parking Spaces: 2.0
  • Parking Information Garage Y N: Yes
  • Parking Information Garage Spaces: 2.0
  • Parking Information Carport Y N: No
  • Parking Information Parking Total: 2.0
  • Parking Features Attached: Yes
  • Parking Features Garage Door Opener: Yes

Utilities

  • Utilities: Cable Available, Natural Gas Available, Phone Available, Sewer Available, Water Available, Water Meter Installed
  • Water Source: Public
  • Laundry Features: Cabinets, Laundry Area, Laundry Room, Sink
  • Cooling: Central Air, Electric, Refrigerated
  • Heating: Electric, Forced Air, Natural Gas
  • Heating Yn: Yes
  • Sewer: Public Sewer
  • Utilities Cooling Y N3: Yes
  • Utilities Heating Y N3: Yes
  • Utilities Cable Available: Yes
  • Utilities Natural Gas Available: Yes
  • Utilities Phone Available: Yes
  • Utilities Sewer Available: Yes
  • Utilities Water Available: Yes
  • Utilities Water Meter Installed: Yes
  • Heating Forced Air: Yes
  • Heating Natural Gas: Yes
  • Water Source Public: Yes
  • Heating Electric4: Yes

Condo/Co-op/Association

  • Association #2 Fee: 158.0

Schools

  • Middle Or Junior School: Swope

Lot Info

  • Parcel Number: 04131110
  • Fencing: Back Yard
  • Lot Size Sq Ft: 8276.4
  • Zoning: PD

Tax Info

  • Tax Annual Amount: 3968.59

MLS Schools

  • Elementary School: Caughlin Ranch
  • HighSchool: Reno

Ownership History

We collect this data history from publicly available records. To have your information removed, we recommend requesting removal directly through your county’s website.

Date Name Owned For Owner Type

Purchase Details

Listed on
Feb 13, 2024
Closed on
Mar 29, 2024
Sold by
Bought by
Seller's Agent
Chante Hargrove
RE/MAX Professionals-Reno
Buyer's Agent
Ana Nadimi
Solid Source Realty
List Price
$825,000
Sold Price
$815,000
Premium/Discount to List
-$10,000
-1.21%
Views
90
Current Estimated Value
$909,952

Home Financials for this Owner

Home Financials are based on the most recent Mortgage that was taken out on this home.
Estimated Appreciation
$94,952
Avg. Annual Appreciation
5.00%
Original Mortgage
$652,000
Interest Rate
0.069%
Mortgage Type
New Conventional

Purchase Details

Listed on
Feb 13, 2024
Closed on
Feb 24, 2024
Sold by
Bought by
Seller's Agent
Chante Hargrove
RE/MAX Professionals-Reno
Buyer's Agent
Ana Nadimi
Solid Source Realty
List Price
$825,000
Sold Price
$815,000
Premium/Discount to List
-$10,000
-1.21%
Views
90

Home Financials for this Owner

Home Financials are based on the most recent Mortgage that was taken out on this home.
Original Mortgage
$652,000
Interest Rate
0.069%
Mortgage Type
New Conventional

Purchase Details

Closed on
Sep 11, 2014
Sold by
Bought by
Source: Public Records
Create a Home Valuation Report for This Property
The Home Valuation Report is an in-depth analysis detailing your home's value as well as a comparison with similar homes in the area

Home Values in the Area

Source: Public Records

Average Home Value in this Area


Source: Public Records

Purchase History

We collect this data history from publicly available records. To have your information removed, we recommend requesting removal directly through your county’s website.

Date Buyer Sale Price Title Company
-- Ticor Title
$815,000 Ticor Title
-- None Available
Source: Public Records

Mortgage History

We collect this data history from publicly available records. To have your information removed, we recommend requesting removal directly through your county’s website.

Date Status Borrower Loan Amount
Closed $652,000
Closed $300,000
Closed $300,000
Source: Public Records

Property History

We collect this data history from publicly available records. To have your information removed, we recommend requesting removal directly through your county’s website.

Date Event Price List to Sale Price per Sq Ft
04/05/2024 04/05/24 Sold $815,000 -1.2% $273 / Sq Ft
02/21/2024 02/21/24 Pending -- -- --
02/12/2024 02/12/24 For Sale $825,000 -- $276 / Sq Ft
Source: Northern Nevada Regional MLS

Tax History

We collect this data history from publicly available records. To have your information removed, we recommend requesting removal directly through your county’s website.

Year Tax Paid Tax Assessment Tax Assessment Total Assessment is a certain percentage of the fair market value that is determined by local assessors to be the total taxable value of land and additions on the property. Land Improvement
2026 $3,304 $154,646 $75,075 $79,571
2024 $4,284 $151,875 $68,250 $83,625
2023 $3,969 $151,900 $71,794 $80,106
2022 $3,855 $126,785 $59,441 $67,344
2021 $3,742 $114,168 $46,550 $67,618
2020 $3,631 $114,947 $46,550 $68,397
2019 $3,525 $109,866 $43,120 $66,746
2018 $3,422 $101,861 $36,068 $65,793
2017 $3,323 $99,035 $32,655 $66,380
2016 $3,239 $100,802 $33,023 $67,779
2015 $3,233 $97,891 $29,470 $68,421
2014 $3,089 $87,530 $22,785 $64,745
2013 -- $81,726 $18,375 $63,351
Source: Public Records

Agents Affiliated with this Home

  • Section Image
  • Section Image
See All Agents

Map

Source: Northern Nevada Regional MLS

MLS Number: 240001435

Northern Nevada Regional MLS

APN: 041-311-10

Your Personal Tour Guide

Ask me questions while you tour the home.