
Raj Patel
American Star Realty
(224) 412-5984
70 Total Sales
1 in Whispering Trail
$483,300 Price
Estimated Value: $805,000 - $1,057,000
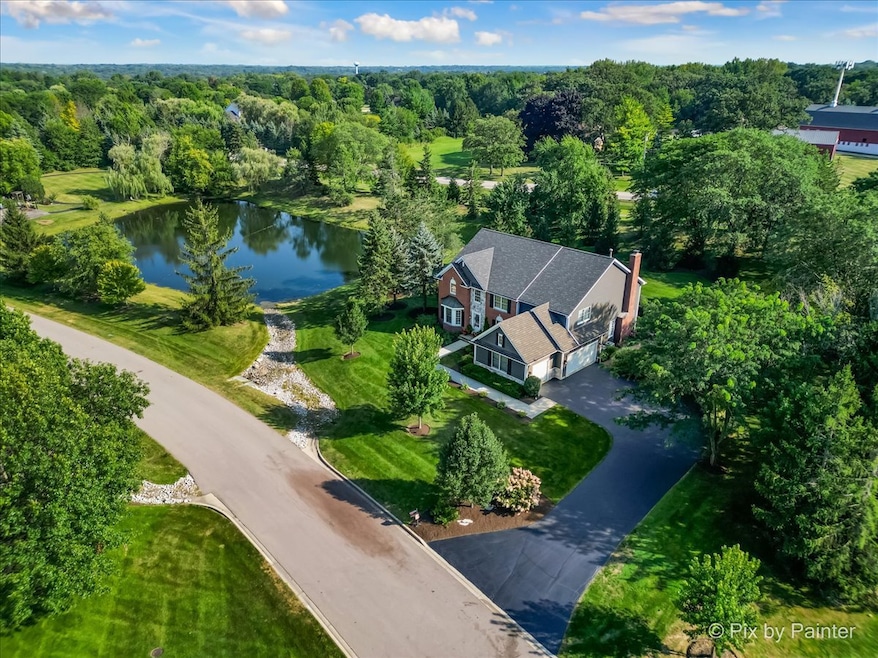
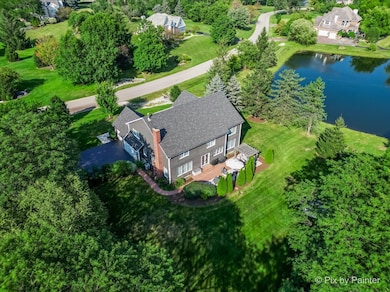
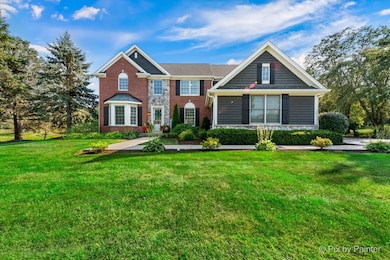
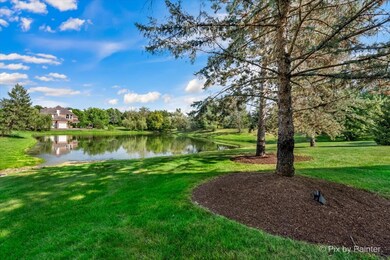
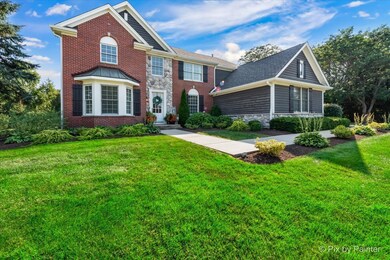
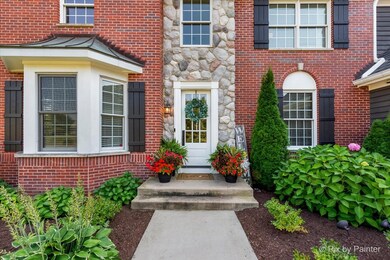
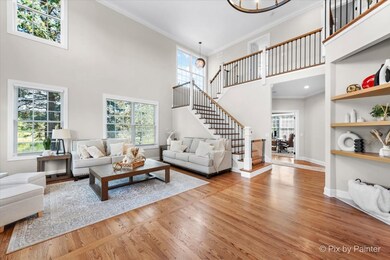
Stunning 5-bedroom estate home nestled on an over 1.25 acre premium lot with serene pond views, in highly desirable Silver Glen Estates! St. Charles North High School! This stunning property boasts an array of luxurious updates and custom touches that elevate it to a level of sophistication rarely seen. The grand entryway is adorned with custom shelving that adds an extra touch of elegance, while the dramatic 2 story living room boast tons of windows and natural lighting. Formal dining room showcases a beautiful tray ceiling, offering a perfect space for both intimate gatherings and large celebrations. The kitchen has been completely remodeled with the highest quality finishes, including sleek Bosch appliances, elegant Kohler fixtures, and double ovens that cater to the needs of any culinary enthusiast. The centerpiece is a striking island crafted from triple-thick onyx, which not only offers a stunning visual appeal but also features convenient power outlets, built-in microwave, and generous storage on both sides. Gleaming quartz countertops complement the design, while under-cabinet lighting creates an inviting ambiance. Two brand-new wine refrigerators have been thoughtfully added to the butler's pantry, perfect for wine connoisseurs. A first-floor office with French doors provides a quiet, private retreat for working from home. Convenient first floor laundry with cabinets for storage and a sink. Other updates on the main level include: powder room with new vanity and toilet, staircase with refinished hardwood, new square railing, and spindles, crown molding, and gleaming hardwood flooring (some new and some refinished). Upstairs, the spacious primary suite is a true sanctuary, featuring a vaulted cathedral ceiling, plush new carpeting, board and batten accent wall, modern light fixtures, and two expansive walk-in closets. The en-suite bathroom is a spa-like retreat, complete with quartz countertops, a soothing jacuzzi tub, dual vanities, and a separate shower. Three additional bedrooms with ample closet space and a full bath complete the second level. The full finished basement adds even more living/entertaining space with a large rec room, 5th bedroom, exercise room, utility room, and a full bathroom. New roof with oversized 6-inch gutters and leaf guards, 2 new furnaces, condensers, coils, and humidifiers, brand-new 50-gallon water heater (1 of 2 new), and a state-of-the-art whole-house water softener system. Additional smart-home features include new garage openers that work with the Chamberlin app, Nest thermostats and Nest fire detectors throughout the home. Outside, relax on the large paver patio with Pergola overlooking the picturesque, private yard with mature trees that backs to a pond, allowing for stunning views. Flagstone firepit is great for those cool fall nights. Every detail of this home has been thoughtfully designed to create a truly exceptional living experience. With an abundance of high-end upgrades and custom finishes throughout, it offers the perfect blend of comfort, sophistication, and convenience. Make this your dream home today!!!! Incredible location just minutes to Schools, parks, The Fox River, prairie and bike paths and the bustling downtown St. Charles entertainment and dining district. ***Complete list of extensive updates in additional information or upon request***
Last Agent to Sell the Property
Legacy Properties, A Sarah Leonard Company, LLC License #475122634 Listed on: 11/20/2024
Last Buyer's Agent
Legacy Properties, A Sarah Leonard Company, LLC License #475122634 Listed on: 11/20/2024
We collect this data history from publicly available records. To have your information removed, we recommend requesting removal directly through your county’s website.
Raj Patel
American Star Realty
(224) 412-5984
70 Total Sales
1 in Whispering Trail
$483,300 Price
Jane Boeckelmann
Suburban Life Realty, Ltd
(708) 554-4875
77 Total Sales
1 in Whispering Trail
$727,450 Price
Chris Bishop
eXp Realty - St. Charles
(708) 866-1632
70 Total Sales
1 in Whispering Trail
$760,000 Price
Dalia Metzger
@properties Christie's International Real Estate
(630) 556-8762
102 Total Sales
1 in Whispering Trail
$1,325,000 Price
Evan Napolitano
@properties Christie's International Real Estate
(224) 334-3842
97 Total Sales
2 in Whispering Trail
$520K - $585K Price Range
Mark Plunkett
@properties Christies International Real Estate
(630) 491-5305
68 Total Sales
1 in Whispering Trail
$1,400,000 Price
We collect this data history from publicly available records. To have your information removed, we recommend requesting removal directly through your county’s website.
| Date | Buyer | Sale Price | Title Company |
|---|---|---|---|
| -- | Mortgage Connect | ||
| -- | None Listed On Document | ||
| $874,000 | Chicago Title | ||
| $865,000 | Fidelity National Title | ||
| $655,000 | Ct | ||
| $600,000 | Fidelity National Ttl Ins Co | ||
| -- | Ticor Title Insurance Compan | ||
| $409,000 | Ticor Title Insurance Compan | ||
| $71,666 | Ticor Title Insurance |
We collect this data history from publicly available records. To have your information removed, we recommend requesting removal directly through your county’s website.
| Date | Status | Borrower | Loan Amount |
|---|---|---|---|
| Previous Owner | $449,800 | ||
| Closed | $437,000 | ||
| Previous Owner | $64,000 | ||
| Previous Owner | $523,920 | ||
| Previous Owner | $548,000 | ||
| Previous Owner | $45,000 | ||
| Previous Owner | $500,000 | ||
| Previous Owner | $524,900 | ||
| Previous Owner | $495,500 | ||
| Previous Owner | $25,000 | ||
| Previous Owner | $468,000 | ||
| Previous Owner | $397,000 | ||
| Previous Owner | $59,000 | ||
| Previous Owner | $575,000 | ||
| Previous Owner | $327,200 |
We collect this data history from publicly available records. To have your information removed, we recommend requesting removal directly through your county’s website.
| Date | Event | Price | List to Sale | Price per Sq Ft | Prior Sale |
|---|---|---|---|---|---|
| 12/13/2024 12/13/24 | Sold | $874,000 | 0.0% | $217 / Sq Ft | |
| 11/21/2024 11/21/24 | Pending | -- | -- | -- | |
| 11/20/2024 11/20/24 | For Sale | $874,000 | +1.0% | $217 / Sq Ft | |
| 10/30/2024 10/30/24 | Sold | $865,000 | -8.9% | $146 / Sq Ft | View Prior Sale |
| 10/01/2024 10/01/24 | Pending | -- | -- | -- | |
| 09/27/2024 09/27/24 | For Sale | $949,000 | +44.9% | $160 / Sq Ft | |
| 12/14/2021 12/14/21 | Sold | $654,900 | 0.0% | $111 / Sq Ft | View Prior Sale |
| 11/07/2021 11/07/21 | Pending | -- | -- | -- | |
| 11/05/2021 11/05/21 | For Sale | $654,900 | +9.2% | $111 / Sq Ft | |
| 04/30/2021 04/30/21 | Sold | $600,000 | -1.6% | $149 / Sq Ft | View Prior Sale |
| 02/21/2021 02/21/21 | Pending | -- | -- | -- | |
| 01/20/2021 01/20/21 | For Sale | $609,900 | +1.7% | $152 / Sq Ft | |
| 12/11/2020 12/11/20 | Off Market | $600,000 | -- | -- | |
| 12/07/2020 12/07/20 | Price Changed | $609,900 | -1.6% | $152 / Sq Ft | |
| 09/12/2020 09/12/20 | For Sale | $619,900 | -- | $154 / Sq Ft |
We collect this data history from publicly available records. To have your information removed, we recommend requesting removal directly through your county’s website.
| Year | Tax Paid | Tax Assessment Tax Assessment Total Assessment is a certain percentage of the fair market value that is determined by local assessors to be the total taxable value of land and additions on the property. | Land | Improvement |
|---|---|---|---|---|
| 2025 | $14,487 | $224,981 | $56,582 | $168,399 |
| 2024 | $14,487 | $202,644 | $52,135 | $150,509 |
| 2023 | $13,140 | $181,370 | $46,662 | $134,708 |
| 2022 | $13,080 | $176,993 | $49,067 | $127,926 |
| 2021 | $12,338 | $168,710 | $46,771 | $121,939 |
| 2020 | $10,924 | $148,238 | $45,899 | $102,339 |
| 2019 | $10,728 | $145,303 | $44,990 | $100,313 |
| 2018 | $10,751 | $145,287 | $45,556 | $99,731 |
| 2017 | $10,476 | $140,319 | $43,998 | $96,321 |
| 2016 | $12,238 | $149,585 | $45,486 | $104,099 |
| 2015 | -- | $153,254 | $44,996 | $108,258 |
| 2014 | -- | $153,614 | $44,996 | $108,618 |
| 2013 | -- | $160,593 | $45,446 | $115,147 |
Seller's Agent in 2024
Kristine Eisenmann
GC Realty and Development
(630) 947-6337
2 in this area
37 Total Sales
Seller's Agent in 2024
Sarah Leonard
Legacy Properties, A Sarah Leonard Company, LLC
(224) 239-3966
2 in this area
2,616 Total Sales
Seller Co-Listing Agent in 2024
James Brown
Legacy Properties, A Sarah Leonard Company, LLC
(224) 629-9873
1 in this area
284 Total Sales
Buyer's Agent in 2024
Joan Couris
Keller Williams Thrive
(630) 561-3348
3 in this area
648 Total Sales
Buyer Co-Listing Agent in 2024
Jaimie Banke
Keller Williams Thrive
(847) 802-2777
2 in this area
272 Total Sales
Seller's Agent in 2021
Cory Jones
eXp Realty - St. Charles
(630) 400-9009
3 in this area
317 Total Sales
Source: Midwest Real Estate Data (MRED)
MLS Number: 12214213
APN: 09-09-128-003
Disclaimer: Certain information contained herein is derived from information provided by parties other than Homes.com. All information provided is deemed reliable, but is not guaranteed to be accurate and should be independently verified.
All data is obtained from various sources and may not have been verified by broker or MLS GRID. Supplied Open House Information is subject to change without notice. All information should be independently reviewed and verified for accuracy. Properties may or may not be listed by the office/agent presenting the information. Some IDX listings have been excluded from this website.
Listings courtesy of Midwest Real Estate Data (MRED) as distributed by MLS GRID.
Based on information submitted to the MLS GRID
Ask me questions while you tour the home.