
Chris Vernald
Engel & Voelkers Chicago
(708) 859-7250
165 Total Sales
1 in Novak Park
$690,000 Price

Estimated Value: $752,000 - $805,000
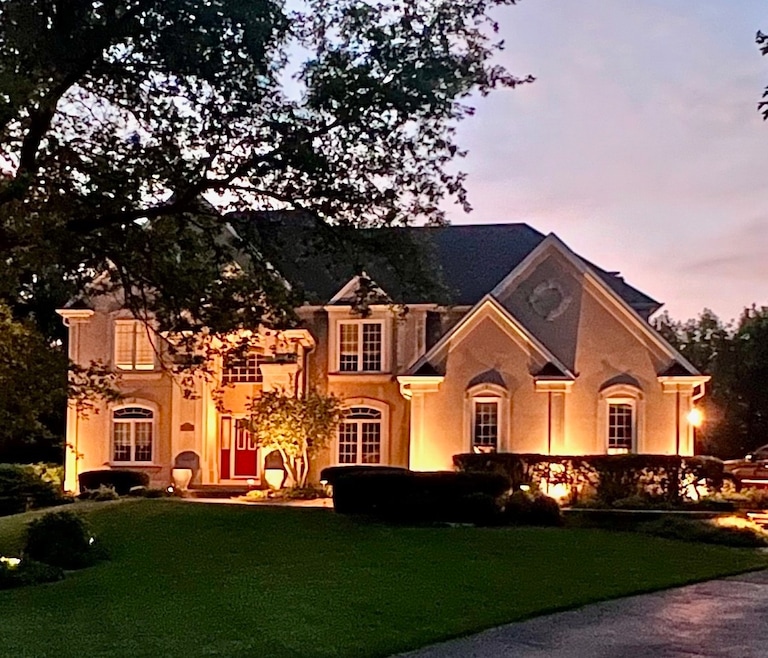
Stunning Sebern custom home in beautiful Red Gate Ridge with extensive millwork throughout! The front paver walkway to the front door has breathtaking landscape beds you will enjoy throughout the seasons. The light filled 2-story foyer welcomes you in and offers gorgeous hardwood floors that flow through den and kitchen! The main floor den can be found through French doors and has crown molding, chair rail and built-in bookshelves. The formal living room has crown molding and pillars that separate it from the large dining room with recessed crown trimmed ceiling, crown molding, wainscot and big windows with views of the amazing yard! The kitchen has light-stained maple cabinets, granite c-tops, SS appliances, breakfast bar and eating space with raised ceiling that has skylights and it opens with an arched/columned entry to the 2-story family room with floor to ceiling stone fireplace, big bay window and back staircase to 2nd floor. The main floor laundry room has a washer/dryer, cabinets, built-in shoe cubbies and a service door to the driveway. Primary bedroom suite with crown trimmed recessed ceiling, big walk-in closet and private en-suite bath with volume ceiling, dual sink vanity, whirlpool tub and separate shower. Bedroom two with private en-suite full bath and walk-in closet. Bedrooms three & four share a Jack & Jill bath and have generous closet space. The full basement offers space for a 5th bedroom & exercise room, a work room with venting system for woodworking is in your basement too and there is abundant storage as well. Three car side load garage with epoxy floor. There is a large deck overlooking the 1.2 acre professionally landscaped yard! This home is located minutes from downtown St. Charles, schools, Fox River Trails and all the dining and shopping along the Randall Road corridor. This home is being offered "AS IS"
Last Agent to Sell the Property
Rosebud Realty License #471023119 Listed on: 05/30/2025
We collect this data history from publicly available records. To have your information removed, we recommend requesting removal directly through your county’s website.
Chris Vernald
Engel & Voelkers Chicago
(708) 859-7250
165 Total Sales
1 in Novak Park
$690,000 Price
Larry Hines
RE/MAX Horizon
(224) 864-9728
87 Total Sales
1 in Novak Park
$545,000 Price
Rod Rivera
Keller Williams Premiere Properties
(708) 480-1511
75 Total Sales
1 in Novak Park
$955,000 Price
Johnson Maliekkal
Realta Real Estate
(833) 554-1189
103 Total Sales
1 in Novak Park
$811,200 Price
Kimberly Zahand
Keller Williams North Shore West
(708) 859-7009
390 Total Sales
1 in Novak Park
$525,000 Price
Lisa Wolf
Keller Williams North Shore West
(224) 332-2538
1,083 Total Sales
1 in Novak Park
$525,000 Price
We collect this data history from publicly available records. To have your information removed, we recommend requesting removal directly through your county’s website.
| Date | Buyer | Sale Price | Title Company |
|---|---|---|---|
| $735,500 | Chicago Title | ||
| $440,000 | Stewart Title | ||
| $492,500 | Chicago Title Insurance Co | ||
| $426,000 | First American Title Ins Co | ||
| -- | First American Title Ins Co | ||
| $83,000 | First American Title Ins Co | ||
| $75,000 | First American Title Ins Co |
We collect this data history from publicly available records. To have your information removed, we recommend requesting removal directly through your county’s website.
| Date | Status | Borrower | Loan Amount |
|---|---|---|---|
| Previous Owner | $265,000 | ||
| Previous Owner | $300,000 | ||
| Previous Owner | $160,000 | ||
| Previous Owner | $105,000 | ||
| Previous Owner | $520,000 | ||
| Previous Owner | $398,500 | ||
| Previous Owner | $110,000 | ||
| Previous Owner | $49,250 | ||
| Previous Owner | $394,000 | ||
| Previous Owner | $31,250 | ||
| Previous Owner | $376,000 |
We collect this data history from publicly available records. To have your information removed, we recommend requesting removal directly through your county’s website.
| Date | Event | Price | List to Sale | Price per Sq Ft | Prior Sale |
|---|---|---|---|---|---|
| 07/29/2025 07/29/25 | Sold | $735,082 | 0.0% | $210 / Sq Ft | |
| 06/15/2025 06/15/25 | Pending | -- | -- | -- | |
| 06/14/2025 06/14/25 | Off Market | $735,082 | -- | -- | |
| 06/03/2025 06/03/25 | For Sale | $724,000 | +64.5% | $207 / Sq Ft | |
| 04/23/2015 04/23/15 | Sold | $440,000 | 0.0% | $126 / Sq Ft | View Prior Sale |
| 10/07/2014 10/07/14 | Pending | -- | -- | -- | |
| 10/01/2014 10/01/14 | Off Market | $440,000 | -- | -- | |
| 09/24/2014 09/24/14 | For Sale | $440,000 | 0.0% | $126 / Sq Ft | |
| 08/27/2014 08/27/14 | Price Changed | $440,000 | -2.0% | $126 / Sq Ft | |
| 08/26/2014 08/26/14 | Pending | -- | -- | -- | |
| 07/30/2014 07/30/14 | For Sale | $449,000 | -- | $128 / Sq Ft |
We collect this data history from publicly available records. To have your information removed, we recommend requesting removal directly through your county’s website.
| Year | Tax Paid | Tax Assessment Tax Assessment Total Assessment is a certain percentage of the fair market value that is determined by local assessors to be the total taxable value of land and additions on the property. | Land | Improvement |
|---|---|---|---|---|
| 2025 | $14,059 | $218,575 | $45,917 | $172,658 |
| 2024 | $14,059 | $196,856 | $42,308 | $154,548 |
| 2023 | $12,747 | $176,189 | $37,866 | $138,323 |
| 2022 | $12,314 | $166,990 | $39,837 | $127,153 |
| 2021 | $11,615 | $159,175 | $37,973 | $121,202 |
| 2020 | $11,536 | $156,207 | $37,265 | $118,942 |
| 2019 | $11,330 | $153,114 | $36,527 | $116,587 |
| 2018 | $11,513 | $155,154 | $36,989 | $118,165 |
| 2017 | $11,656 | $155,445 | $35,725 | $119,720 |
| 2016 | $12,272 | $149,985 | $34,470 | $115,515 |
| 2015 | -- | $158,847 | $34,098 | $124,749 |
| 2014 | -- | $153,944 | $34,098 | $119,846 |
| 2013 | -- | $152,044 | $34,439 | $117,605 |
Seller's Agent in 2025
Shannon Ambrogio
Rosebud Realty
(630) 204-7338
1 in this area
18 Total Sales
G
Buyer's Agent in 2025
Grant Montgomery
Coldwell Banker Realty
(630) 377-1771
1 in this area
66 Total Sales
Seller's Agent in 2015
Kathy Brooks
Brummel Properties, Inc.
(239) 908-2315
80 Total Sales
J
Seller Co-Listing Agent in 2015
Joyce Anderson
Century 21 Affiliated - Yorkville
Buyer's Agent in 2015
Debra Anderson
Executive Realty Group LLC
(630) 235-0139
21 Total Sales
Source: Midwest Real Estate Data (MRED)
MLS Number: 12378835
APN: 09-09-302-015
Disclaimer: Certain information contained herein is derived from information provided by parties other than Homes.com. All information provided is deemed reliable, but is not guaranteed to be accurate and should be independently verified.
All data is obtained from various sources and may not have been verified by broker or MLS GRID. Supplied Open House Information is subject to change without notice. All information should be independently reviewed and verified for accuracy. Properties may or may not be listed by the office/agent presenting the information. Some IDX listings have been excluded from this website.
Listings courtesy of Midwest Real Estate Data (MRED) as distributed by MLS GRID.
Based on information submitted to the MLS GRID
Ask me questions while you tour the home.