
James La Sasso
Crossroads Realty, Inc.
(848) 279-9229
34 Total Sales
2 in Seaside Park
$830K - $995K Price Range
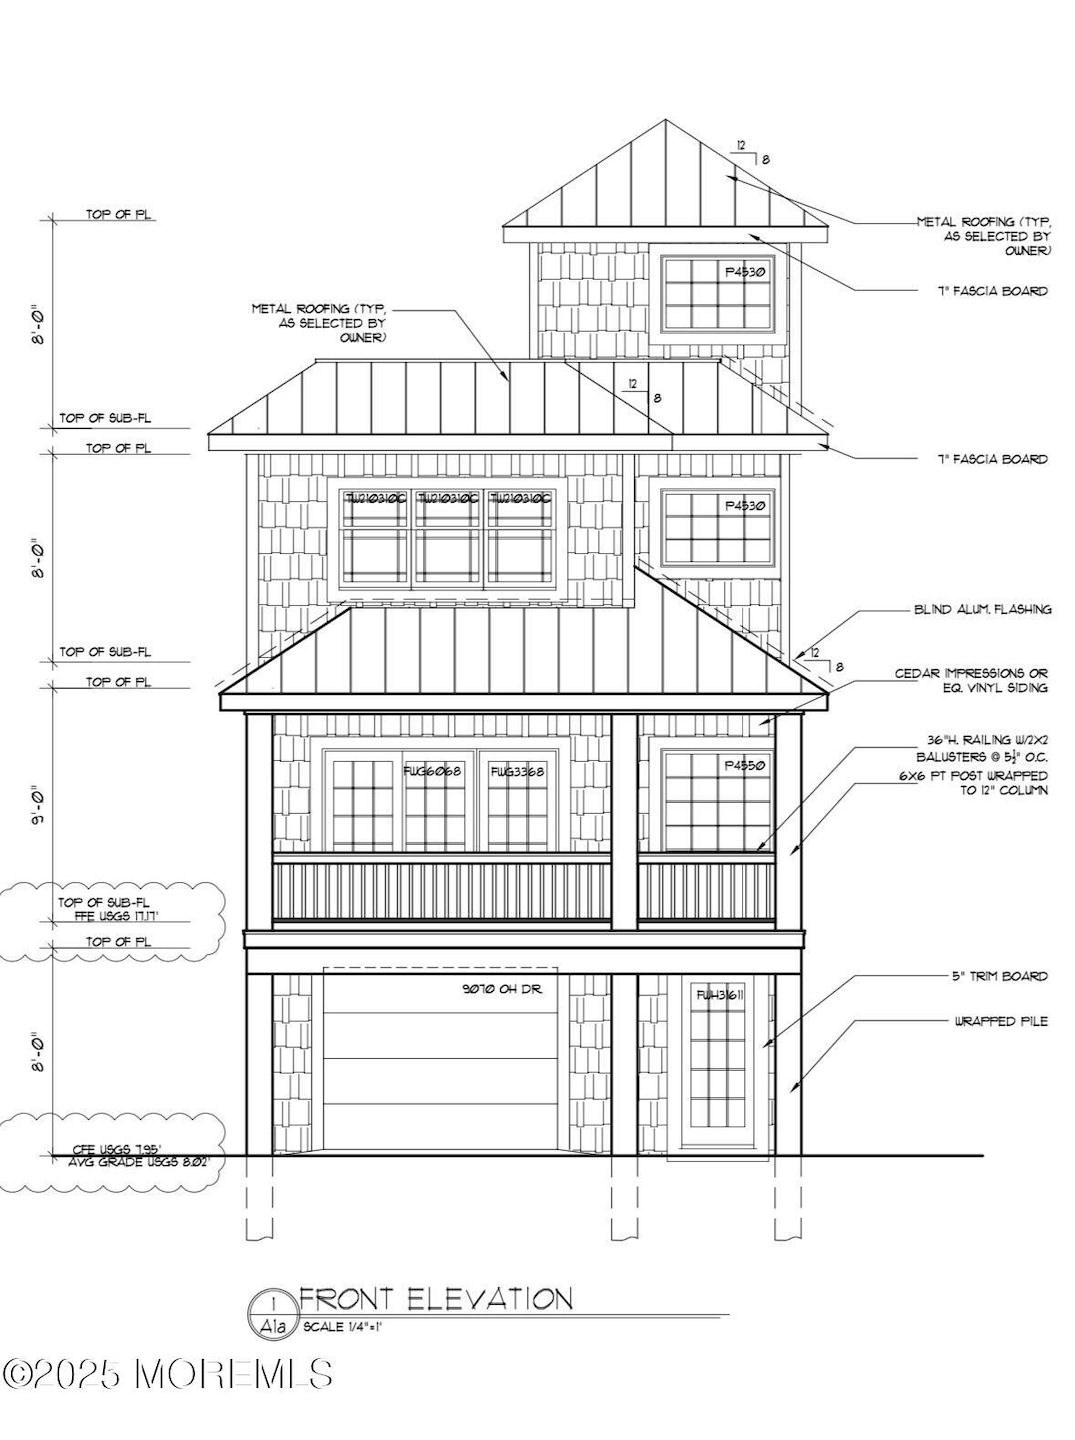
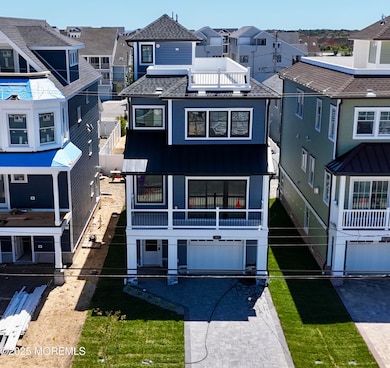
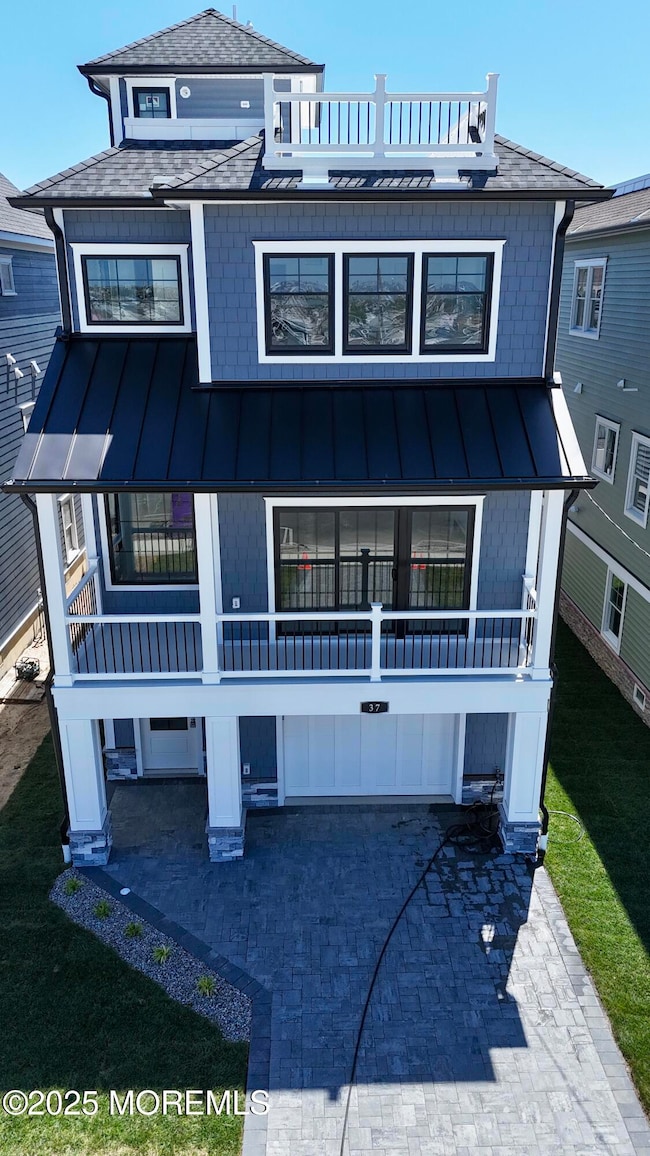
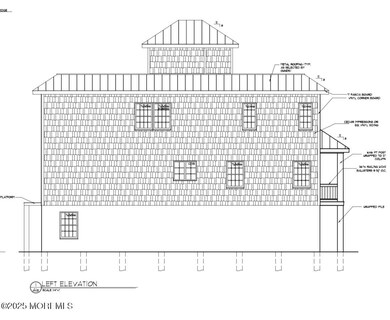
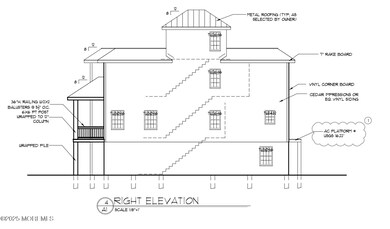
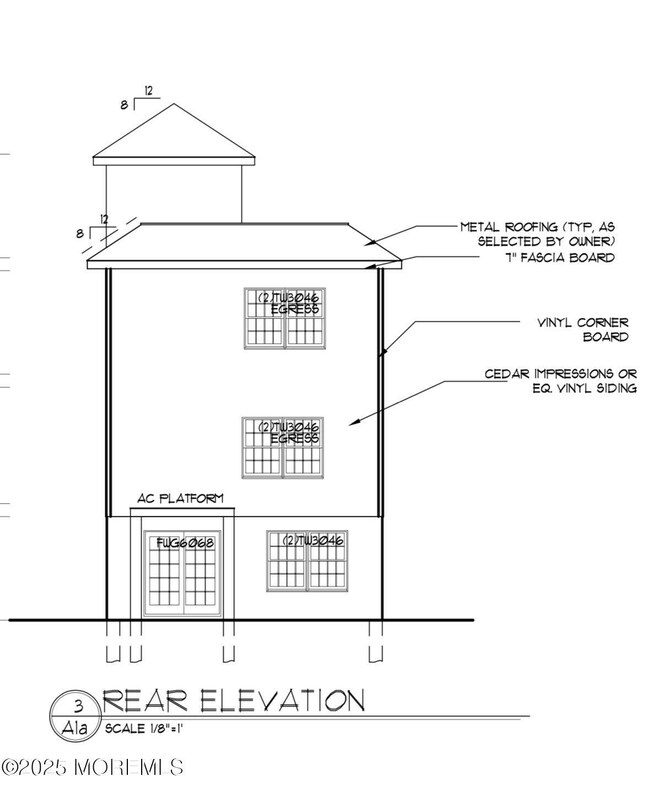
New Construction! Ocean Block in South Seaside Park
Your dream beach home is ready to become a reality! This stunning 2,722 sq ft, newly constructed residence is located just steps from the sand. Featuring 4 spacious bedrooms and 3 full baths, there's room for everyone to enjoy the ultimate coastal lifestyle.
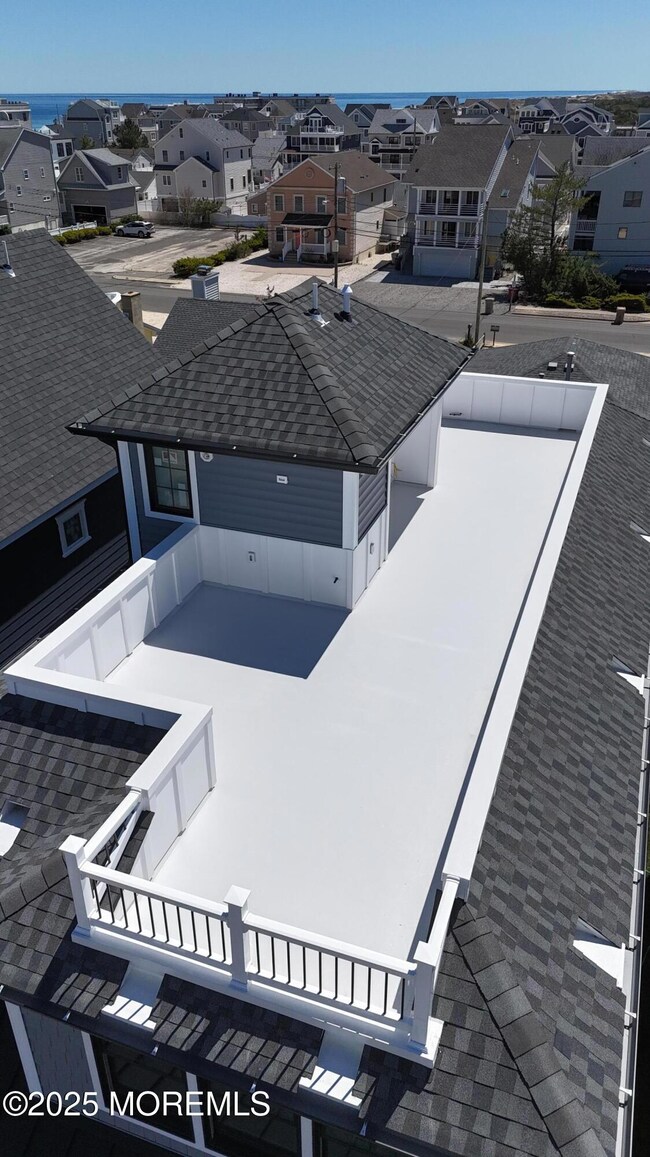
Built by a reputable local builder known for quality craftsmanship, every detail has been thoughtfully designed — from the bright, open-concept living spaces to the upscale finishes throughout. Enjoy Ocean and Bay views from the roof top deck featuring gas grill hookup and kitchenette/wet bar-perfect for entertaining.
The home also offers a garage with a bonus room that opens directly to the backyard, ideal for a rec room, or additional entertaining space. Ready for Summe
Last Agent to Sell the Property
Arthur Rue Agency License #1538225 Listed on: 05/05/2025
James La Sasso
Crossroads Realty, Inc.
(848) 279-9229
34 Total Sales
2 in Seaside Park
$830K - $995K Price Range
Erick Hernandez-Juarez
Seaside Heights Realty Inc.
(877) 340-1252
38 Total Sales
1 in Seaside Park
$489,607 Price
Francine Giuditta
Keller Williams Realty Westfield
(908) 365-0181
32 Total Sales
1 in Seaside Park
$635,000 Price
Ronald Wood Jr.
WEICHERT REALTORS
(862) 229-9856
24 Total Sales
1 in Seaside Park
$640,000 Price
Barbara Montone
Crossroads Realty, Inc.
(201) 890-6331
53 Total Sales
5 in Seaside Park
$850K - $2.2M Price Range
Maria Rini
RE/MAX Properties-Saddle River
(973) 842-4798
112 Total Sales
2 in Seaside Park
$700,000 Price Range
We collect this data history from publicly available records. To have your information removed, we recommend requesting removal directly through your county’s website.
| Date | Event | Price | List to Sale | Price per Sq Ft | Prior Sale |
|---|---|---|---|---|---|
| 07/15/2025 07/15/25 | Sold | $2,100,000 | 0.0% | $771 / Sq Ft | |
| 05/20/2025 05/20/25 | Pending | -- | -- | -- | |
| 05/05/2025 05/05/25 | For Sale | $2,100,000 | +154.5% | $771 / Sq Ft | |
| 01/27/2021 01/27/21 | Sold | $825,000 | 0.0% | -- | View Prior Sale |
| 01/17/2021 01/17/21 | Pending | -- | -- | -- | |
| 12/29/2019 12/29/19 | For Sale | $825,000 | -- | -- |
We collect this data history from publicly available records. To have your information removed, we recommend requesting removal directly through your county’s website.
| Year | Tax Paid | Tax Assessment Tax Assessment Total Assessment is a certain percentage of the fair market value that is determined by local assessors to be the total taxable value of land and additions on the property. | Land | Improvement |
|---|---|---|---|---|
| 2026 | $4,061 | $355,037 | $71,007 | $284,030 |
| 2025 | $4,061 | $348,076 | $69,615 | $278,461 |
| 2024 | $3,946 | $341,251 | $68,250 | $273,001 |
| 2023 | $3,910 | $334,560 | $66,912 | $267,648 |
| 2022 | $3,852 | $328,000 | $65,600 | $262,400 |
| 2021 | $1,906 | $156,032 | $39,007 | $117,025 |
| 2020 | $1,882 | $154,432 | $38,607 | $115,825 |
| 2019 | $1,848 | $151,404 | $37,850 | $113,554 |
| 2018 | $1,802 | $148,435 | $37,108 | $111,327 |
| 2017 | $1,777 | $145,524 | $36,380 | $109,144 |
| 2016 | $1,689 | $142,671 | $35,667 | $107,004 |
| 2015 | $1,664 | $140,528 | $35,131 | $105,397 |
| 2014 | $1,642 | $137,775 | $34,443 | $103,332 |
Seller's Agent in 2025
Michael Amatrudi
Arthur Rue Agency
(732) 581-6052
12 Total Sales
OC
Buyer's Agent in 2025
Olivia Coppola
Horizon R.E. and Property Mgmt.
(732) 558-0806
7 Total Sales
GJ
Seller's Agent in 2021
George Jablonski
ERA Central Realty Group
PK
Buyer's Agent in 2021
Patricia Karnatski
Childers Sotheby's Intl Realty
(732) 644-5531
11 Total Sales
Source: MOREMLS (Monmouth Ocean Regional REALTORS®)
MLS Number: 22512185
Disclaimer: Certain information contained herein is derived from information provided by parties other than Homes.com. All information provided is deemed reliable, but is not guaranteed to be accurate and should be independently verified.
IDX information is provided exclusively for personal, non-commercial use, and may not be used for any purpose other than to identify prospective properties consumers may be interested in purchasing.
Information is deemed reliable but not guaranteed.
Ask me questions while you tour the home.