
Anne Ryan
Responds Quickly
Coldwell Banker, Ridgewood
(973) 435-7641
75 Total Sales
1 in Cresskill
$442,000 Price
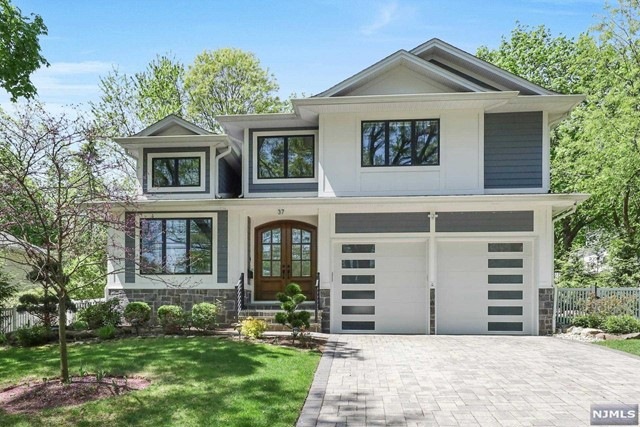
Estimated Value: $1,977,000 - $2,115,000
Call Listing Agent Anat 201.341.4765 Stunning 6 yr young home, crafted by top-tier builders, awaits your personal touch. Nestled on a serene cul-de-sac., This home epitomizes luxury living. Blending elegance with functionality, it boasts an open-concept layout. The heart of the home is a chef's kitchen with premium appliances and a walk-in pantry. Expansive family room, adorned with a modern electric fireplace, flows into the dining and living areas, all graced by lofty ceilings. Chic powder room and mudroom enhance the first floor. Upstairs, discover the lavish master suite, featuring dual walk-in California Closets and a spa-like master bath. A private guest suite and two additional bedrooms, connected by a J & J bath, offer comfort and privacy. Laundry room conveniently situated on the second floor. The lower level has a bedroom, playroom, wet bar, and a fully equipped theater. Experience ultimate life style with the lavish outdoor pool,waterfalls,kitchen and fire pit
We collect this data history from publicly available records. To have your information removed, we recommend requesting removal directly through your county’s website.
Anne Ryan
Coldwell Banker, Ridgewood
(973) 435-7641
75 Total Sales
1 in Cresskill
$442,000 Price
Christine Alexiou
EXP Realty, LLC
(551) 266-4275
47 Total Sales
2 in Cresskill
$930K - $1.5M Price Range
Stacia Brunda
Real
(551) 266-5253
45 Total Sales
2 in Cresskill
$1,150,000 Price Range
Tamayo Oppenheimer
Silver and Oak Realty
(201) 397-1021
118 Total Sales
1 in Cresskill
$655,000 Price
Roy Castro
REALTY ONE GROUP LIVING
(862) 247-4123
62 Total Sales
2 in Cresskill
$540,000 Price Range
Michael Kim
RE/MAX SELECT - Fort Lee
(267) 682-8801
54 Total Sales
1 in Cresskill
$725,000 Price
We collect this data history from publicly available records. To have your information removed, we recommend requesting removal directly through your county’s website.
| Date | Buyer | Sale Price | Title Company |
|---|---|---|---|
| $1,950,000 | Fidelity National Title | ||
| Iluz Vaniv | $1,155,000 | American Land Title Affiliat | |
| Ziemba John | $1,100,000 | -- | |
| Lumaj Homes Llc | $465,000 | -- | |
| Harvier Howard F | -- | -- |
We collect this data history from publicly available records. To have your information removed, we recommend requesting removal directly through your county’s website.
| Date | Status | Borrower | Loan Amount |
|---|---|---|---|
| Previous Owner | $726,000 | ||
| Previous Owner | Lumaj Homes Llc | $772,000 |
We collect this data history from publicly available records. To have your information removed, we recommend requesting removal directly through your county’s website.
| Date | Event | Price | List to Sale | Price per Sq Ft |
|---|---|---|---|---|
| 06/28/2024 06/28/24 | Sold | $1,950,000 | 0.0% | -- |
| 05/15/2024 05/15/24 | Pending | -- | -- | -- |
| 05/03/2024 05/03/24 | For Sale | $1,950,000 | -- | -- |
We collect this data history from publicly available records. To have your information removed, we recommend requesting removal directly through your county’s website.
| Year | Tax Paid | Tax Assessment Tax Assessment Total Assessment is a certain percentage of the fair market value that is determined by local assessors to be the total taxable value of land and additions on the property. | Land | Improvement |
|---|---|---|---|---|
| 2026 | $30,650 | $1,492,600 | $417,600 | $1,075,000 |
| 2025 | $29,426 | $1,350,800 | $343,200 | $1,007,600 |
| 2024 | $28,453 | $1,279,400 | $306,200 | $973,200 |
| 2023 | $27,871 | $1,225,900 | $276,200 | $949,700 |
| 2022 | $27,057 | $1,124,100 | $243,300 | $880,800 |
| 2021 | $26,437 | $1,082,600 | $224,800 | $857,800 |
| 2020 | $25,760 | $1,059,200 | $214,800 | $844,400 |
| 2019 | $19,468 | $808,800 | $212,300 | $596,500 |
| 2018 | $0 | $353,900 | $209,800 | $144,100 |
| 2017 | $0 | $337,100 | $191,100 | $146,000 |
| 2016 | $8,903 | $337,100 | $191,100 | $146,000 |
| 2015 | -- | $337,100 | $191,100 | $146,000 |
| 2014 | -- | $337,100 | $191,100 | $146,000 |
Seller's Agent in 2024
Anat Eisenberg
Keller Williams Town Life
(201) 341-4765
66 Total Sales
Buyer's Agent in 2024
Sophia Sul
The Agency One Rock-Fort Lee
(201) 660-0353
63 Total Sales
Source: New Jersey MLS
MLS Number: 24013527
APN: 08-00060-0000-00006
Disclaimer: Certain information contained herein is derived from information provided by parties other than Homes.com. All information provided is deemed reliable, but is not guaranteed to be accurate and should be independently verified.
The data relating to the real estate for sale on this web site comes in part from the Internet Data Exchange Program of the NJMLS. Real estate listings held by brokerage firms other than Ten-X are marked with the Internet Data Exchange logo and information about them includes the name of the listing brokers. Some properties listed with the participating brokers do not appear on this website at the request of the seller. Listings of brokers that do not participate in Internet Data Exchange do not appear on this website.
All information deemed reliable but not guaranteed. Source: New Jersey Multiple Listing, Inc.
© 2026 New Jersey Multiple Listing Service Inc. All rights reserved.
Ask me questions while you tour the home.