
Julie Chin
KW Coastal and Lakes & Mountains Realty/N Conway
(855) 443-8990
168 Total Sales
3 in Porter
$30K - $390K Price Range


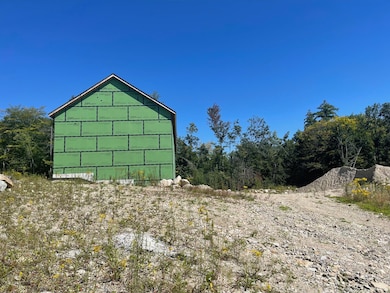


The private road is in place and the single-family is framed, enclosed, demised and waiting for it to be completed. Buy it as a home, a development project or a vacation home with snowmobiling, cross country skiing, snowshoeing, dirt biking and hiking, just outside the front door. The old logging trails are still there waiting for a new purpose! This 88-acre tract benefits from significant improvements, including an 800'+ private gravel road with telephone poles and wire to the main pole, 2,100 +/- SF framed single-family in shell condition demised with six rooms, three bedrooms, two baths, cathedral ceiling and a three-bay 2,100 +/- SF full walkout basement. An HHE-200 (septic plan), surficial soil investigation report, boundary survey and a tree growth management plan were completed. Will be able to subdivide the property after July 15, 2026. Zoning requires two-acre minimum lot. Recently passed LD 2003, 1829 and 2173, increased dwelling units on residential lots. Whales Back Mountain, 1605', straddling the New Hampshire state line just north of Parsonsfield and east of Freedom, NH, is part of the property. Rumor is Bigfoot enjoys the privacy, solitude and the great views from its peak. The proximity to southern New Hampshire makes this an appealing second home option.
Julie Chin
KW Coastal and Lakes & Mountains Realty/N Conway
(855) 443-8990
168 Total Sales
3 in Porter
$30K - $390K Price Range
Tanner Wheeler
Senne Residential LLC
(888) 718-3698
144 Total Sales
4 in Porter
$289K - $335K Price Range
Roslind Anton
EXP Realty
(207) 503-3755
167 Total Sales
1 in Porter
$185,000 Price
Patricia Gallant
Dream Home Realty LLC
(207) 835-3611
104 Total Sales
1 in Porter
$300,000 Price
Aaron Kollmeyer
Coldwell Banker Realty
(508) 452-6045
88 Total Sales
3 in Porter
$110K - $215K Price Range
David Super
Tim Dunham Realty
(207) 610-7633
85 Total Sales
1 in Porter
$299,000 Price
We collect this data history from publicly available records. To have your information removed, we recommend requesting removal directly through your county’s website.
| Date | Event | Price | List to Sale | Price per Sq Ft |
|---|---|---|---|---|
| 07/31/2026 07/31/26 | Sold | $300,000 | -7.7% | $71 / Sq Ft |
| 07/18/2026 07/18/26 | Pending | -- | -- | -- |
| 07/08/2026 07/08/26 | Price Changed | $325,000 | -7.1% | $77 / Sq Ft |
| 06/19/2026 06/19/26 | Price Changed | $350,000 | -6.7% | $83 / Sq Ft |
| 05/26/2026 05/26/26 | Price Changed | $375,000 | -6.3% | $89 / Sq Ft |
| 04/24/2026 04/24/26 | Price Changed | $400,000 | -11.1% | $95 / Sq Ft |
| 03/31/2026 03/31/26 | Price Changed | $450,000 | -9.1% | $107 / Sq Ft |
| 01/02/2026 01/02/26 | For Sale | $495,000 | +65.0% | $118 / Sq Ft |
| 12/31/2025 12/31/25 | Off Market | $300,000 | -- | -- |
| 11/04/2025 11/04/25 | Price Changed | $495,000 | -9.2% | $118 / Sq Ft |
| 09/26/2025 09/26/25 | Price Changed | $545,000 | -8.4% | $130 / Sq Ft |
| 07/24/2025 07/24/25 | Price Changed | $595,000 | -8.5% | $142 / Sq Ft |
| 06/17/2025 06/17/25 | For Sale | $650,000 | -- | $155 / Sq Ft |
MR
Seller's Agent in 2026
Michael Rogers
EXP Realty
(207) 318-9984
10 Total Sales
KJ
Buyer's Agent in 2026
Kasey Jiang
Landing Real Estate
(207) 775-7653
6 Total Sales
Source: Maine Listings
MLS Number: 1627080
Disclaimer: Certain information contained herein is derived from information provided by parties other than Homes.com. All information provided is deemed reliable, but is not guaranteed to be accurate and should be independently verified.
Listing data is derived in whole or in part from Maine Real Estate Information System, Inc. (d/b/a Maine Listings) and is for consumers' personal, noncommercial use only. Dimensions are approximate and not guaranteed. All data should be independently verified.
© 2026 Maine Real Estate Information System, Inc. All Rights Reserved. Equal Housing Opportunity.
Homes.com, LLC, 17600 Laguna Canyon Rd Irvine, CA 92618 (888)-952-6393

Ask me questions while you tour the home.