
Joseph Anthony Jr
CG Realty, LLC
(610) 510-7542
140 Total Sales
1 in Willistown
$725,000 Price

Estimated Value: $1,593,631
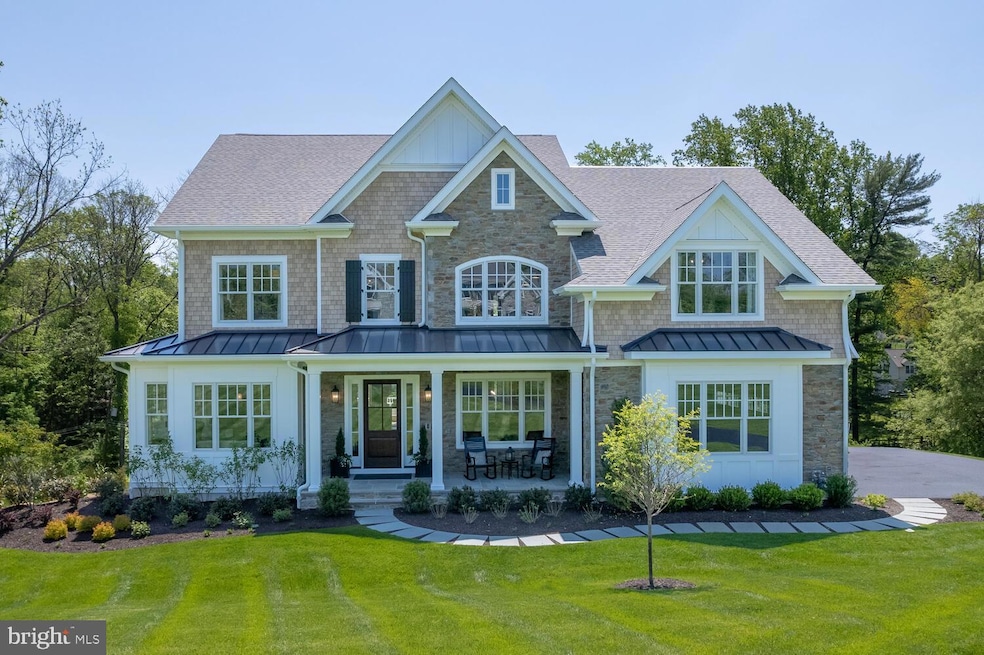
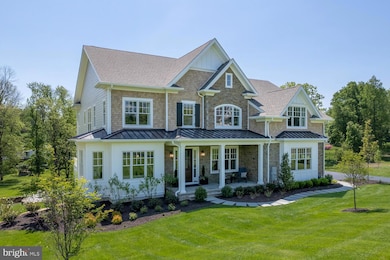
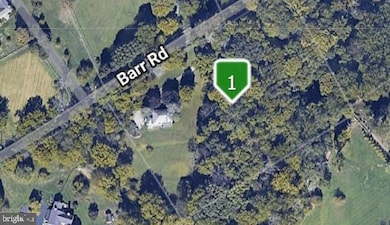
Bentley Homes is proud to unveil 37 Barr Road, our newest luxury estate home nestled on 4.2 breathtaking acres in the heart of Willistown Township; one of the most coveted and picturesque locations in the region. This extraordinary homesite offers unmatched privacy, natural beauty, and the rare opportunity to own on one of the township’s most prestigious streets. At the center of the property, the stunning Chandler model, a masterfully crafted residence boasting over 5,235 square feet of refined living space. Designed to impress, the Chandler features: 10-foot ceilings on the first floor for a grand sense of space; A striking 3-story open staircase that floods the home with natural light; A rear staircase for ease and convenience; Thoughtfully designed spaces that balance elegance, comfort, and everyday functionality.
The Chandler offers abundant opportunities to personalize your home to suit your lifestyle. Whether you love to entertain or simply appreciate luxurious, adaptable living, Bentley Homes provides a range of custom options to bring your vision to life. The expansive lower level presents even more possibilities, with available finishes such as:
• A state-of-the-art media room
• An entertainer’s bar area
• A private 5th bedroom
• A full 4th bathroom Allowing you to create the ultimate retreat for family and guests! 37 Barr Road is located within the prestigious Great Valley School District, known for its academic excellence and vibrant community. This is a once-in-a-lifetime opportunity to secure a home of exceptional quality, on a remarkable property, in one of Chester County’s most sought-after locations!
For more information or to schedule a private tour, please contact us at your earliest convenience.
Last Agent to Sell the Property
(215) 643-2500 art@lnf.com Howard Hanna Real Estate Services Brokerage Phone: 2156432500 Listed on: 12/01/2025
Last Buyer's Agent
(610) 651-2700 tracey.frederick@foxroach.com BHHS Fox & Roach Wayne-Devon License #RS357718
We collect this data history from publicly available records. To have your information removed, we recommend requesting removal directly through your county’s website.
Joseph Anthony Jr
CG Realty, LLC
(610) 510-7542
140 Total Sales
1 in Willistown
$725,000 Price
Madeline O'Fria
Long & Foster Real Estate, Inc.
(484) 922-9441
117 Total Sales
1 in Willistown
$845,000 Price
Brian Spangler
Keller Williams Real Estate - Media
(484) 787-3029
128 Total Sales
1 in Willistown
$450,000 Price
Ben Rutt
Patriot Realty, LLC
(717) 864-6156
385 Total Sales
3 in Willistown
$1.1M - $1.3M Price Range
Ayse Clay
Keller Williams Realty Devon-Wayne
(856) 501-6450
113 Total Sales
2 in Willistown
$320K - $725K Price Range
Scott Gullaksen
KW Greater West Chester
(484) 592-6544
130 Total Sales
1 in Willistown
$575,807 Price
We collect this data history from publicly available records. To have your information removed, we recommend requesting removal directly through your county’s website.
| Date | Buyer | Sale Price | Title Company |
|---|---|---|---|
| $1,250,000 | Trident Land Transfer | ||
| Toner James | -- | None Available | |
| Toner James | $690,000 | -- |
We collect this data history from publicly available records. To have your information removed, we recommend requesting removal directly through your county’s website.
| Date | Status | Borrower | Loan Amount |
|---|---|---|---|
| Open | $1,000,000 | ||
| Previous Owner | Toner James | $890,400 | |
| Previous Owner | Toner James | $720,000 | |
| Previous Owner | Toner James | $748,575 | |
| Previous Owner | Toner James | $552,000 |
We collect this data history from publicly available records. To have your information removed, we recommend requesting removal directly through your county’s website.
| Date | Event | Price | List to Sale | Price per Sq Ft |
|---|---|---|---|---|
| 02/24/2026 02/24/26 | Sold | $1,250,000 | -56.8% | $239 / Sq Ft |
| 12/11/2025 12/11/25 | Pending | -- | -- | -- |
| 12/01/2025 12/01/25 | For Sale | $2,895,000 | -- | $553 / Sq Ft |
We collect this data history from publicly available records. To have your information removed, we recommend requesting removal directly through your county’s website.
| Year | Tax Paid | Tax Assessment Tax Assessment Total Assessment is a certain percentage of the fair market value that is determined by local assessors to be the total taxable value of land and additions on the property. | Land | Improvement |
|---|---|---|---|---|
| 2026 | $1,241 | $404,590 | $137,220 | $267,370 |
| 2025 | $11,527 | $404,590 | $137,220 | $267,370 |
| 2024 | $11,527 | $404,590 | $137,220 | $267,370 |
| 2023 | $11,228 | $404,590 | $137,220 | $267,370 |
| 2022 | $11,001 | $404,590 | $137,220 | $267,370 |
| 2021 | $10,779 | $404,590 | $137,220 | $267,370 |
| 2020 | $10,600 | $404,590 | $137,220 | $267,370 |
| 2019 | $10,497 | $404,590 | $137,220 | $267,370 |
| 2018 | $10,296 | $404,590 | $137,220 | $267,370 |
| 2017 | $10,296 | $404,590 | $137,220 | $267,370 |
| 2016 | $9,181 | $404,590 | $137,220 | $267,370 |
| 2015 | $9,181 | $404,590 | $137,220 | $267,370 |
| 2014 | $9,181 | $404,590 | $137,220 | $267,370 |
Seller's Agent in 2026
Art Herling
Howard Hanna Real Estate Services
(484) 686-4936
221 Total Sales
Buyer's Agent in 2026
Tracey Frederick
BHHS Fox & Roach
(610) 574-7491
24 Total Sales
Source: Bright MLS
MLS Number: PACT2114090
APN: 5407 00150400
Disclaimer: Certain information contained herein is derived from information provided by parties other than Homes.com. All information provided is deemed reliable, but is not guaranteed to be accurate and should be independently verified.
The data relating to real estate for sale on this website appears in part through the BRIGHT Internet Data Exchange program, a voluntary cooperative exchange of property listing data between licensed real estate brokerage firms, and is provided by BRIGHT through a licensing agreement.
Listing information is from various brokers who participate in the Bright MLS IDX program and not all listings may be visible on the site.
The property information being provided on or through the website is for the personal, non-commercial use of consumers and such information may not be used for any purpose other than to identify prospective properties consumers may be interested in purchasing.
Some properties which appear for sale on the website may no longer be available because they are for instance, under contract, sold or are no longer being offered for sale.
Property information displayed is deemed reliable but is not guaranteed.
Copyright 2026 Bright MLS, Inc.
Ask me questions while you tour the home.