
Seller's Agent in 2018
Georgia Breyer
RE/MAX
(207) 522-7916
66 Total Sales

Estimated Value: $362,000 - $418,000
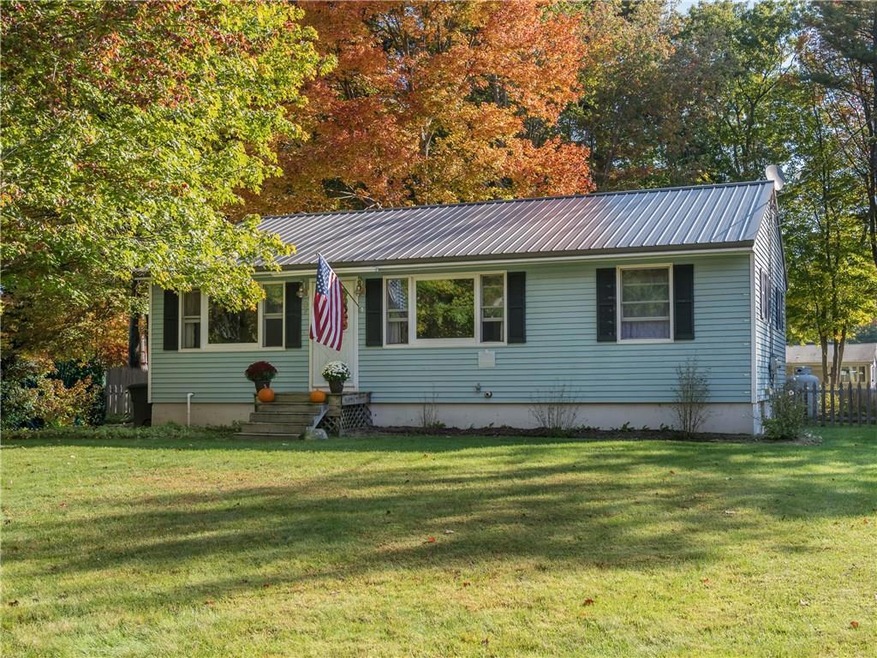
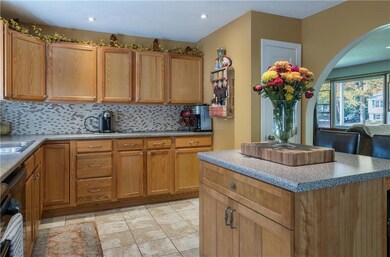
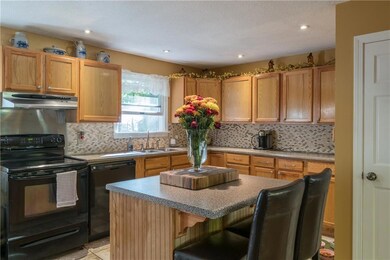
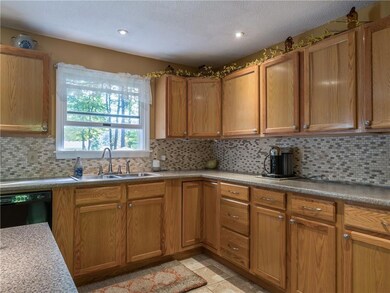
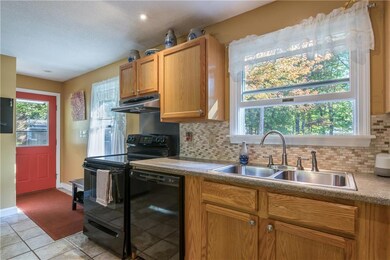
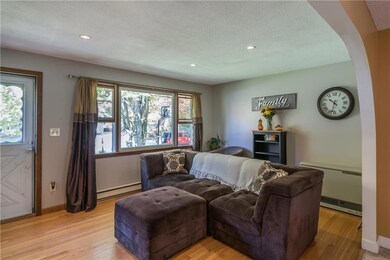
Located on a desirable side street in the Woodside district of Topsham is this well maintained 2 bedroom 1 bath ranch offering many updates and a double size lot. The open kitchen, dining and living room areas are light filled and comfortable for both family fun and entertaining others. Sellers have updated the kitchen flooring, countertops, backsplash, fixtures, lighting and appliances over the past few years. Bedrooms are standard sized; each with good closet space and room for your furnishings. Counter top, sink and lighting in the main bath were updated last year and a new half bath in the basement will be finished this fall. The partially finished basement is used currently as the master bedroom but offers great space for a family room. The backyard is large with areas of both shade and sun. There is a raised platform deck, hot tub (which is negotiable), outdoor shower, room for gardens &a shed for storage.
We collect this data history from publicly available records. To have your information removed, we recommend requesting removal directly through your county’s website.
We collect this data history from publicly available records. To have your information removed, we recommend requesting removal directly through your county’s website.
| Date | Buyer | Sale Price | Title Company |
|---|---|---|---|
| -- | -- | ||
| -- | -- |
We collect this data history from publicly available records. To have your information removed, we recommend requesting removal directly through your county’s website.
| Date | Status | Borrower | Loan Amount |
|---|---|---|---|
| Open | $144,000 | ||
| Closed | $40,000 | ||
| Closed | $197,000 | ||
| Closed | $198,341 | ||
| Previous Owner | $165,750 | ||
| Closed | $152,250 |
We collect this data history from publicly available records. To have your information removed, we recommend requesting removal directly through your county’s website.
| Date | Event | Price | List to Sale | Price per Sq Ft |
|---|---|---|---|---|
| 11/30/2018 11/30/18 | Sold | $202,000 | +1.5% | $160 / Sq Ft |
| 10/16/2018 10/16/18 | Pending | -- | -- | -- |
| 10/12/2018 10/12/18 | For Sale | $199,000 | -- | $158 / Sq Ft |
We collect this data history from publicly available records. To have your information removed, we recommend requesting removal directly through your county’s website.
| Year | Tax Paid | Tax Assessment Tax Assessment Total Assessment is a certain percentage of the fair market value that is determined by local assessors to be the total taxable value of land and additions on the property. | Land | Improvement |
|---|---|---|---|---|
| 2025 | $3,872 | $302,500 | $74,200 | $228,300 |
| 2024 | $3,738 | $299,000 | $68,600 | $230,400 |
| 2023 | $3,614 | $266,100 | $65,300 | $200,800 |
| 2022 | $3,325 | $230,600 | $63,100 | $167,500 |
| 2021 | $3,310 | $208,600 | $57,800 | $150,800 |
| 2020 | $3,229 | $180,800 | $57,800 | $123,000 |
| 2019 | $3,271 | $170,800 | $57,800 | $113,000 |
| 2018 | $2,446 | $150,600 | $47,300 | $103,300 |
| 2017 | $2,729 | $150,600 | $47,300 | $103,300 |
| 2016 | $2,690 | $149,500 | $47,300 | $102,200 |
| 2015 | $2,622 | $146,000 | $47,300 | $98,700 |
| 2014 | $2,511 | $144,900 | $47,300 | $97,600 |
| 2013 | $2,413 | $144,900 | $47,300 | $97,600 |
Seller's Agent in 2018
Georgia Breyer
RE/MAX
(207) 522-7916
66 Total Sales
J
Buyer's Agent in 2018
Joseph Tomazin
Signature Homes Real Estate Group, LLC
(207) 885-0500
Source: Maine Listings
MLS Number: 1372629
APN: TOPM-000002A-000000-000007U
Disclaimer: Certain information contained herein is derived from information provided by parties other than Homes.com. All information provided is deemed reliable, but is not guaranteed to be accurate and should be independently verified.
Listing data is derived in whole or in part from Maine Real Estate Information System, Inc. (d/b/a Maine Listings) and is for consumers' personal, noncommercial use only. Dimensions are approximate and not guaranteed. All data should be independently verified.
© 2026 Maine Real Estate Information System, Inc. All Rights Reserved. Equal Housing Opportunity.
Homes.com, LLC, 17600 Laguna Canyon Rd Irvine, CA 92618 (888)-952-6393

Ask me questions while you tour the home.