
Seller's Agent in 2024
Jennifer Danzi-glenn
Jennifer M Danzi, Broker
(646) 526-7643
30 Total Sales


Estimated Value: $1,569,000
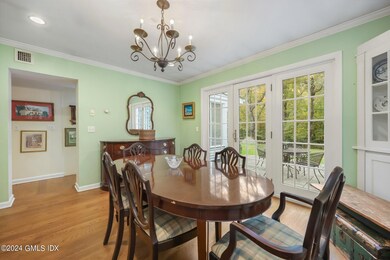
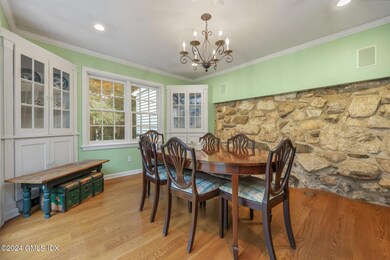
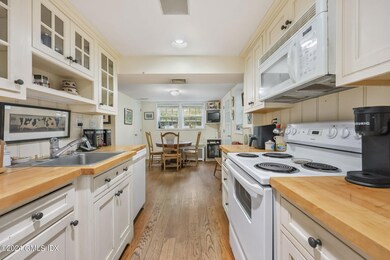
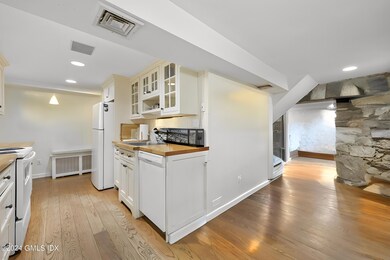
This delightful Cape Cod-style home features three bedrooms and two and a half baths, nestled on a serene 1-acre lot at the end of a cul-de-sac. The property boasts a stone patio and a screened-in porch, perfect for outdoor enjoyment. Inside, you'll find a cozy wood paneled living room with built-in bookcases and a spacious family room, both with charming stone fireplaces, kitchen with breakfast room, dining room with stone wall and built in speakers. A versatile third-floor bonus room is ideal for a playroom, game room, or office. Additionally, there's a garage complete with an attached office that has its own separate entrance. Districted for North Street Elementary School & Central Middle School. Room to expand with 3,920 SF of FAR. This delightful Cape Cod-style home features three bedrooms and two and a half baths, nestled on a serene 1-acre lot at the end of a cul-de-sac. The property boasts a stone patio and a screened-in porch, perfect for outdoor enjoyment. Inside, you'll find a cozy wood paneled living room and a spacious family room, both with charming stone fireplaces. A versatile third-floor bonus room is ideal for a playroom, game room, or office. Additionally, there's a garage complete with an attached office that has its own separate entrance.
Last Agent to Sell the Property
Jennifer M Danzi, Broker License #REB.0795133 Listed on: 10/21/2024
We collect this data history from publicly available records. To have your information removed, we recommend requesting removal directly through your county’s website.
We collect this data history from publicly available records. To have your information removed, we recommend requesting removal directly through your county’s website.
| Date | Buyer | Sale Price | Title Company |
|---|---|---|---|
| $1,430,252 | None Available | ||
| $765,000 | -- | ||
| $440,000 | -- |
We collect this data history from publicly available records. To have your information removed, we recommend requesting removal directly through your county’s website.
| Date | Status | Borrower | Loan Amount |
|---|---|---|---|
| Open | $1,144,200 | ||
| Previous Owner | $200,000 | ||
| Previous Owner | $510,000 | ||
| Previous Owner | $325,000 | ||
| Previous Owner | $500,100 | ||
| Previous Owner | $322,700 | ||
| Previous Owner | $348,000 |
We collect this data history from publicly available records. To have your information removed, we recommend requesting removal directly through your county’s website.
| Date | Event | Price | List to Sale | Price per Sq Ft |
|---|---|---|---|---|
| 12/10/2024 12/10/24 | Sold | $1,430,250 | +12.2% | $713 / Sq Ft |
| 11/18/2024 11/18/24 | Pending | -- | -- | -- |
| 10/21/2024 10/21/24 | For Sale | $1,275,000 | -- | $635 / Sq Ft |
We collect this data history from publicly available records. To have your information removed, we recommend requesting removal directly through your county’s website.
| Year | Tax Paid | Tax Assessment Tax Assessment Total Assessment is a certain percentage of the fair market value that is determined by local assessors to be the total taxable value of land and additions on the property. | Land | Improvement |
|---|---|---|---|---|
| 2025 | $8,362 | $694,540 | $471,240 | $223,300 |
| 2024 | $7,913 | $675,780 | $471,240 | $204,540 |
| 2023 | $7,697 | $675,780 | $471,240 | $204,540 |
| 2022 | $7,623 | $675,780 | $471,240 | $204,540 |
| 2021 | $7,270 | $627,270 | $428,400 | $198,870 |
| 2020 | $7,270 | $627,270 | $428,400 | $198,870 |
| 2019 | $7,308 | $625,660 | $428,400 | $197,260 |
| 2018 | $7,114 | $625,660 | $428,400 | $197,260 |
| 2017 | $7,143 | $628,250 | $428,400 | $199,850 |
| 2016 | $7,036 | $628,250 | $428,400 | $199,850 |
| 2015 | $8,089 | $717,710 | $528,920 | $188,790 |
| 2014 | $7,873 | $717,710 | $528,920 | $188,790 |
Seller's Agent in 2024
Jennifer Danzi-glenn
Jennifer M Danzi, Broker
(646) 526-7643
30 Total Sales
Buyer's Agent in 2024
Angela Swift
Compass Connecticut, LLC
(203) 253-5292
86 Total Sales
Source: Greenwich Association of REALTORS®
MLS Number: 121632
APN: GREE M:08 B:1086
Disclaimer: Certain information contained herein is derived from information provided by parties other than Homes.com. All information provided is deemed reliable, but is not guaranteed to be accurate and should be independently verified.
Listing data courtesy of Greenwich MLS. IDX information is provided exclusively for consumers’ personal, non-commercial use, that it may not be used for any purpose other than to
identify prospective properties consumers may be interested in purchasing. Data is deemed reliable but is not guaranteed accurate by the MLS.
Ask me questions while you tour the home.