
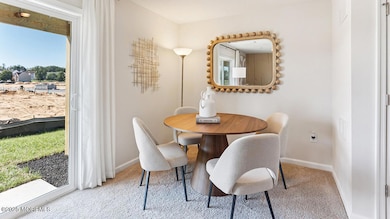

37 Bay Breeze Dr Ocean Township, NJ 08758
Ocean AreaEstimated payment $3,088/month
Highlights
- New Construction
- Deck
- Quartz Countertops
- Pool
- Engineered Wood Flooring
- Ceiling height of 9 feet on the main level
About This Home
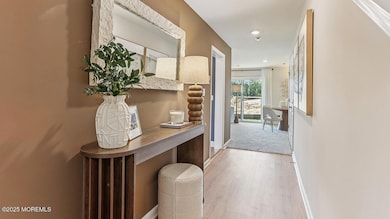
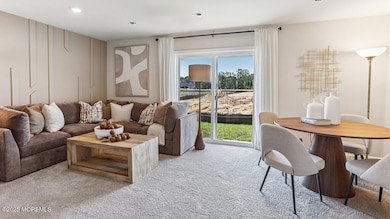
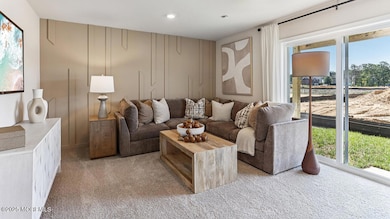
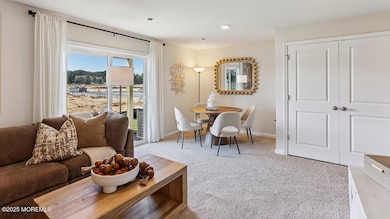
Summer/Fall 2026 move-in located in Waretown, NJ! This brand-new construction home offers 1,925 square feet, 2 bedrooms plus a study, 2.5 baths, and a 1-car garage, delivering the space you want with the low-maintenance lifestyle you'll love. Designed for today's buyer, the open-concept main level boasts a modern eat-in kitchen with a large statement island that flows seamlessly into the bright dining and living areas, perfect for entertaining, hosting holidays, or simply enjoying everyday life. Upstairs, retreat to a spacious owner's suite featuring a walk-in closet and a bath with double sinks. Two additional rooms, including a flexible study provide the ideal setup for a home office or guest space.
Listing Agent
D. R . Horton Realty of Atlantic County LLC License #9333019 Listed on: 12/07/2025

Home Details
Home Type
- Single Family
HOA Fees
- $297 Monthly HOA Fees
Parking
- 1 Car Attached Garage
Home Design
- New Construction
- Slab Foundation
- Shingle Roof
- Shingle Siding
- Stone Siding
- Vinyl Siding
- Stone
Interior Spaces
- 1,925 Sq Ft Home
- 3-Story Property
- Ceiling height of 9 feet on the main level
- Recessed Lighting
- Sliding Doors
- Home Security System
Kitchen
- Stove
- Microwave
- Dishwasher
- Kitchen Island
- Quartz Countertops
- Disposal
Flooring
- Engineered Wood
- Carpet
Bedrooms and Bathrooms
- 2 Bedrooms
- Walk-In Closet
- Primary Bathroom is a Full Bathroom
- Dual Vanity Sinks in Primary Bathroom
Pool
Outdoor Features
- Deck
- Patio
- Exterior Lighting
Schools
- Waretown Elementary School
- Southern Reg High School
Utilities
- Central Air
- Heating System Uses Natural Gas
- Water Heater
Listing and Financial Details
- Exclusions: W,D,R
Community Details
Overview
- Ocean Isle Subdivision
Recreation
- Community Pool
Map
Home Values in the Area
Average Home Value in this Area
Property History
We collect this data history from publicly available records. To have your information removed, we recommend requesting removal directly through your county’s website.
| Date | Event | Price | List to Sale | Price per Sq Ft |
|---|---|---|---|---|
| 03/10/2026 03/10/26 | Pending | -- | -- | -- |
| 02/21/2026 02/21/26 | Price Changed | $429,990 | -3.8% | $223 / Sq Ft |
| 02/08/2026 02/08/26 | Price Changed | $446,990 | +7.7% | $232 / Sq Ft |
| 01/08/2026 01/08/26 | Price Changed | $414,990 | -2.4% | $216 / Sq Ft |
| 12/23/2025 12/23/25 | Price Changed | $424,990 | +2.4% | $221 / Sq Ft |
| 12/07/2025 12/07/25 | For Sale | $414,990 | -- | $216 / Sq Ft |
Source: MOREMLS (Monmouth Ocean Regional REALTORS®)
MLS Number: 22536296
Disclaimer: Certain information contained herein is derived from information provided by parties other than Homes.com. All information provided is deemed reliable, but is not guaranteed to be accurate and should be independently verified.
IDX information is provided exclusively for personal, non-commercial use, and may not be used for any purpose other than to identify prospective properties consumers may be interested in purchasing.
Information is deemed reliable but not guaranteed.
- 31 Forest Park Dr
- 29 Forest Park Dr
- 33 Forest Park Dr
- 27 Forest Park Dr
- 35 Forest Park Dr
- 25 Forest Park Dr
- 32 Forest Park Dr
- 34 Forest Park Dr
- 37 Forest Park Dr
- 39 Forest Park Dr
- 30 Forest Park Dr
- 28 Forest Park Dr
- 41 Forest Park Dr
- 36 Forest Park Dr
- 30 Forest Park Dr
- 43 Forest Park Dr
- 47 Forest Park Dr
- 12 Forest Park Dr
- 31 Baybreeze Dr
- 35 Baybreeze Dr
Ask me questions while you tour the home.