
Bela Kasas
Choice Realty RES
(339) 230-2478
77 Total Sales
1 in Clifton Heights
$400,000 Price
Estimated Value: $410,611
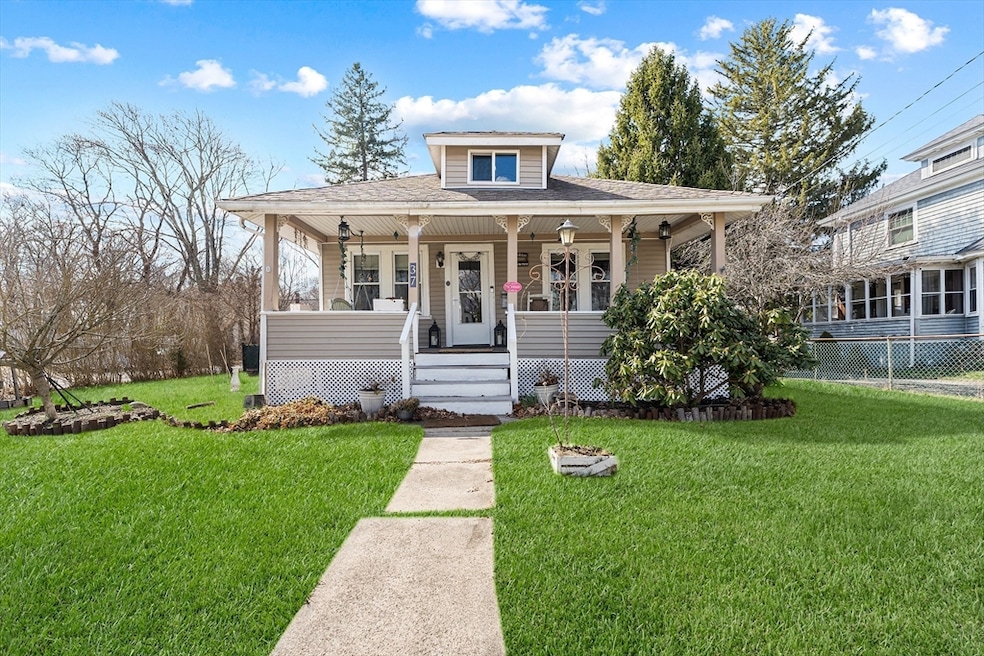
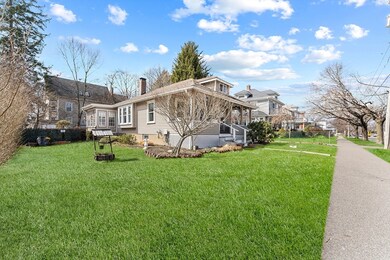
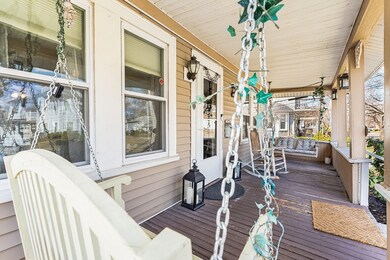
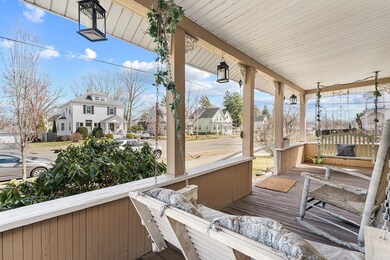
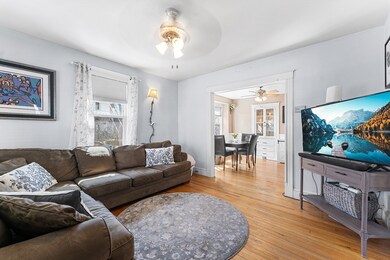
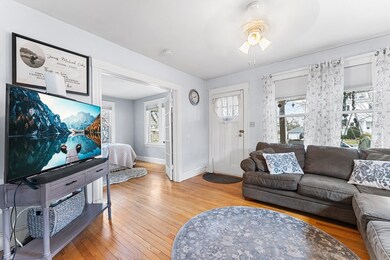
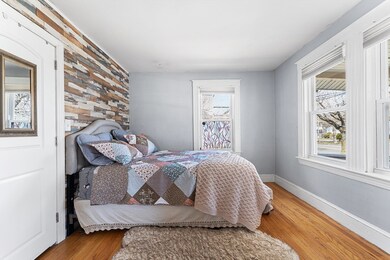
Located on the Westside on an owner occupied,tree lined neighborhood is this move in ready Bungalow w/ a corner lot & fenced in yard.This home is perfectly situated for a commuter w/ easy access to T-station, highway & a ton of amenities.The inviting front porch comes w/ cottage like swings & a view of the landscaped perennials stretching all the way to the back yard, where you'll find a herb garden & gated area for private parking, a new shed &safe haven for pets.The back entrance has a convenient mudroom drop zone w/ a ton of light pouring in.The interior of this cozy Craftsman features built in wainscoting, banquet seating & hutch, hardwood floors, updated bathroom & kitchen, extra large pantry, newer windows & doors,energy efficient Dunkirk burner, tankless water heater, new plumbing.The expansive basement has a ton of storage along w/ washer & dryer.The easy & accessible attic has more storage space as well. Don't miss an opportunity to purchase a home with this much comfort!
Last Agent to Sell the Property
Gena Gumbs
Coldwell Banker Realty - Plymouth Listed on: 03/31/2025
We collect this data history from publicly available records. To have your information removed, we recommend requesting removal directly through your county’s website.
Bela Kasas
Choice Realty RES
(339) 230-2478
77 Total Sales
1 in Clifton Heights
$400,000 Price
Katie Elderkin
Keller Williams South Watuppa
(774) 271-5686
86 Total Sales
1 in Clifton Heights
$365,000 Price
Kattia Ira
Thumbprint Realty, LLC
(781) 574-8942
115 Total Sales
5 in Clifton Heights
$447K - $685K Price Range
Jucelia Oliveira
Delmaschio Group Realty
(781) 670-5516
61 Total Sales
1 in Clifton Heights
$725,000 Price
Janet Gillis
Town and Country Realty Massachusetts
(339) 220-2982
55 Total Sales
2 in Clifton Heights
$550K - $570K Price Range
Jerry Smith
LDS Realty Group, Inc.
(857) 957-9474
44 Total Sales
5 in Clifton Heights
$400K - $650K Price Range
We collect this data history from publicly available records. To have your information removed, we recommend requesting removal directly through your county’s website.
| Date | Buyer | Sale Price | Title Company |
|---|---|---|---|
| $415,000 | None Available | ||
| -- | None Available | ||
| $208,500 | -- | ||
| $175,900 | -- | ||
| $195,000 | -- | ||
| $218,755 | -- | ||
| $205,000 | -- | ||
| $155,000 | -- | ||
| $82,000 | -- |
We collect this data history from publicly available records. To have your information removed, we recommend requesting removal directly through your county’s website.
| Date | Status | Borrower | Loan Amount |
|---|---|---|---|
| Open | $332,000 | ||
| Previous Owner | $191,368 | ||
| Previous Owner | $204,723 | ||
| Previous Owner | $169,870 | ||
| Previous Owner | $2,500 |
We collect this data history from publicly available records. To have your information removed, we recommend requesting removal directly through your county’s website.
| Date | Event | Price | List to Sale | Price per Sq Ft | Prior Sale |
|---|---|---|---|---|---|
| 05/08/2025 05/08/25 | Sold | $415,000 | +5.1% | $461 / Sq Ft | |
| 04/11/2025 04/11/25 | Pending | -- | -- | -- | |
| 03/31/2025 03/31/25 | For Sale | $395,000 | +89.4% | $439 / Sq Ft | |
| 12/07/2016 12/07/16 | Sold | $208,500 | -4.8% | $238 / Sq Ft | View Prior Sale |
| 10/14/2016 10/14/16 | Pending | -- | -- | -- | |
| 10/03/2016 10/03/16 | Price Changed | $218,900 | -2.7% | $250 / Sq Ft | |
| 09/24/2016 09/24/16 | For Sale | $225,000 | +26.5% | $257 / Sq Ft | |
| 04/30/2014 04/30/14 | Sold | $177,900 | +2.3% | $201 / Sq Ft | View Prior Sale |
| 03/14/2014 03/14/14 | Pending | -- | -- | -- | |
| 03/14/2014 03/14/14 | For Sale | $173,900 | -2.2% | $197 / Sq Ft | |
| 03/11/2014 03/11/14 | Off Market | $177,900 | -- | -- | |
| 01/21/2014 01/21/14 | Price Changed | $173,900 | -7.7% | $197 / Sq Ft | |
| 11/12/2013 11/12/13 | Price Changed | $188,500 | -3.1% | $213 / Sq Ft | |
| 10/11/2013 10/11/13 | For Sale | $194,500 | -- | $220 / Sq Ft |
We collect this data history from publicly available records. To have your information removed, we recommend requesting removal directly through your county’s website.
| Year | Tax Paid | Tax Assessment Tax Assessment Total Assessment is a certain percentage of the fair market value that is determined by local assessors to be the total taxable value of land and additions on the property. | Land | Improvement |
|---|---|---|---|---|
| 2025 | $4,723 | $390,000 | $140,000 | $250,000 |
| 2024 | $4,542 | $377,900 | $140,000 | $237,900 |
| 2023 | $4,421 | $340,600 | $104,100 | $236,500 |
| 2022 | $4,486 | $321,100 | $94,600 | $226,500 |
| 2021 | $4,518 | $273,000 | $78,600 | $194,400 |
| 2020 | $3,627 | $239,400 | $73,600 | $165,800 |
| 2019 | $4,215 | $223,900 | $71,800 | $152,100 |
| 2018 | $3,177 | $197,800 | $71,800 | $126,000 |
| 2017 | $3,283 | $203,900 | $71,800 | $132,100 |
| 2016 | $3,000 | $172,800 | $69,600 | $103,200 |
| 2015 | $2,984 | $164,400 | $69,600 | $94,800 |
| 2014 | $2,716 | $149,800 | $69,600 | $80,200 |
G
Seller's Agent in 2025
Gena Gumbs
Coldwell Banker Realty - Plymouth
(774) 263-2281
1 in this area
81 Total Sales
Buyer's Agent in 2025
Jovonie Houston
Coldwell Banker Realty - Dorchester
(617) 710-8378
4 in this area
48 Total Sales
Seller's Agent in 2016
Lynn Morrissey
Torrey & Associates R. E.
(508) 509-7891
2 in this area
44 Total Sales
D
Buyer's Agent in 2016
Deborah Taylor
Conway - Bridgewater
D
Seller's Agent in 2014
Doreen O'hearn
Lucie Realty
Source: MLS Property Information Network (MLS PIN)
MLS Number: 73352187
APN: BROC-000067-000057
Disclaimer: Certain information contained herein is derived from information provided by parties other than Homes.com. All information provided is deemed reliable, but is not guaranteed to be accurate and should be independently verified.
The property listing data and information, or the Images, set forth herein were provided to MLS Property Information Network, Inc. from third party sources, including sellers, lessors and public records, and were compiled by MLS Property Information Network, Inc. The property listing data and information, and the Images, are for the personal, non-commercial use of consumers having a good faith interest in purchasing or leasing listed properties of the type displayed to them and may not be used for any purpose other than to identify prospective properties which such consumers may have a good faith interest in purchasing or leasing. MLS Property Information Network, Inc. and its subscribers disclaim any and all representations and warranties as to the accuracy of the property listing data and information, or as to the accuracy of any of the Images, set forth herein.
Ask me questions while you tour the home.