
Seller's Agent in 2022
Anna Schierioth
HKS Associates, Inc.
(603) 252-0357
224 Total Sales
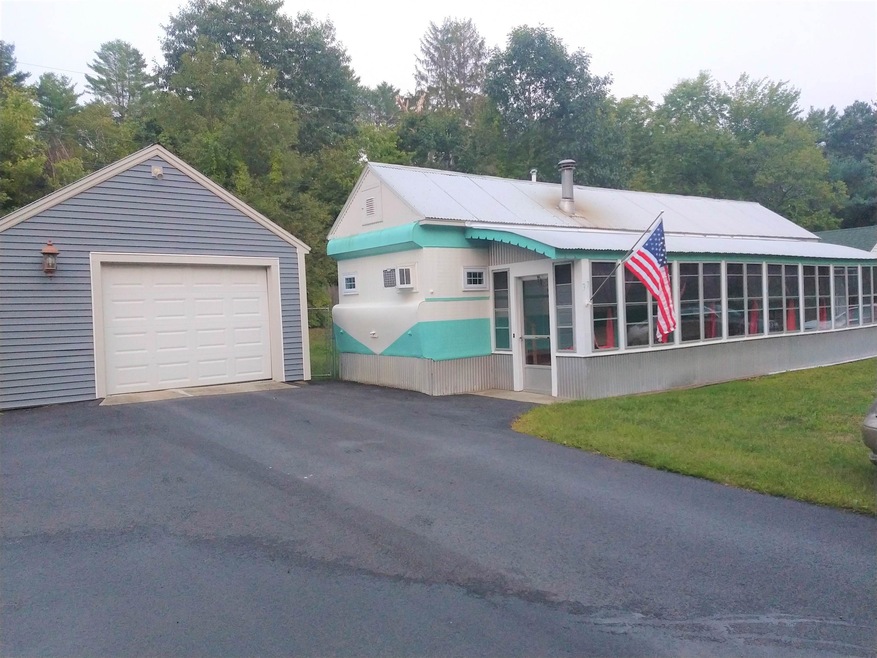
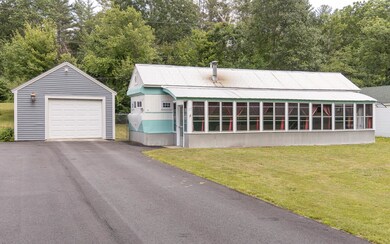
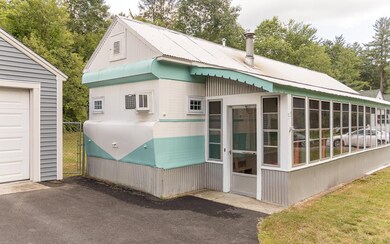
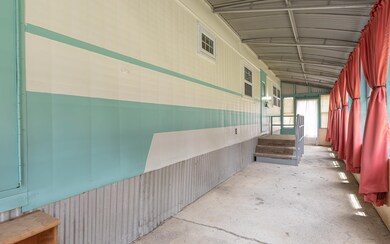
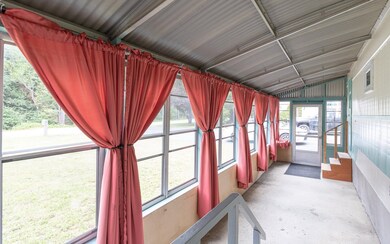
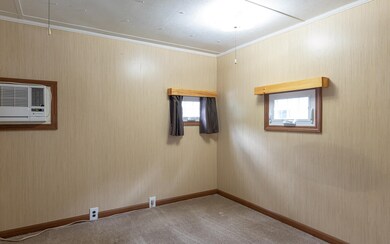
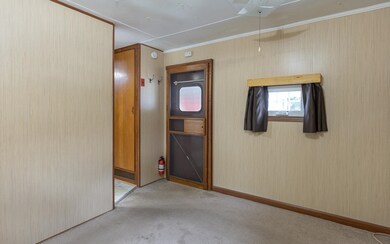
There are only a handful of restored and maintained vintage mobile homes in the United States. 1955 to 1960 was the luxury time of great mobile home innovations. This is a fully restored 1959 Seaboard Prairie Schooner. This vintage mobile home has the best of both worlds: original features with modern amenities. Light colored newer windows, original birch walls, ceilings, and birch veneer cabinetry throughout. The living room has oak walls. The walls are beautifully stained and shellacked. The exterior is painted with period colors. Private back yard, oversized garage for lots of storage. New pex water lines with shut off valves, new drainpipes from every fixture in the home right to the main sewer. The Silver Top enclosed porch with scalloped edging has new pressure treated sills, along with new Luan paneling. A perfect place to enjoy with friends and family.
Last Agent to Sell the Property
HKS Associates, Inc. License #034523 Listed on: 07/05/2022
We collect this data history from publicly available records. To have your information removed, we recommend requesting removal directly through your county’s website.
We collect this data history from publicly available records. To have your information removed, we recommend requesting removal directly through your county’s website.
| Date | Buyer | Sale Price | Title Company |
|---|---|---|---|
| $110,000 | None Available | ||
| Paul A Morehouse Jr Re | -- | -- | |
| Murdough Josephine A | $63,000 | -- |
We collect this data history from publicly available records. To have your information removed, we recommend requesting removal directly through your county’s website.
| Date | Status | Borrower | Loan Amount |
|---|---|---|---|
| Open | -- | $85,000 |
We collect this data history from publicly available records. To have your information removed, we recommend requesting removal directly through your county’s website.
| Date | Event | Price | List to Sale | Price per Sq Ft |
|---|---|---|---|---|
| 11/28/2022 11/28/22 | Sold | $110,000 | -4.3% | $239 / Sq Ft |
| 09/26/2022 09/26/22 | Pending | -- | -- | -- |
| 08/31/2022 08/31/22 | For Sale | $114,900 | 0.0% | $250 / Sq Ft |
| 08/13/2022 08/13/22 | Pending | -- | -- | -- |
| 08/08/2022 08/08/22 | Price Changed | $114,900 | -8.1% | $250 / Sq Ft |
| 07/05/2022 07/05/22 | For Sale | $125,000 | -- | $272 / Sq Ft |
We collect this data history from publicly available records. To have your information removed, we recommend requesting removal directly through your county’s website.
| Year | Tax Paid | Tax Assessment Tax Assessment Total Assessment is a certain percentage of the fair market value that is determined by local assessors to be the total taxable value of land and additions on the property. | Land | Improvement |
|---|---|---|---|---|
| 2025 | $2,478 | $72,100 | $30,800 | $41,300 |
| 2024 | $2,384 | $72,100 | $30,800 | $41,300 |
| 2023 | $2,200 | $69,000 | $27,200 | $41,800 |
| 2022 | $1,601 | $51,600 | $27,200 | $24,400 |
| 2021 | $1,614 | $51,600 | $27,200 | $24,400 |
| 2020 | $1,465 | $39,300 | $27,100 | $12,200 |
| 2019 | $1,478 | $39,300 | $27,100 | $12,200 |
| 2018 | $1,459 | $39,300 | $27,100 | $12,200 |
| 2017 | $1,440 | $38,700 | $26,500 | $12,200 |
| 2016 | $1,408 | $38,700 | $26,500 | $12,200 |
| 2015 | $2,195 | $63,800 | $41,200 | $22,600 |
Seller's Agent in 2022
Anna Schierioth
HKS Associates, Inc.
(603) 252-0357
224 Total Sales
Source: PrimeMLS
MLS Number: 4919022
Disclaimer: Certain information contained herein is derived from information provided by parties other than Homes.com. All information provided is deemed reliable, but is not guaranteed to be accurate and should be independently verified.
Copyright 2026 PrimeMLS, Inc. All rights reserved. This information is deemed reliable, but not guaranteed. The data relating to real estate displayed on this display comes in part from the IDX Program of PrimeMLS. The information being provided is for consumers’ personal, non-commercial use and may not be used for any purpose other than to identify prospective properties consumers may be interested in purchasing.
Ask me questions while you tour the home.