
Michael Vasquez
eXp Realty
(914) 483-3731
34 Total Sales
2 in Lewisboro
$843K - $1.2M Price Range
Estimated Value: $480,081 - $540,000
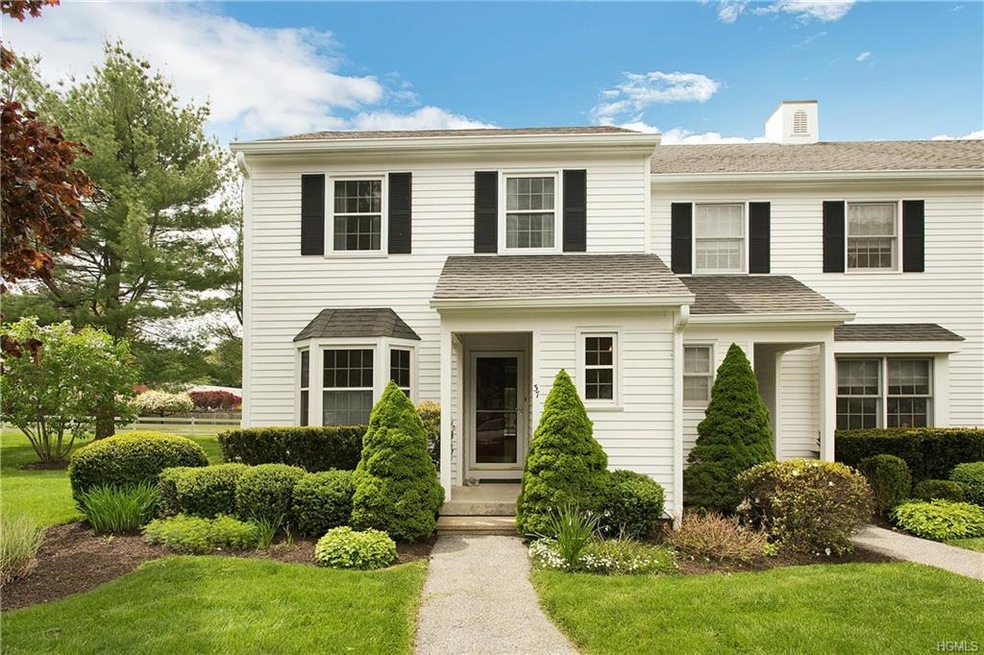
Recently renovated 1 bedroom townhome nestled in this picturesque country setting describes this great end unit. Venture inside to notice the natural light pouring in with cathedral ceilings in living room and open loft from 2nd floor. New kitchen has custom cabinetry, new appliances, coriander countertops, & new high end laminate flooring on 1st floor. Dining room has a pull out California Closet bed for those extra guests. Updated powder room finishes off the 1st floor. Enjoy the cozy window seat or use the loft area for an office, or use as a sleeping area for guests. Washer/dryer conveniently located on the 2nd floor. Master bedroom with new full bath with separate shower and tub. Lower level is great for extra storage, with a large closet for off season clothing. Close to Cross River shopping center with restaurants, groceries, and much more. Just down the road is the clubhouse, great pool, and tennis courts. This Bennington unit sparkles...pack your bags and move right in!
Last Agent to Sell the Property
Howard Hanna Rand Realty Brokerage Phone: 914-769-3584 License #10301201928 Listed on: 05/12/2017
We collect this data history from publicly available records. To have your information removed, we recommend requesting removal directly through your county’s website.
Michael Vasquez
eXp Realty
(914) 483-3731
34 Total Sales
2 in Lewisboro
$843K - $1.2M Price Range
Sona Davidian
Compass Greater NY, LLC
(914) 491-5830
69 Total Sales
2 in Lewisboro
$695K - $805K Price Range
Brenda Timm
Coldwell Banker Realty
(914) 313-3778
63 Total Sales
4 in Lewisboro
$550K - $900K Price Range
Deena Bouchier
Compass Greater NY, LLC
(914) 477-2580
53 Total Sales
3 in Lewisboro
$795K - $911K Price Range
Lee Kader
Keller Williams Realty Partner
(917) 924-4166
56 Total Sales
1 in Lewisboro
$692,000 Price
Marcie Nolletti
Coldwell Banker Realty
(914) 313-8231
50 Total Sales
2 in Lewisboro
$395K - $1.1M Price Range
We collect this data history from publicly available records. To have your information removed, we recommend requesting removal directly through your county’s website.
| Date | Buyer | Sale Price | Title Company |
|---|---|---|---|
| $290,000 | Attoneys Title Insurance Age |
We collect this data history from publicly available records. To have your information removed, we recommend requesting removal directly through your county’s website.
| Date | Status | Borrower | Loan Amount |
|---|---|---|---|
| Open | $232,000 |
We collect this data history from publicly available records. To have your information removed, we recommend requesting removal directly through your county’s website.
| Date | Event | Price | List to Sale | Price per Sq Ft |
|---|---|---|---|---|
| 08/22/2017 08/22/17 | Sold | $290,000 | -6.1% | $225 / Sq Ft |
| 05/12/2017 05/12/17 | Pending | -- | -- | -- |
| 05/12/2017 05/12/17 | For Sale | $309,000 | -- | $240 / Sq Ft |
We collect this data history from publicly available records. To have your information removed, we recommend requesting removal directly through your county’s website.
| Year | Tax Paid | Tax Assessment Tax Assessment Total Assessment is a certain percentage of the fair market value that is determined by local assessors to be the total taxable value of land and additions on the property. | Land | Improvement |
|---|---|---|---|---|
| 2025 | $1,340 | $18,900 | $6,000 | $12,900 |
| 2024 | $5,693 | $18,900 | $6,000 | $12,900 |
| 2023 | $5,378 | $18,900 | $6,000 | $12,900 |
| 2022 | $5,252 | $18,900 | $6,000 | $12,900 |
| 2021 | $5,132 | $18,900 | $6,000 | $12,900 |
| 2020 | $5,144 | $18,900 | $6,000 | $12,900 |
| 2019 | $4,926 | $18,900 | $6,000 | $12,900 |
| 2017 | $0 | $18,900 | $6,000 | $12,900 |
| 2016 | $4,638 | $18,900 | $6,000 | $12,900 |
| 2015 | -- | $18,900 | $6,000 | $12,900 |
Seller's Agent in 2017
Jeanne Beckley
Howard Hanna Rand Realty
(914) 774-9037
117 Total Sales
Buyer's Agent in 2017
Anne Clemente
Corcoran Legends Realty
(845) 729-5947
11 Total Sales
Source: OneKey® MLS
MLS Number: KEY4721083
APN: 3000-017-00A-10533-000-0237
Disclaimer: Certain information contained herein is derived from information provided by parties other than Homes.com. All information provided is deemed reliable, but is not guaranteed to be accurate and should be independently verified.
The data relating to real estate for sale or lease on this web site comes in part from OneKey® MLS. Real estate listings held by brokerage firms other than Ten-X are marked with the OneKey® MLS logo or an abbreviated logo and detailed information about them includes the name of the listing broker.
Based on information submitted to the MLS GRID. All data is obtained from various sources and may not have been verified by broker or MLS GRID. Supplied Open House Information is subject to change without notice. All information should be independently reviewed and verified for accuracy. Properties may or may not be listed by the office/agent presenting the information. Some IDX listings have been excluded from this website. IDX information is provided exclusively for personal, non-commercial use, and may not be used for any purpose other than to identify prospective properties consumers may be interested in purchasing.
Information is deemed reliable but not guaranteed.
Copyright 2026 OneKey® MLS. All rights reserved.
Based on information submitted to the MLS GRID
Listings courtesy of OneKey® MLS as distributed by MLS GRID
Ask me questions while you tour the home.