M
Seller's Agent in 2013
Mark Danoski
RE/MAX

Estimated Value: $33,207
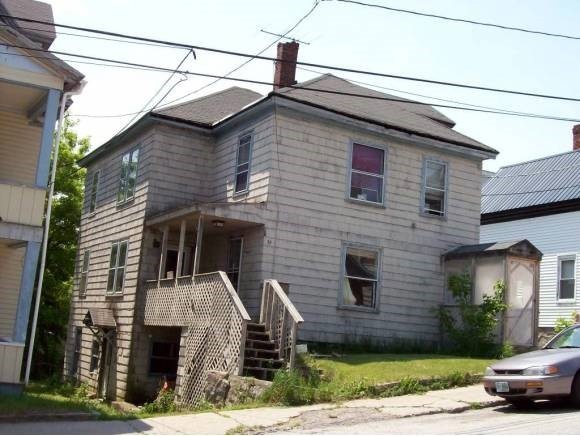
Three-unit investment or live-in property with a garage located on the west side of Berlin near the downtown area. Upper apartment would be a great owners quarters and has an upstairs and main level. Street level apartment is spacious and in good condition. Basement apartment needs some work. Also, there's a small yard for barbeques and other fun.
Last Agent to Sell the Property
Mark Danoski
RE/MAX Northern Edge Realty LLC License #050724 Listed on: 06/14/2012

Last Buyer's Agent
Russell Ramsey
Coulombe Real Estate
We collect this data history from publicly available records. To have your information removed, we recommend requesting removal directly through your county’s website.
We collect this data history from publicly available records. To have your information removed, we recommend requesting removal directly through your county’s website.
| Date | Buyer | Sale Price | Title Company |
|---|---|---|---|
| $15,000 | -- |
We collect this data history from publicly available records. To have your information removed, we recommend requesting removal directly through your county’s website.
| Date | Event | Price | List to Sale | Price per Sq Ft |
|---|---|---|---|---|
| 03/01/2013 03/01/13 | Sold | $15,000 | -65.0% | $6 / Sq Ft |
| 02/18/2013 02/18/13 | Pending | -- | -- | -- |
| 06/14/2012 06/14/12 | For Sale | $42,900 | -- | $17 / Sq Ft |
We collect this data history from publicly available records. To have your information removed, we recommend requesting removal directly through your county’s website.
| Year | Tax Paid | Tax Assessment Tax Assessment Total Assessment is a certain percentage of the fair market value that is determined by local assessors to be the total taxable value of land and additions on the property. | Land | Improvement |
|---|---|---|---|---|
| 2025 | $0 | $10,100 | $10,100 | $0 |
| 2024 | $0 | $37,200 | $10,100 | $27,100 |
| 2023 | $0 | $37,200 | $10,100 | $27,100 |
| 2022 | $0 | $99,300 | $10,100 | $89,200 |
| 2021 | $1,007 | $43,000 | $4,700 | $38,300 |
| 2020 | $1,007 | $43,000 | $4,700 | $38,300 |
| 2018 | -- | $19,300 | $3,500 | $15,800 |
| 2017 | -- | $17,600 | $3,500 | $14,100 |
| 2016 | -- | $17,600 | $3,500 | $14,100 |
| 2014 | $1,007 | $30,200 | $8,000 | $22,200 |
| 2013 | $997 | $30,200 | $8,000 | $22,200 |
M
Seller's Agent in 2013
Mark Danoski
RE/MAX
R
Buyer's Agent in 2013
Russell Ramsey
Coulombe Real Estate
Source: PrimeMLS
MLS Number: 4165752
APN: BELN-000129-000028
Disclaimer: Certain information contained herein is derived from information provided by parties other than Homes.com. All information provided is deemed reliable, but is not guaranteed to be accurate and should be independently verified.
Copyright 2026 PrimeMLS, Inc. All rights reserved. This information is deemed reliable, but not guaranteed. The data relating to real estate displayed on this display comes in part from the IDX Program of PrimeMLS. The information being provided is for consumers’ personal, non-commercial use and may not be used for any purpose other than to identify prospective properties consumers may be interested in purchasing.
Ask me questions while you tour the home.