
Jamison Souza
Keller Williams South Watuppa
(508) 300-9317
87 Total Sales
2 in Eagleville
$289,000 Price Range
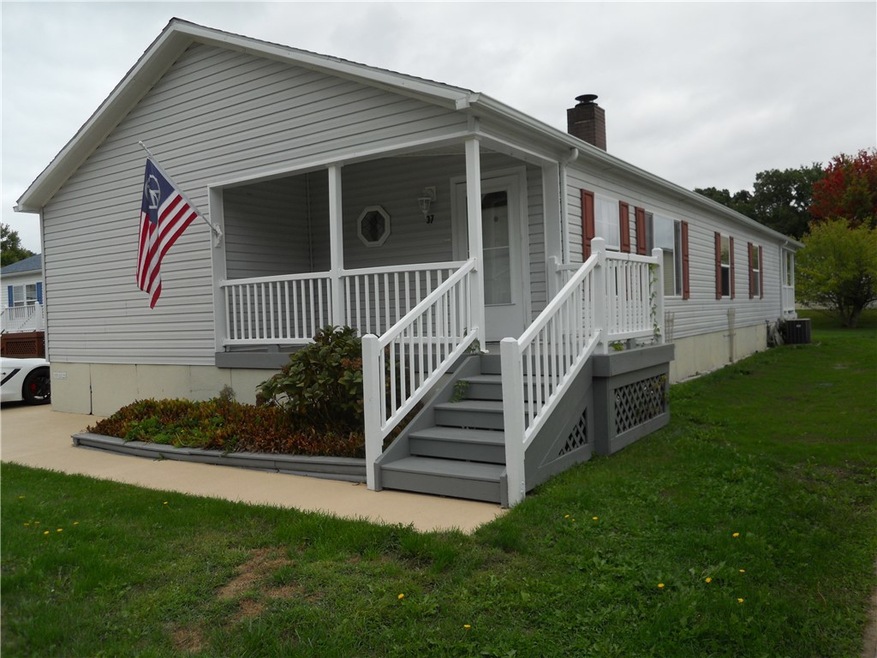
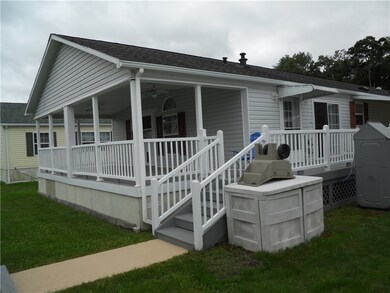
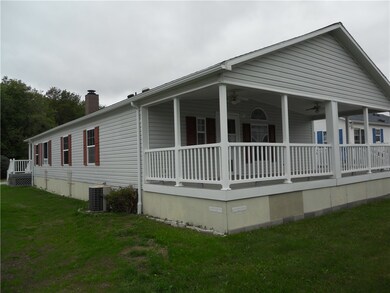
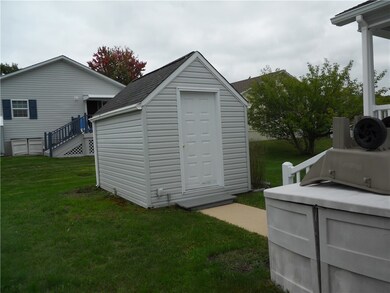
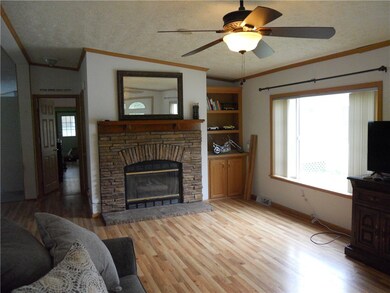
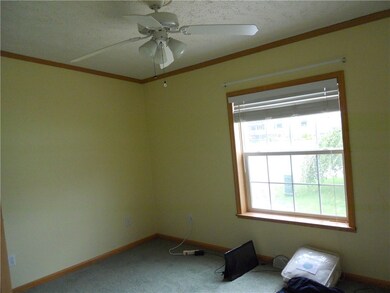
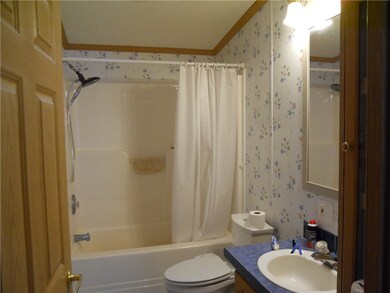
Recently renovated ranch style manufactured home with new kitchen, tile and flooring throughout. Also includes living room with fireplace, large master bedroom with bath & whirlpool and a second bedroom. This unit has central air and a storage shed. This home is located in a 55+ community with a large Community Center that has a heated indoor pool, conference room, library and many activities.
Last Agent to Sell the Property
RE/MAX Profnl. Newport, Inc. License #REB.0005816 Listed on: 09/22/2022
We collect this data history from publicly available records. To have your information removed, we recommend requesting removal directly through your county’s website.
Jamison Souza
Keller Williams South Watuppa
(508) 300-9317
87 Total Sales
2 in Eagleville
$289,000 Price Range
S & O Rhode Island Group
Smith and Oak Real Estate Co.
(401) 592-5919
74 Total Sales
1 in Eagleville
$265,000 Price
The Highland Group
Keller Williams South Watuppa
(774) 322-2988
107 Total Sales
1 in Eagleville
$214,000 Price
Barbara Jagolinzer
Williams & Stuart Real Estate
(401) 386-9690
30 Total Sales
1 in Eagleville
$265,000 Price
Dorothy Santomarco
EPIQUE REALTY INC.
(508) 734-9259
37 Total Sales
1 in Eagleville
$385,000 Price
Daniel Quintal
Dan Quintal Real Estate
(774) 292-5476
83 Total Sales
1 in Eagleville
$404,999 Price
We collect this data history from publicly available records. To have your information removed, we recommend requesting removal directly through your county’s website.
| Date | Buyer | Sale Price | Title Company |
|---|---|---|---|
| $147,000 | -- |
We collect this data history from publicly available records. To have your information removed, we recommend requesting removal directly through your county’s website.
| Date | Event | Price | List to Sale | Price per Sq Ft | Prior Sale |
|---|---|---|---|---|---|
| 01/10/2023 01/10/23 | Sold | $249,500 | 0.0% | $154 / Sq Ft | |
| 10/10/2022 10/10/22 | Pending | -- | -- | -- | |
| 09/22/2022 09/22/22 | For Sale | $249,500 | +1.8% | $154 / Sq Ft | |
| 06/27/2022 06/27/22 | Sold | $245,000 | -2.0% | $151 / Sq Ft | View Prior Sale |
| 05/04/2022 05/04/22 | Pending | -- | -- | -- | |
| 02/11/2022 02/11/22 | For Sale | $250,000 | -- | $154 / Sq Ft |
We collect this data history from publicly available records. To have your information removed, we recommend requesting removal directly through your county’s website.
| Year | Tax Paid | Tax Assessment Tax Assessment Total Assessment is a certain percentage of the fair market value that is determined by local assessors to be the total taxable value of land and additions on the property. | Land | Improvement |
|---|---|---|---|---|
| 2025 | $2,708 | $245,100 | $0 | $245,100 |
| 2024 | $2,708 | $245,100 | $0 | $245,100 |
| 2023 | $2,496 | $167,500 | $0 | $167,500 |
| 2022 | $2,433 | $166,300 | $0 | $166,300 |
| 2021 | $2,373 | $166,300 | $0 | $166,300 |
| 2020 | $1,951 | $120,500 | $0 | $120,500 |
| 2019 | $1,903 | $120,500 | $0 | $120,500 |
| 2018 | $1,975 | $120,500 | $0 | $120,500 |
| 2017 | $1,894 | $99,400 | $0 | $99,400 |
| 2016 | $1,903 | $99,400 | $0 | $99,400 |
| 2015 | $1,903 | $99,400 | $0 | $99,400 |
| 2014 | $2,100 | $108,800 | $0 | $108,800 |
FO
Seller's Agent in 2023
FRANCIS OLIVEIRA
RE/MAX Profnl. Newport, Inc.
(401) 848-6755
2 in this area
23 Total Sales
Seller Co-Listing Agent in 2023
Joseph Rose
RE/MAX Profnl. Newport, Inc.
(401) 848-6754
1 in this area
9 Total Sales
Buyer's Agent in 2023
Carol Guimond
Hearth & Harbor Realty
(401) 418-0462
3 in this area
25 Total Sales
Seller's Agent in 2022
Chad Kritzas
REMAX Revolution
(401) 474-5669
7 in this area
147 Total Sales
Source: State-Wide MLS
MLS Number: 1320548
APN: TIVE M:000 B:099 L:34-113
Disclaimer: Certain information contained herein is derived from information provided by parties other than Homes.com. All information provided is deemed reliable, but is not guaranteed to be accurate and should be independently verified.
IDX information is provided exclusively for personal, non-commercial use, and may not be used for any purpose other than to identify prospective properties consumers may be interested in purchasing. Information is deemed reliable but not guaranteed.
Copyright © 2026 State-Wide MLS, Inc. All rights reserved.
Ask me questions while you tour the home.