
Wenjun Cao
Engel & Volkers Boston
(781) 488-6994
25 Total Sales
1 in Teele Square
$695,000 Price
Estimated Value: $1,845,000

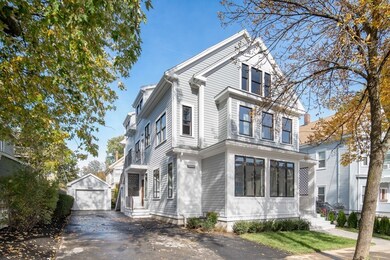
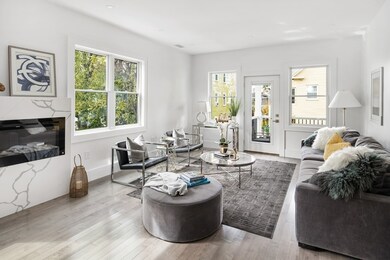
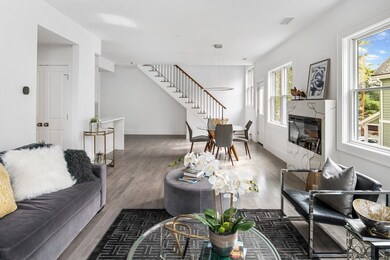
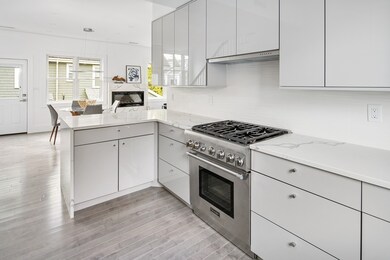
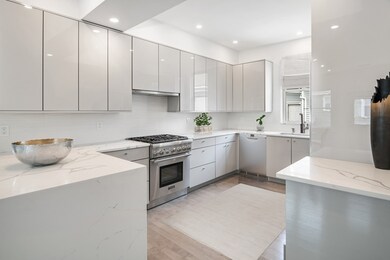
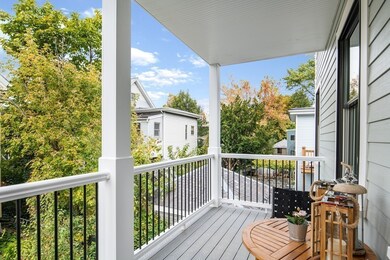
Stunning NEW construction! 4 bedrooms, 3 bathrooms, 2500 SF designed + developed by a local luxury builder with a keen reputation for quality + craftsmanship. Featured on the front page in Boston Globe. Conveniently located near Davis Square, parks, bike trails + bustling restaurants. Open concept living/dining room with modern gas fireplace. Wood floors, soaring 9+ foot ceilings + recessed lighting throughout. Chef's kitchen: Custom modern high gloss cabinetry, quartz countertops with waterfall edge + THERMADOR/BOSCH/FISHER PAYKEL stainless steel appliances. Master bedroom suite with cathedral ceilings, 2 walk-in closets + balcony. En suite bath: skylight, double vanity sinks + glass enclosed shower. In-unit laundry hookup, central air conditioning, seperate water meter + 2 private decks.. Two parking (1 garage + 1 outdoor). Plenty of storage in basement bonus room. Energy efficient features: ANDERSON windows, NAVIEN tankless hot water + spray foam insulation make this a dream home!
Last Agent to Sell the Property
Coldwell Banker Realty - Brookline Listed on: 03/09/2020
We collect this data history from publicly available records. To have your information removed, we recommend requesting removal directly through your county’s website.
Wenjun Cao
Engel & Volkers Boston
(781) 488-6994
25 Total Sales
1 in Teele Square
$695,000 Price
Michael Albano
ERA Metropolitan Homes
(857) 365-2073
14 Total Sales
2 in Teele Square
$1,119,900 Price Range
Brody Murphy Novak Group
Douglas Elliman Real Estate - Park Plaza
(781) 661-6002
42 Total Sales
1 in Teele Square
$1,375,000 Price
Barrie Naji
Real Broker MA, LLC
(781) 512-4579
49 Total Sales
1 in Teele Square
$810,000 Price
Robert Hadge
eXp Realty LLC - Corporate Office
(781) 737-7585
73 Total Sales
2 in Teele Square
$780K - $840K Price Range
Rachel Hillman Foy
Hillman Homes
(774) 806-8325
138 Total Sales
1 in Teele Square
$780,000 Price
We collect this data history from publicly available records. To have your information removed, we recommend requesting removal directly through your county’s website.
| Date | Buyer | Sale Price | Title Company |
|---|---|---|---|
| $1,450,000 | None Available | ||
| $1,550,000 | None Available |
We collect this data history from publicly available records. To have your information removed, we recommend requesting removal directly through your county’s website.
| Date | Status | Borrower | Loan Amount |
|---|---|---|---|
| Open | $68,800 | ||
| Open | $450,000 | ||
| Closed | $1,162,000 | ||
| Closed | $1,313,000 | ||
| Previous Owner | $183,675 | ||
| Previous Owner | $230,000 |
We collect this data history from publicly available records. To have your information removed, we recommend requesting removal directly through your county’s website.
| Date | Event | Price | List to Sale | Price per Sq Ft | Prior Sale |
|---|---|---|---|---|---|
| 04/27/2020 04/27/20 | Sold | $1,550,000 | -3.1% | $620 / Sq Ft | |
| 03/09/2020 03/09/20 | Pending | -- | -- | -- | |
| 03/09/2020 03/09/20 | For Sale | $1,599,000 | +18.4% | $640 / Sq Ft | |
| 07/02/2018 07/02/18 | Sold | $1,350,000 | +22.7% | $469 / Sq Ft | View Prior Sale |
| 03/07/2018 03/07/18 | Pending | -- | -- | -- | |
| 02/28/2018 02/28/18 | For Sale | $1,100,000 | -- | $382 / Sq Ft |
We collect this data history from publicly available records. To have your information removed, we recommend requesting removal directly through your county’s website.
| Year | Tax Paid | Tax Assessment Tax Assessment Total Assessment is a certain percentage of the fair market value that is determined by local assessors to be the total taxable value of land and additions on the property. | Land | Improvement |
|---|---|---|---|---|
| 2023 | $18,182 | $1,758,400 | $728,500 | $1,029,900 |
| 2022 | $17,901 | $1,758,400 | $728,500 | $1,029,900 |
| 2021 | $17,918 | $1,758,400 | $728,500 | $1,029,900 |
| 2020 | $12,361 | $1,257,200 | $678,600 | $578,600 |
| 2019 | $7,660 | $988,600 | $603,300 | $385,300 |
| 2018 | $10,483 | $926,900 | $601,200 | $325,700 |
| 2017 | $10,274 | $880,400 | $567,200 | $313,200 |
| 2016 | $10,283 | $820,700 | $535,800 | $284,900 |
| 2015 | $9,748 | $773,000 | $490,600 | $282,400 |
Seller's Agent in 2020
Mary Lochner Hurwitz
Coldwell Banker Realty - Brookline
(617) 792-3556
43 Total Sales
Buyer's Agent in 2020
Currier, Lane & Young
Compass
(617) 871-9190
501 Total Sales
Seller's Agent in 2018
proActive Real Estate Team
Keller Williams Realty Boston Northwest
(617) 970-3062
60 Total Sales
Seller Co-Listing Agent in 2018
Jaime Kidston
Keller Williams Realty Boston Northwest
(305) 204-6194
30 Total Sales
Source: MLS Property Information Network (MLS PIN)
MLS Number: 72630380
APN: SOME-000013-B000000-000011
Disclaimer: Certain information contained herein is derived from information provided by parties other than Homes.com. All information provided is deemed reliable, but is not guaranteed to be accurate and should be independently verified.
The property listing data and information, or the Images, set forth herein were provided to MLS Property Information Network, Inc. from third party sources, including sellers, lessors and public records, and were compiled by MLS Property Information Network, Inc. The property listing data and information, and the Images, are for the personal, non-commercial use of consumers having a good faith interest in purchasing or leasing listed properties of the type displayed to them and may not be used for any purpose other than to identify prospective properties which such consumers may have a good faith interest in purchasing or leasing. MLS Property Information Network, Inc. and its subscribers disclaim any and all representations and warranties as to the accuracy of the property listing data and information, or as to the accuracy of any of the Images, set forth herein.
Ask me questions while you tour the home.