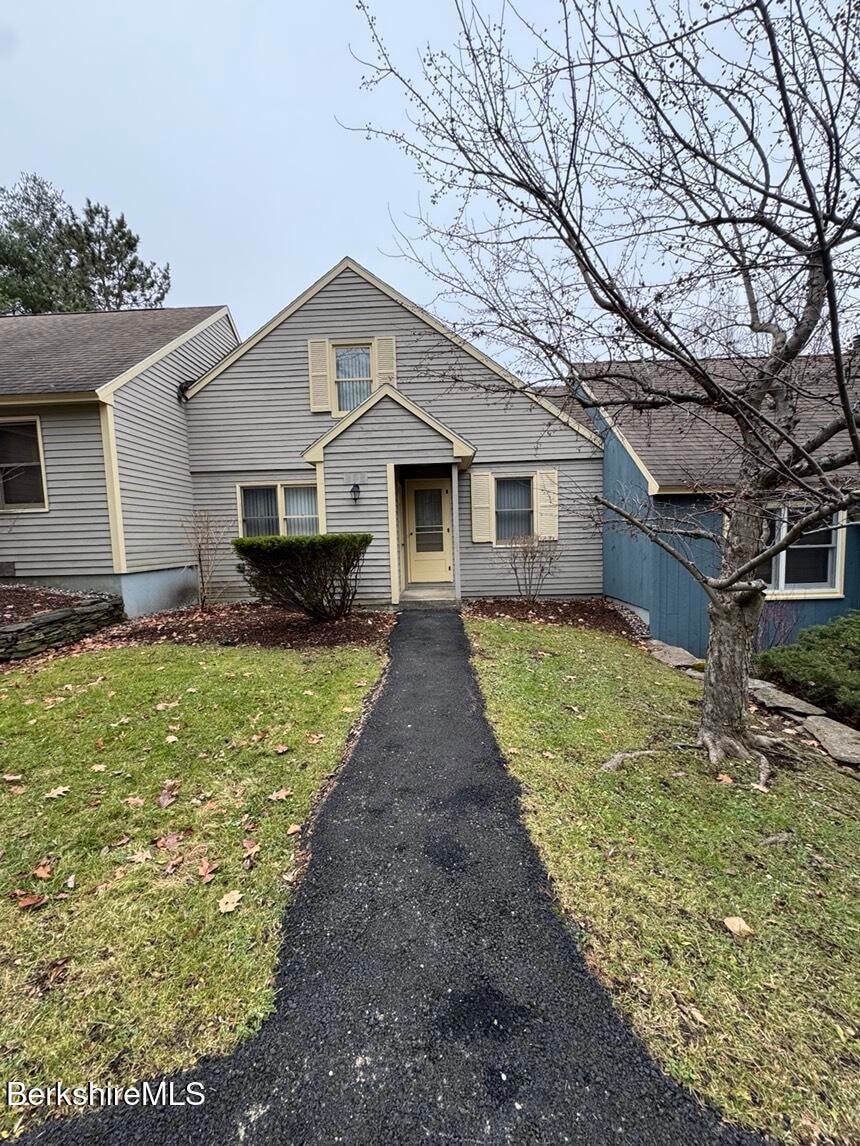
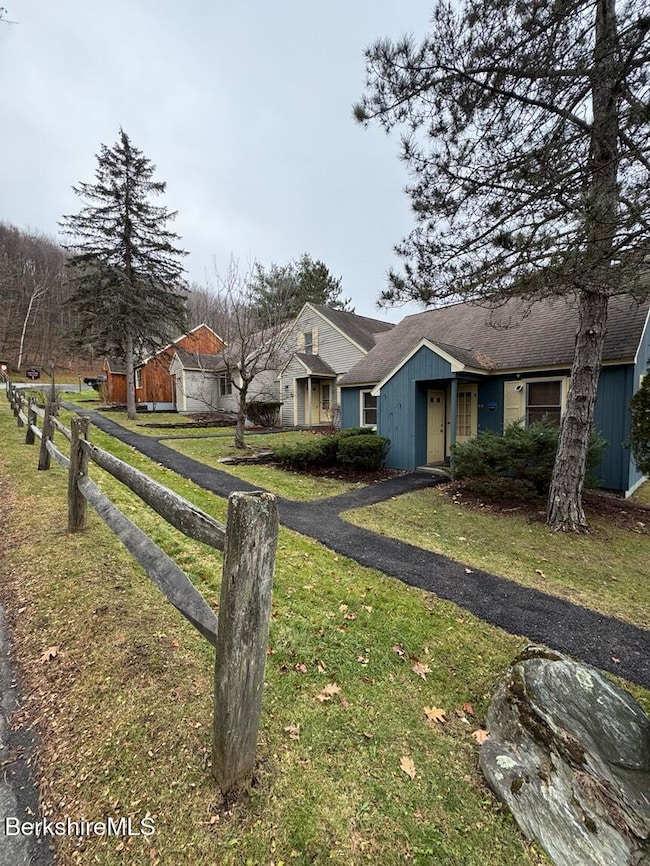
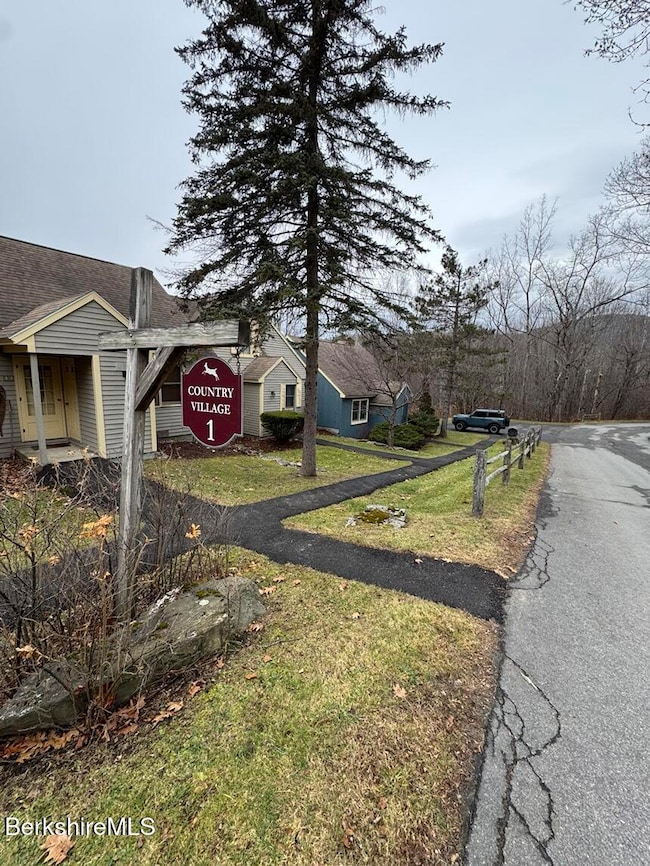
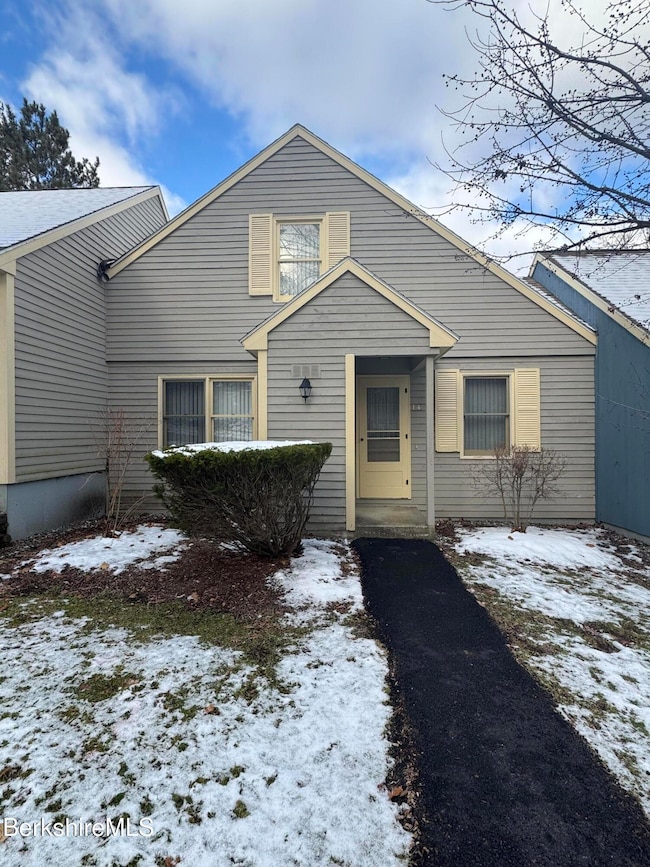
37 Corey Rd Unit 14 Hancock, MA 01237
Hancock AreaEstimated payment $1,903/month
Highlights
- Private Pool
- View of Hills
- Main Floor Bedroom
- Hancock Elementary School Rated 10
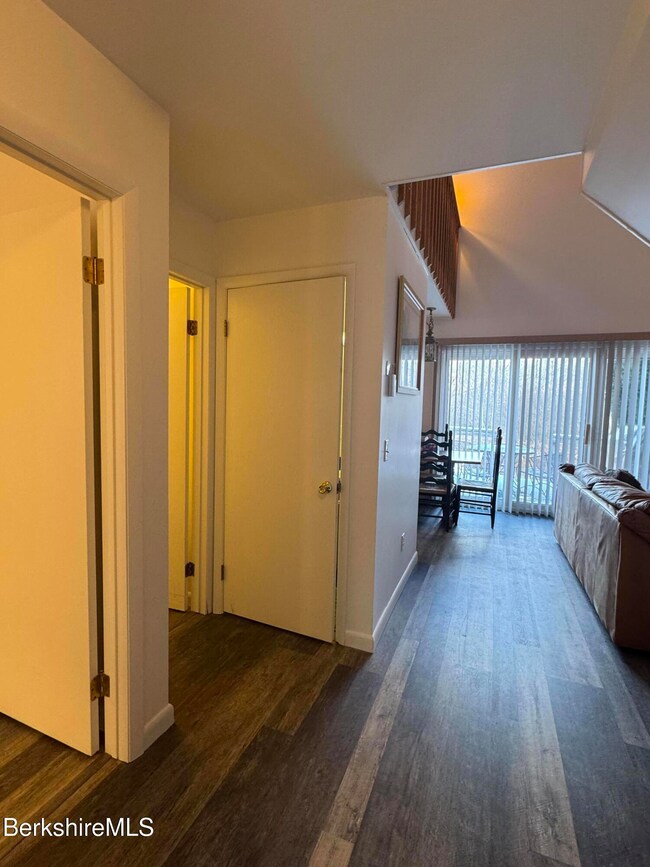
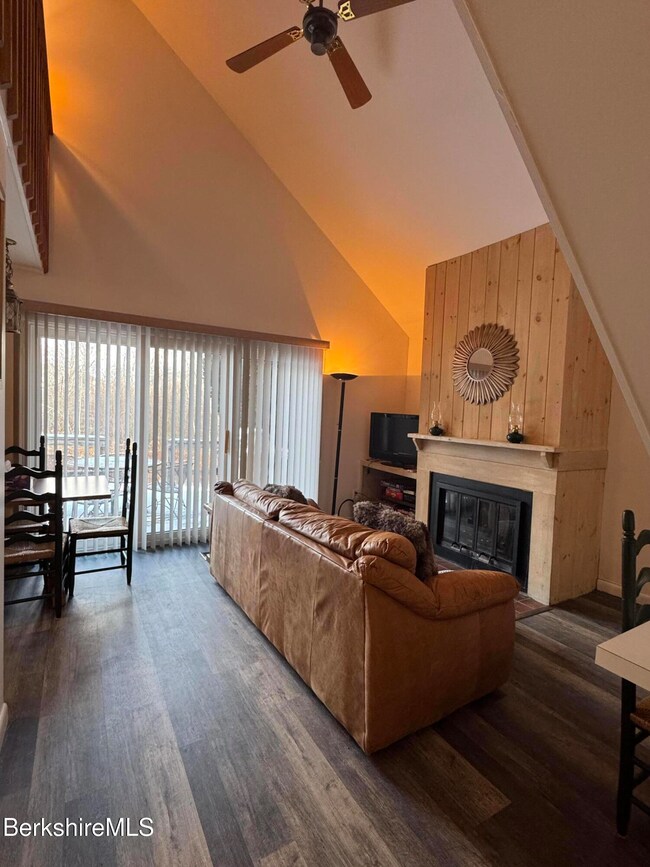
- Vaulted Ceiling
- Tennis Courts
About This Home
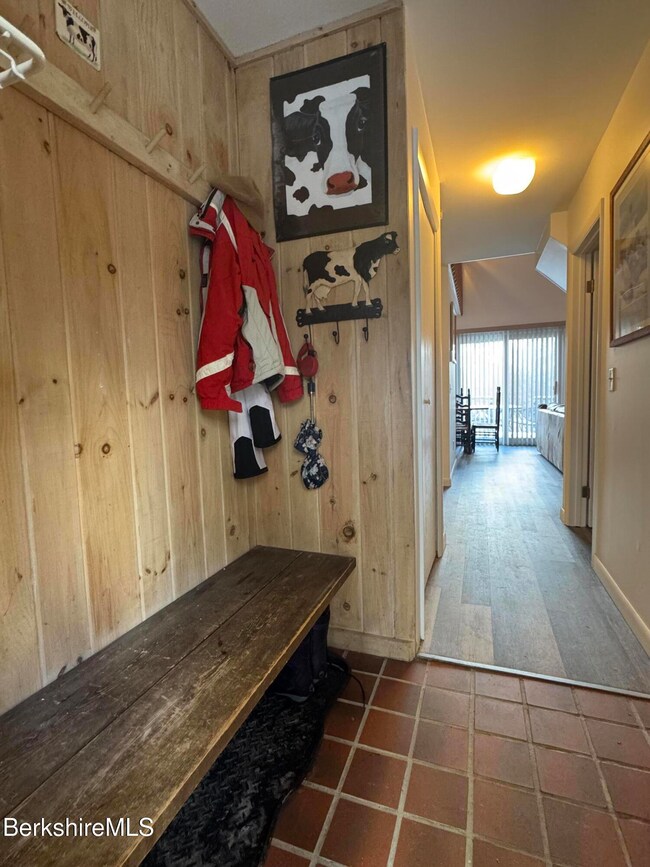
Location...location....location. Enjoy the ultimate convenience of living at a ski resort, with easy access to slopes, hiking trails, mountain biking, dining, and other resort amenities right at your doorstep. Wood burning fireplace will keep you warm on those cold winter nights. Embrace the year-round mountain lifestyle in this exceptional 3-bedroom, 2-full-bath home, ideally situated for both adventure and relaxation. Nestled on a street within a premier ski resort community, this property offers a peaceful sanctuary steps from the summer pool.
Property Details
Home Type
- Condominium
Est. Annual Taxes
- $1,500
Year Built
- Built in 1985
Home Design
- Blown-In Insulation
- Asphalt Roof
- Clapboard
Interior Spaces
- 1,500 Sq Ft Home
- 2-Story Property
- Vaulted Ceiling
- Fireplace
- Views of Hills
- Laundry in unit
- Unfinished Basement
Kitchen
- Built-In Electric Oven
- Range Hood
- Microwave
- Dishwasher
Flooring
- Laminate
- Ceramic Tile
Bedrooms and Bathrooms
- 3 Bedrooms
- Main Floor Bedroom
- Bathroom on Main Level
Parking
- On-Street Parking
- Off-Street Parking
Pool
- Private Pool
Schools
- Hancock Elementary School
- Mount Greylock Reg. Middle School
- Mount Greylock Reg. High School
Utilities
- Cooling Available
- Heating Available
- 100 Amp Service
- Private Water Source
- Electric Water Heater
- Fiber Optics Available
- Cable TV Available
Community Details
Overview
- Property has a Home Owners Association
- Association fees include water, sewer, master insurance, swimming pool, landscaping, snow removal, tennis court, trash
- Maintained Community
Recreation
- Tennis Courts
- Community Pool
Pet Policy
- Pets Allowed
Map
Home Values in the Area
Average Home Value in this Area
Property History
We collect this data history from publicly available records. To have your information removed, we recommend requesting removal directly through your county’s website.
| Date | Event | Price | List to Sale | Price per Sq Ft |
|---|---|---|---|---|
| 07/02/2026 07/02/26 | Price Changed | $315,000 | -1.5% | $210 / Sq Ft |
| 11/28/2025 11/28/25 | For Sale | $319,900 | -- | $213 / Sq Ft |
Source: Berkshire County Board of REALTORS®
MLS Number: 248350

Disclaimer: Certain information contained herein is derived from information provided by parties other than Homes.com. All information provided is deemed reliable, but is not guaranteed to be accurate and should be independently verified.
IDX information is provided exclusively for consumers' personal, non-commercial use, that it may not be used for any purpose other than to identify prospective properties consumers may be interested in purchasing. Information deemed to be reliable but not guaranteed.
The data relating to real estate for sale on this website comes from Berkshire County Board of Realtors and the Broker Reciprocity Program.
Copyright 2026 Berkshire County Board of Realtors. All rights reserved.
- 37 Corey Rd Unit 812
- 37 Corey Rd Unit 532
- 37 Corey Rd Unit 716
- 37 Corey Rd Unit 521
- 37 Corey Rd Unit 9061
- 37 Corey Rd Unit 218
- 37 Corey Rd Unit 721
- 37 Corey Rd Unit 623
- 37 Corey Rd Unit 516
- 9102 Mountainside Dr
- 9124 Mountainside Dr
- 27 Madden Rd
- 0 Main St Unit 235052
- 1055 Beaver Pond Meadows
- 1052 Beaver Pond Meadows
- 167 Bailey Rd
- 87 Old Orebed Rd
- 4 Upper Rd
- Lot 0 Greylock Estates Rd
- 775 Williamstown Rd
- 203-205 Main St
- 203-205-205 Main St
- 203-205 Main St Unit Spacious 2 Bedroom
- 19 Williamstown Rd
- 43 Wilshire Dr Unit Studio
- 47 Wilshire Dr Unit 2 Bedroom unit in sa
- 30 Woodbine Ave Unit 30 Woodbine
- 91 Dickinson Ave Unit 91 Dickinson Ave
- 83 Sadler Ave Unit 83 sadler
- 10 Scammell Ave
- 17 Faulkner Place Unit 17 Faulkner Place
- 90 Allengate Ave
- 58 Spring St Unit 58A
- 9 Daniels Ave Unit 1
- 24 S John St Unit Front
- 135 Morningview Dr
- 5 Dewey Ave
- 62 Dalton Ave Unit 1
- 1 Fenn St
- 11 Dartmouth St
Ask me questions while you tour the home.