
Oliver Robbins
The Premier Property Group Seacrest Office
(850) 613-0694
22 Total Sales
3 in Freeport
$622K - $855K Price Range


Estimated Value: $603,628
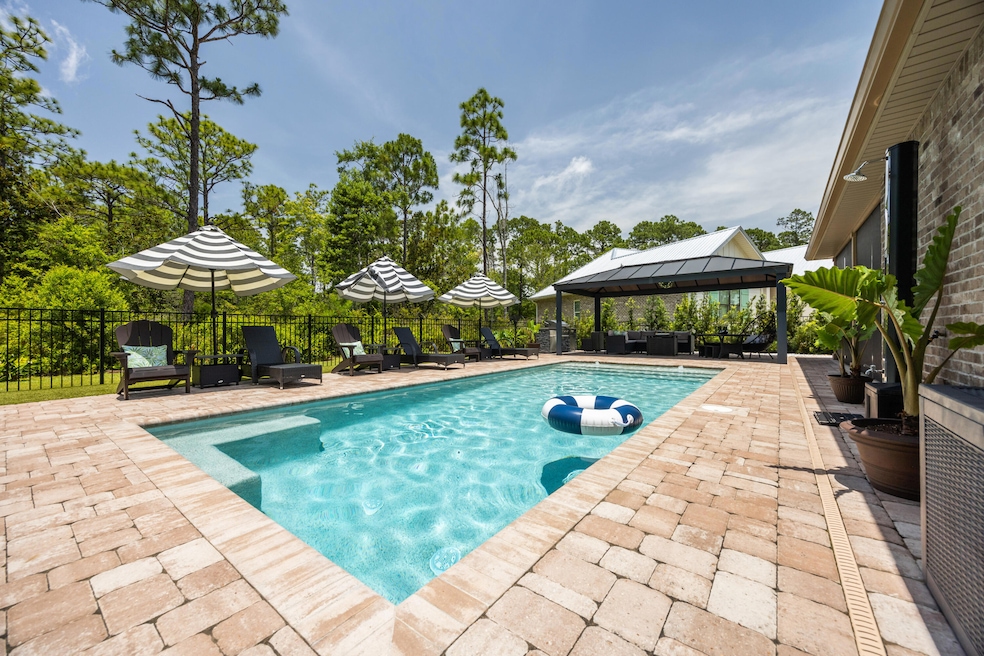
Back on market at no fault of the seller. PRICED WELL BELOW APPRAISED VALUE! Immaculate Custom Home with Private Pool in Bay Harbour. Welcome to your dream home in the charming waterfront community of Bay Harbour in Freeport! This beautiful 4-bedroom, 3-bathroom custom-built home offers luxurious living with impeccable style and thoughtful design throughout. Step inside to an open-concept floor plan featuring laminate hardwood flooring, tray ceilings and Plantation shutters. The gourmet kitchen is a chef's delight, boasting granite countertops, stainless steel appliances, and plenty of workspace for cooking and entertaining. Retreat to spa-inspired bathrooms with elegant marble countertops and tile flooring. The spacious fourth bedroom upstairs offers flexible use as a bonus room, media space, or guest suite. A large laundry room provides ample storage and the two-car garage adds convenience and functionality. Enjoy your own outdoor private oasis complete with a resort style pool, fire pit, artificial turf and spacious backyard that backs up to a conservation easement ideal for relaxing or hosting unforgettable gatherings. Located in the desirable Bay Harbour neighborhood, you'll have access to amazing community amenities, including a community dock, tennis court, walking trails and RV/boat storage. Don't miss out, CALL TODAY!
Last Agent to Sell the Property
Scenic Real Estate License #3389912 Listed on: 08/24/2025
We collect this data history from publicly available records. To have your information removed, we recommend requesting removal directly through your county’s website.
Oliver Robbins
The Premier Property Group Seacrest Office
(850) 613-0694
22 Total Sales
3 in Freeport
$622K - $855K Price Range
Jeremy Ramsey
Five Star Properties RE FL Inc
(855) 425-6048
55 Total Sales
2 in Freeport
$563K - $648K Price Range
Tom Hopkins
Berkshire Hathaway Home Services PenFed Realty
(850) 904-4873
17 Total Sales
7 in Freeport
$45K - $325K Price Range
Justin Myers
EXP Realty LLC
(850) 613-0652
141 Total Sales
4 in Freeport
$570K - $1.4M Price Range
Jessica Rintala
Beach Sunsets Inc
(850) 613-0822
20 Total Sales
1 in Freeport
$304,900 Price
Sandra Sharpe
Coldwell Banker Realty
(850) 904-4434
62 Total Sales
8 in Freeport
$58K - $552K Price Range
We collect this data history from publicly available records. To have your information removed, we recommend requesting removal directly through your county’s website.
| Date | Buyer | Sale Price | Title Company |
|---|---|---|---|
| $599,000 | Emerald Coast Title | ||
| $335,000 | Attorney | ||
| -- | None Available | ||
| $22,000 | Mitchell Land & Title Inc | ||
| $9,000 | Mitchell Land & Title Inc | ||
| $29,000 | H & S Title & Escrow Inc |
We collect this data history from publicly available records. To have your information removed, we recommend requesting removal directly through your county’s website.
| Date | Status | Borrower | Loan Amount |
|---|---|---|---|
| Open | $599,000 | ||
| Previous Owner | $456,000 | ||
| Previous Owner | $336,791 | ||
| Previous Owner | $329,024 | ||
| Previous Owner | $328,932 |
We collect this data history from publicly available records. To have your information removed, we recommend requesting removal directly through your county’s website.
| Date | Event | Price | List to Sale | Price per Sq Ft |
|---|---|---|---|---|
| 08/29/2025 08/29/25 | Sold | $599,000 | 0.0% | $251 / Sq Ft |
| 08/24/2025 08/24/25 | For Sale | $599,000 | 0.0% | $251 / Sq Ft |
| 07/19/2025 07/19/25 | Pending | -- | -- | -- |
| 07/14/2025 07/14/25 | Price Changed | $599,000 | -4.2% | $251 / Sq Ft |
| 07/04/2025 07/04/25 | Price Changed | $625,000 | -3.8% | $262 / Sq Ft |
| 06/27/2025 06/27/25 | For Sale | $650,000 | -- | $273 / Sq Ft |
We collect this data history from publicly available records. To have your information removed, we recommend requesting removal directly through your county’s website.
| Year | Tax Paid | Tax Assessment Tax Assessment Total Assessment is a certain percentage of the fair market value that is determined by local assessors to be the total taxable value of land and additions on the property. | Land | Improvement |
|---|---|---|---|---|
| 2025 | $4,013 | $483,723 | $70,000 | $413,723 |
| 2024 | $3,570 | $482,623 | $68,900 | $413,723 |
| 2023 | $3,570 | $358,733 | $0 | $0 |
| 2022 | $3,356 | $439,366 | $76,479 | $362,887 |
| 2021 | $2,746 | $300,742 | $34,646 | $266,096 |
| 2020 | $2,909 | $269,522 | $25,500 | $244,022 |
| 2019 | $1,934 | $202,418 | $20,092 | $182,326 |
| 2018 | $182 | $19,698 | $0 | $0 |
| 2017 | $177 | $19,125 | $19,125 | $0 |
| 2016 | $179 | $19,125 | $0 | $0 |
| 2015 | $182 | $19,125 | $0 | $0 |
| 2014 | $185 | $19,125 | $0 | $0 |
Seller's Agent in 2025
Ashlee Scarpulla
Scenic Real Estate
(850) 585-8895
21 Total Sales
A
Buyer's Agent in 2025
Angela Kennedy
30A Local Real Estate
(850) 598-7294
2 Total Sales
Source: Emerald Coast Association of REALTORS®
MLS Number: 979693
APN: 30-1S-19-23010-000-1040
Disclaimer: Certain information contained herein is derived from information provided by parties other than Homes.com. All information provided is deemed reliable, but is not guaranteed to be accurate and should be independently verified.
IDX information is provided exclusively for personal, non-commercial use, and may not be used for any purpose other than to identify prospective properties consumers may be interested in purchasing. Information is deemed reliable but not guaranteed.
Ask me questions while you tour the home.