
Elizabeth Greulich
Rich Russo Realty & Co.
(380) 444-6768
32 Total Sales
1 in German Village
$525,000 Price
Estimated Value: $831,903
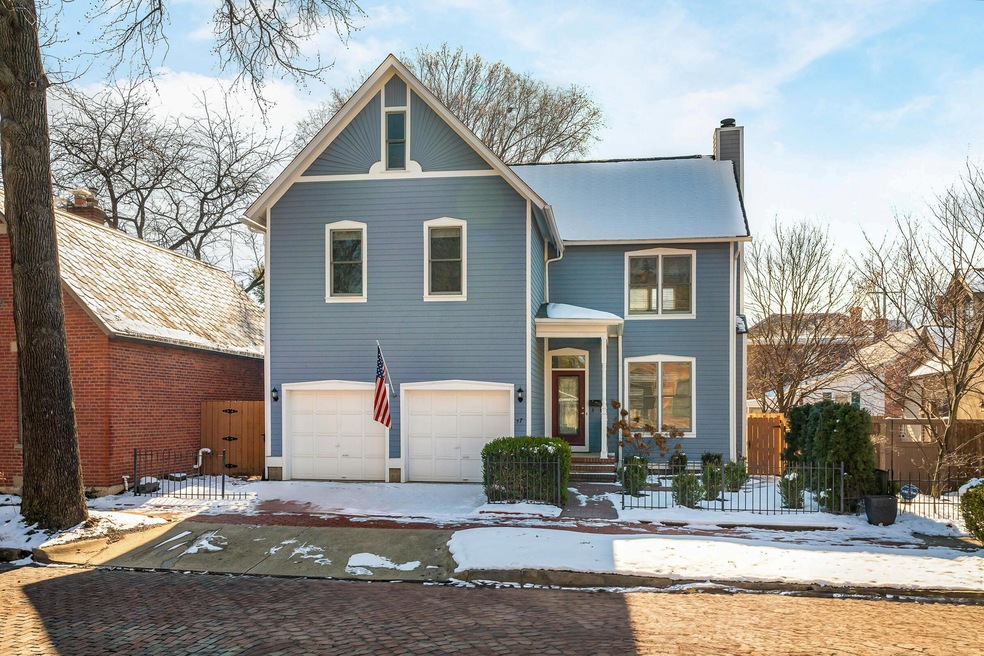
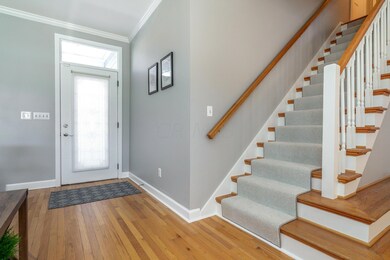
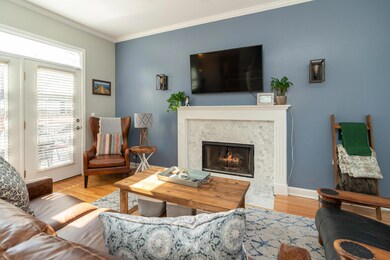
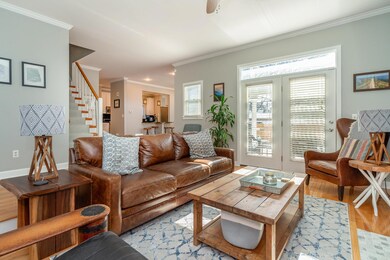
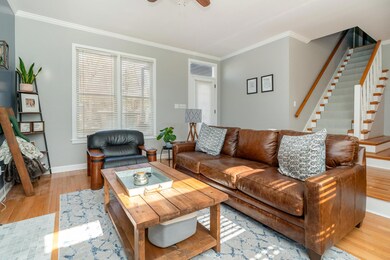
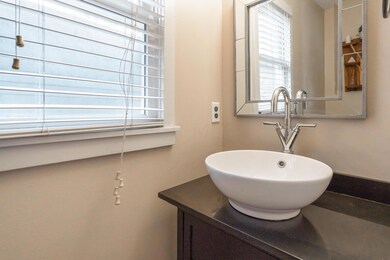
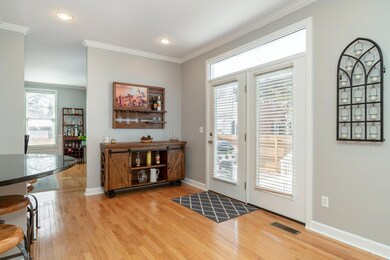
Newer home in historic GV, situated in a premier location, offers extraordinary chance for discerning Buyers. Over 2900 sf including finished basement, residence boasts contemporary interior featuring expansive open floorplan flooded w/natural light. Highlighted by large primary suite, 3 spacious bedrms provide comfort & style. Fully updated kitchen, appointed w/granite countertops & SS, is situated in middle of home opening to both dining & living spaces. Finished LL media rm, complete w/full bath is quite rare. Abundant storage options, including finishable 3rd floor w/excellent ceiling height. Recent updates such as lighting, carpeting & freshly painted exterior, enhance the appeal of this home. Convenient 2-car attached garage adds to desirability of this property. See A2A remarks.
We collect this data history from publicly available records. To have your information removed, we recommend requesting removal directly through your county’s website.
Elizabeth Greulich
Rich Russo Realty & Co.
(380) 444-6768
32 Total Sales
1 in German Village
$525,000 Price
Amy Conley
Cutler Real Estate
(380) 214-1987
181 Total Sales
3 in German Village
$735K - $1.4M Price Range
Greg Smith
Coldwell Banker Realty
(888) 568-1194
36 Total Sales
1 in German Village
$655,000 Price
Holly Lockett
Keller Williams Capital Ptnrs
(380) 333-4937
58 Total Sales
1 in German Village
$750,000 Price
Matt Glanzman
RE/MAX ONE
(380) 777-9813
166 Total Sales
1 in German Village
$605,100 Price
Sara Walsh
EXP Realty, LLC
(380) 210-5465
73 Total Sales
1 in German Village
$955,000 Price
We collect this data history from publicly available records. To have your information removed, we recommend requesting removal directly through your county’s website.
| Date | Event | Price | List to Sale | Price per Sq Ft | Prior Sale |
|---|---|---|---|---|---|
| 06/10/2024 06/10/24 | Sold | $750,000 | -6.2% | $258 / Sq Ft | |
| 03/30/2024 03/30/24 | Price Changed | $799,900 | -5.8% | $275 / Sq Ft | |
| 02/22/2024 02/22/24 | For Sale | $849,000 | +48.3% | $292 / Sq Ft | |
| 06/14/2019 06/14/19 | Sold | $572,500 | -4.6% | $197 / Sq Ft | View Prior Sale |
| 05/01/2019 05/01/19 | Pending | -- | -- | -- | |
| 04/04/2019 04/04/19 | Price Changed | $599,900 | -14.3% | $206 / Sq Ft | |
| 10/05/2018 10/05/18 | For Sale | $699,900 | -- | $241 / Sq Ft |
We collect this data history from publicly available records. To have your information removed, we recommend requesting removal directly through your county’s website.
| Year | Tax Paid | Tax Assessment Tax Assessment Total Assessment is a certain percentage of the fair market value that is determined by local assessors to be the total taxable value of land and additions on the property. | Land | Improvement |
|---|---|---|---|---|
| 2025 | $9,034 | $201,290 | $104,620 | $96,670 |
| 2024 | $9,034 | $201,290 | $104,620 | $96,670 |
| 2023 | $8,918 | $201,290 | $104,620 | $96,670 |
| 2022 | $9,603 | $185,150 | $52,220 | $132,930 |
| 2021 | $9,620 | $185,150 | $52,220 | $132,930 |
| 2020 | $9,632 | $185,150 | $52,220 | $132,930 |
| 2019 | $9,982 | $164,540 | $45,400 | $119,140 |
| 2018 | $4,980 | $164,540 | $45,400 | $119,140 |
| 2017 | $10,373 | $164,540 | $45,400 | $119,140 |
| 2016 | $10,770 | $162,580 | $37,910 | $124,670 |
| 2015 | $4,888 | $162,580 | $37,910 | $124,670 |
| 2014 | $9,800 | $162,580 | $37,910 | $124,670 |
| 2013 | $4,603 | $154,805 | $36,085 | $118,720 |
Seller's Agent in 2024
Jeff Ruff
Cutler Real Estate
(614) 325-0022
149 in this area
764 Total Sales
Buyer's Agent in 2024
Karen Smith
The Brokerage House
(614) 517-4916
2 in this area
209 Total Sales
Buyer's Agent in 2019
Michaela Grandey
Rolls Realty
(614) 783-5486
192 Total Sales
Source: Columbus and Central Ohio Regional MLS
MLS Number: 224005034
APN: 010-044163
Disclaimer: Certain information contained herein is derived from information provided by parties other than Homes.com. All information provided is deemed reliable, but is not guaranteed to be accurate and should be independently verified.
IDX information is provided exclusively for personal, non-commercial use, and may not be used for any purpose other than to identify prospective properties consumers may be interested in purchasing.
Information is deemed reliable but not guaranteed.
Ask me questions while you tour the home.