NOT LISTED FOR SALE

37 Emerald Dr Unit 37L-A Derry, NH 03038

2 Beds
1.5 Baths
1,160 Sq Ft
0.54 Acre Lot

Sale Details

Date Sold: August 30, 2013

Last sale price $141,075 $122 Per Sq Ft

6 Days on Market

Highlights

  • Colonial Architecture
  • Cul-De-Sac
  • Shed
  • Deck
  • Porch
  • Tile Flooring

About This Home

As of August 2013

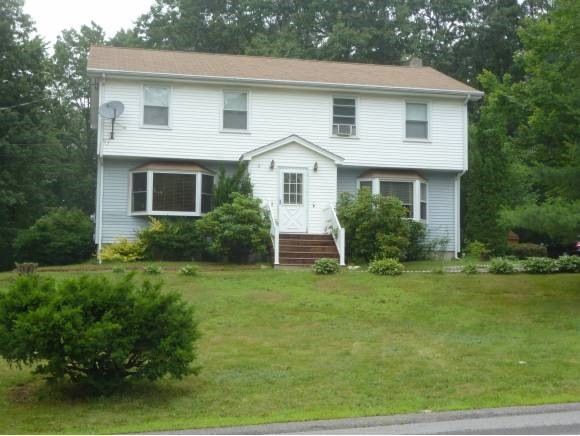
Well kept condex located on dead end cul-de-sac with many recent and previous upgrades including new front porch, composite decking, living room carpet, bay window, 1st floor forced hot air gas heat, replacement windows and finished bonus room in basement. Large eat in kitchen with slider to back deck and opening to living room. Realtor is co-owner and related to other owners

Last Agent to Sell the Property

George Svenconis Jr.

Erwin Real Estate License #061800 Listed on: 07/06/2013
Last Buyer's Agent

Gerry OConnell

KW Coastal and Lakes & Mountains Realty/Dover License #062160

KW Coastal and Lakes & Mountains Realty/Dover

Property Details

Home Type

  • Condominium

Est. Annual Taxes

  • $3,475

Year Built

  • Built in 1981

Lot Details

  • Cul-De-Sac
  • Lot Sloped Up

Home Design

  • Colonial Architecture
  • Garrison Architecture
  • Concrete Foundation
  • Wood Frame Construction
  • Shingle Roof
  • Vinyl Siding

Interior Spaces

  • 2-Story Property
  • Ceiling Fan
  • Window Treatments
  • Washer and Dryer Hookup

Kitchen

  • Electric Range
  • Dishwasher

Flooring

  • Carpet
  • Tile
  • Vinyl

Bedrooms and Bathrooms

  • 2 Bedrooms

Partially Finished Basement

  • Connecting Stairway
  • Interior Basement Entry
  • Basement Storage

Home Security

Parking

  • 4 Car Parking Spaces
  • Gravel Driveway
  • Dirt Driveway

Outdoor Features

  • Deck
  • Shed
  • Porch

Schools

  • Pinkerton Academy High School

Utilities

  • Heating System Uses Gas
  • Baseboard Heating
  • Electric Water Heater
  • Septic Tank
  • Private Sewer
  • Cable TV Available

Property Details

Home Type

Condominium

Est. Annual Taxes

$3,475

Year Built

Built in 1981

Lot Details

0.54 Acres

Listing Details

  • Status Detail: Closed
  • Style: Colonial, Garrison
  • Directions: BY PASS 28 NORTH, LEFT ON SCOBIE POND RD(AT BLINKING LIGHT) 1ST RIGHT ONTO EMERALD DR. TO #37L(left side of duplex) ON RIGHT SIDE OF ROAD
  • Units per Building: 2
  • Construction: Existing
  • Total Stories: 2
  • Price Per Sq Ft: 121.62
  • Property Class: Residential
  • Property Type: Condo
  • Year Built: 1981
  • List Agent: 24676
  • Special Features: None
  • Property Sub Type: Condos
  • Stories: 2

Interior Features

  • Appliances: Dishwasher, Range - Electric, Refrigerator
  • Equipment: Smoke Detectr-Batt Powrd
  • Features Interior: Ceiling Fan, Laundry Hook-ups, Window Treatment
  • Total Bedrooms: 2
  • Flooring: Carpet, Tile, Vinyl
  • Total Bathrooms: 2
  • Half Bathrooms: 1
  • Full Bathrooms: 1
  • Basement: Yes
  • Basement Access Type: Interior
  • Basement Description: Bulkhead, Concrete, Partially Finished, Stairs - Exterior, Stairs - Interior, Storage Space
  • Room 1: Kitchen - Eat-in
  • Room 3: Living Room
  • Room 16: Bath - Full, On Level: 2
  • Room 17: Bath - 1/2, On Level: 1
  • Sq Ft - Apx Finished AG: 1160
  • Sq Ft - Apx Finished BG: 260
  • Sq Ft - Apx Total BG: 560
  • Sq Ft - Apx Total Finished: 1420
  • Sq Ft - Apx Unfinished BG: 300

Exterior Features

  • Construction: Wood Frame
  • Driveway: Dirt, Gravel
  • Exterior: Vinyl
  • Foundation: Concrete
  • Road Frontage: Yes
  • Roads: Cul-de-Sac, Dead End, Paved, Public
  • Roof: Shingle - Asphalt
  • Features Exterior: Deck, Porch, Shed

Garage/Parking

  • Parking: Driveway, Parking Spaces 4

Utilities

  • Sewer: Private, Septic
  • Water: Public
  • Water Heater: Electric
  • Heating Fuel: Electric, Gas - LP/Bottle
  • Heating: Baseboard, Hot Air
  • Utilities: Cable

Schools

  • High School: Pinkerton Academy

Lot Info

  • Lot Sq Ft: 23522
  • Lot Acres: 0.54
  • Surveyed: Unknown
  • Zoning: RES
  • Deed Book: 4823
  • Deed Page: 2873
  • Deed Recorded Type: Warranty
  • Unit/Lot Number: 37L-A

Tax Info

  • Tax Gross Amount: 3475
  • Tax Year: 2012
Create a Home Valuation Report for This Property
The Home Valuation Report is an in-depth analysis detailing your home's value as well as a comparison with similar homes in the area

Home Values in the Area

Source: Public Records

Average Home Value in this Area


Source: Public Records

Property History

We collect this data history from publicly available records. To have your information removed, we recommend requesting removal directly through your county’s website.

Date Event Price List to Sale Price per Sq Ft
08/30/2013 08/30/13 Sold $141,075 +0.8% $122 / Sq Ft
07/12/2013 07/12/13 Pending -- -- --
07/06/2013 07/06/13 For Sale $140,000 -- $121 / Sq Ft
Source: PrimeMLS

Agents Affiliated with this Home

  • Section Image
  • Section Image
See All Agents

Map

Source: PrimeMLS

MLS Number: 4252688

PrimeMLS
Your Personal Tour Guide

Ask me questions while you tour the home.