
Edward Smires
SMIRES & ASSOCIATES
(267) 754-9217
130 Total Sales
21 in Hamilton Square
$271K - $795K Price Range


Estimated Value: $489,586 - $507,000
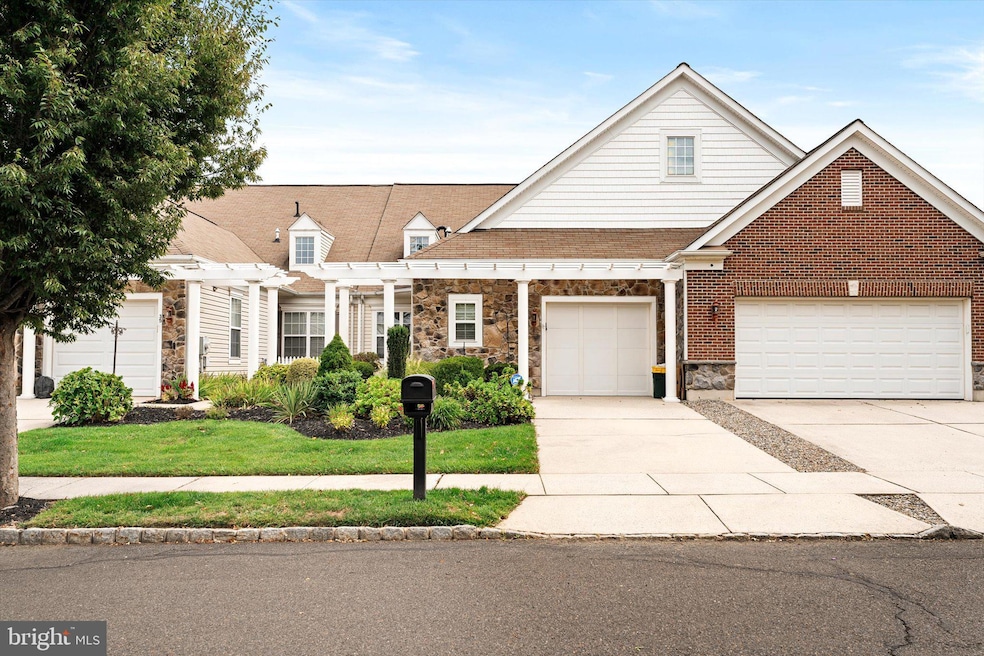
Seller is offering a one year home warranty for buyers' peace of mind. Welcome to Traditions at Hamilton. This beautifully updated 2-bedroom, 2-bathroom townhome is nestled in the highly sought-after Traditions at Hamilton active adult community, offering comfort, style, and a vibrant lifestyle. Step inside to find gleaming hardwood floors, elegant crown molding, and an open-concept layout perfect for both everyday living and entertaining. Updated paint in neutral tones. The newly renovated kitchen boasts 42" white shaker cabinets, sleek solid surface countertops, premium Bosch stainless steel appliances, and abundant cabinets and counter space—all overlooking the living room with soaring volume ceilings and a bright, inviting sunroom. Whether you're sipping your morning coffee or curling up with a good book, the sunroom is sure to become your favorite spot. The primary suite offers a peaceful retreat with a walk-in closet, an expansive bath featuring an oversized double vanity, stall shower and a separate water closet. The second bedroom is ideal for guests and is conveniently located next to the main hall bathroom.
Additional features include: main level laundry with storage space, generous closets and a storage room off the garage. Located in the center of the community away from the roadway noise. Residents of Traditions at Hamilton enjoy access to a resort-style clubhouse with an exercise room, library, meeting rooms, billiards, and more. Outdoor enthusiasts will love the walking paths, greenhouse/garden, putting green, gazebo, and tennis courts. Plus, there are countless clubs and activities to help you connect with neighbors and enjoy every day to the fullest. Located just minutes from shopping, dining, and major highways, this home offers the perfect blend of luxury, convenience, and community. Don't miss your chance to live in one of Hamilton's most desirable active-adult communities—schedule your private tour today!
Last Agent to Sell the Property
(609) 890-3300 michelle.krzywulak@foxroach.com BHHS Fox & Roach - Robbinsville License #9333237 Listed on: 09/15/2025
Last Buyer's Agent
(609) 237-8800 admin@homejourneyre.com Home Journey Realty License #1974812
We collect this data history from publicly available records. To have your information removed, we recommend requesting removal directly through your county’s website.
Edward Smires
SMIRES & ASSOCIATES
(267) 754-9217
130 Total Sales
21 in Hamilton Square
$271K - $795K Price Range
Nick DeLuca
KW Empower
(609) 394-4736
325 Total Sales
1 in Hamilton Square
$460,000 Price
Marina Shikman
Coldwell Banker Residential Brokerage-Princeton Jct
(848) 279-8653
70 Total Sales
2 in Hamilton Square
$430K - $460K Price Range
Nativita Warner
Keller Williams Premier
(267) 394-9886
104 Total Sales
3 in Hamilton Square
$235K - $375K Price Range
Nicholas Esser
Addison Wolfe Real Estate
(646) 362-3761
71 Total Sales
2 in Hamilton Square
$555,000 Price Range
Annie Parisi
Keller Williams Premier
(267) 573-0025
82 Total Sales
3 in Hamilton Square
$337K - $469K Price Range
We collect this data history from publicly available records. To have your information removed, we recommend requesting removal directly through your county’s website.
| Date | Buyer | Sale Price | Title Company |
|---|---|---|---|
| $495,000 | Old Republic Title | ||
| $465,000 | Cortes & Hay Title | ||
| $380,000 | Westcor Land Title | ||
| $313,500 | -- | ||
| $313,465 | -- |
We collect this data history from publicly available records. To have your information removed, we recommend requesting removal directly through your county’s website.
| Date | Event | Price | List to Sale | Price per Sq Ft | Prior Sale |
|---|---|---|---|---|---|
| 10/06/2025 10/06/25 | Sold | $495,000 | +3.1% | $322 / Sq Ft | |
| 09/20/2025 09/20/25 | Pending | -- | -- | -- | |
| 09/15/2025 09/15/25 | For Sale | $479,900 | +3.2% | $312 / Sq Ft | |
| 07/07/2024 07/07/24 | Sold | $465,000 | -1.1% | $302 / Sq Ft | View Prior Sale |
| 06/03/2024 06/03/24 | Pending | -- | -- | -- | |
| 05/20/2024 05/20/24 | For Sale | $470,000 | +23.7% | $306 / Sq Ft | |
| 03/30/2023 03/30/23 | Sold | $380,000 | -2.5% | $247 / Sq Ft | View Prior Sale |
| 02/08/2023 02/08/23 | Pending | -- | -- | -- | |
| 12/31/2022 12/31/22 | For Sale | $389,900 | -- | $254 / Sq Ft |
We collect this data history from publicly available records. To have your information removed, we recommend requesting removal directly through your county’s website.
| Year | Tax Paid | Tax Assessment Tax Assessment Total Assessment is a certain percentage of the fair market value that is determined by local assessors to be the total taxable value of land and additions on the property. | Land | Improvement |
|---|---|---|---|---|
| 2026 | $8,788 | $237,000 | $69,300 | $167,700 |
| 2025 | $8,788 | $237,000 | $69,300 | $167,700 |
| 2024 | $7,828 | $237,000 | $69,300 | $167,700 |
| 2023 | $7,828 | $237,000 | $69,300 | $167,700 |
| 2022 | $7,705 | $237,000 | $69,300 | $167,700 |
| 2021 | $8,113 | $237,000 | $69,300 | $167,700 |
| 2020 | $7,009 | $237,000 | $69,300 | $167,700 |
| 2019 | $7,098 | $237,000 | $69,300 | $167,700 |
| 2018 | $6,826 | $229,200 | $65,300 | $163,900 |
| 2017 | $6,651 | $229,200 | $65,300 | $163,900 |
| 2016 | $6,198 | $229,200 | $65,300 | $163,900 |
| 2015 | $5,931 | $134,700 | $37,000 | $97,700 |
| 2014 | $5,826 | $134,700 | $37,000 | $97,700 |
Seller's Agent in 2025
Dale Parello
BHHS Fox & Roach
(609) 571-6644
83 Total Sales
Buyer's Agent in 2025
Kristi Zoldi
Home Journey Realty
(609) 638-4775
14 Total Sales
A
Seller's Agent in 2024
Alex Kaschak
EXP Realty, LLC
(908) 839-9705
6 Total Sales
Buyer's Agent in 2024
Jeanette Larkin
Keller Williams Premier
(609) 731-9380
174 Total Sales
Seller's Agent in 2023
Robert Montalbano
Keller Williams Realty - Moorestown
(609) 462-4097
57 Total Sales
Source: Bright MLS
MLS Number: NJME2065120
APN: 03-01945-01-00231
Disclaimer: Certain information contained herein is derived from information provided by parties other than Homes.com. All information provided is deemed reliable, but is not guaranteed to be accurate and should be independently verified.
The data relating to real estate for sale on this website appears in part through the BRIGHT Internet Data Exchange program, a voluntary cooperative exchange of property listing data between licensed real estate brokerage firms, and is provided by BRIGHT through a licensing agreement.
Listing information is from various brokers who participate in the Bright MLS IDX program and not all listings may be visible on the site.
The property information being provided on or through the website is for the personal, non-commercial use of consumers and such information may not be used for any purpose other than to identify prospective properties consumers may be interested in purchasing.
Some properties which appear for sale on the website may no longer be available because they are for instance, under contract, sold or are no longer being offered for sale.
Property information displayed is deemed reliable but is not guaranteed.
Copyright 2026 Bright MLS, Inc.
Ask me questions while you tour the home.