
Kimberly Broznowski Powers
Responds Quickly
@properties Christie's International Real Estate
(773) 466-8951
80 Total Sales
1 in Boulder Hill
$307,000 Price


Estimated Value: $283,000 - $300,149
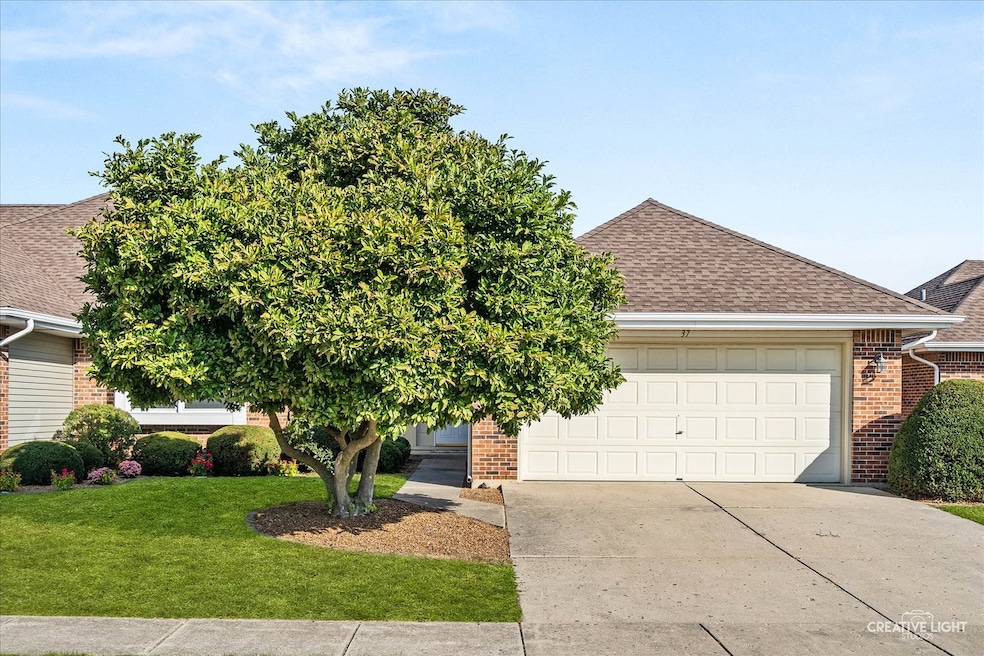
This is a must-see home in 55+ Fernwood Gardens subdivision in Montgomery! 2BR, 2BA, 2 car garage ranch townhome that is move-in ready!! Large bedrooms, walk in closets, oversized kitchen with stainless steel appliances, private patio out back. Freshly painted and new carpet too! Walk to stores! So much to like! Oversized laundry room. New roof and gutters! Move in and make it your own! Low taxes as well!
Last Agent to Sell the Property
Ayers Realty Group Brokerage Email: Rich@ayersteam.com License #471001732 Listed on: 10/07/2025
We collect this data history from publicly available records. To have your information removed, we recommend requesting removal directly through your county’s website.
Kimberly Broznowski Powers
@properties Christie's International Real Estate
(773) 466-8951
80 Total Sales
1 in Boulder Hill
$307,000 Price
Carolyn Alzueta
Charles Rutenberg Realty of IL
(630) 528-2679
149 Total Sales
3 in Boulder Hill
$260K - $345K Price Range
Kim Kleronomos
john greene, Realtor
(331) 226-1847
32 Total Sales
1 in Boulder Hill
$315,500 Price
Mary Serle
Coldwell Banker Real Estate Group
(331) 226-1456
84 Total Sales
1 in Boulder Hill
$384,900 Price
Susan Macino
@properties Christie's International Real Estate
(630) 576-9734
108 Total Sales
1 in Boulder Hill
$250,000 Price
Eddie Ruettiger
Exit Real Estate Specialists
(708) 719-9080
227 Total Sales
2 in Boulder Hill
$212K - $325K Price Range
We collect this data history from publicly available records. To have your information removed, we recommend requesting removal directly through your county’s website.
| Date | Buyer | Sale Price | Title Company |
|---|---|---|---|
| $277,000 | Chicago Title | ||
| Timothy S Revocable Trust | -- | None Available | |
| Riley Timothy | -- | None Available | |
| Riley Timothy S | $127,000 | None Available | |
| -- | $104,800 | -- |
We collect this data history from publicly available records. To have your information removed, we recommend requesting removal directly through your county’s website.
| Date | Status | Borrower | Loan Amount |
|---|---|---|---|
| Open | $100,000 |
We collect this data history from publicly available records. To have your information removed, we recommend requesting removal directly through your county’s website.
| Date | Event | Price | List to Sale | Price per Sq Ft |
|---|---|---|---|---|
| 11/14/2025 11/14/25 | Sold | $277,000 | -2.8% | $235 / Sq Ft |
| 10/22/2025 10/22/25 | Pending | -- | -- | -- |
| 10/07/2025 10/07/25 | For Sale | $285,000 | -- | $242 / Sq Ft |
We collect this data history from publicly available records. To have your information removed, we recommend requesting removal directly through your county’s website.
| Year | Tax Paid | Tax Assessment Tax Assessment Total Assessment is a certain percentage of the fair market value that is determined by local assessors to be the total taxable value of land and additions on the property. | Land | Improvement |
|---|---|---|---|---|
| 2025 | $3,581 | $70,662 | $10,489 | $60,173 |
| 2024 | $3,581 | $69,276 | $10,283 | $58,993 |
| 2023 | $4,463 | $61,306 | $9,100 | $52,206 |
| 2022 | $4,463 | $56,244 | $8,349 | $47,895 |
| 2021 | $4,155 | $51,131 | $7,590 | $43,541 |
| 2020 | $4,196 | $51,131 | $7,590 | $43,541 |
| 2019 | $4,391 | $52,478 | $7,590 | $44,888 |
| 2018 | $3,713 | $43,732 | $6,325 | $37,407 |
| 2017 | $3,445 | $40,121 | $5,803 | $34,318 |
| 2016 | $1,669 | $38,578 | $5,580 | $32,998 |
| 2015 | $1,422 | $38,578 | $5,580 | $32,998 |
| 2014 | -- | $37,454 | $5,417 | $32,037 |
| 2013 | -- | $37,833 | $5,472 | $32,361 |
Seller's Agent in 2025
Rich Ayers
Ayers Realty Group
(630) 430-5927
4 in this area
72 Total Sales
JM
Buyer's Agent in 2025
Joelle Morken
Coldwell Banker Realty
(630) 222-4929
1 in this area
96 Total Sales
Source: Midwest Real Estate Data (MRED)
MLS Number: 12489090
APN: 03-04-283-005
Disclaimer: Certain information contained herein is derived from information provided by parties other than Homes.com. All information provided is deemed reliable, but is not guaranteed to be accurate and should be independently verified.
All data is obtained from various sources and may not have been verified by broker or MLS GRID. Supplied Open House Information is subject to change without notice. All information should be independently reviewed and verified for accuracy. Properties may or may not be listed by the office/agent presenting the information. Some IDX listings have been excluded from this website.
Listings courtesy of Midwest Real Estate Data (MRED) as distributed by MLS GRID.
Based on information submitted to the MLS GRID
Ask me questions while you tour the home.