
Luisa Soares
Keller Williams South Watuppa
(401) 214-9515
20 Total Sales
3 in Riverside
$310K - $430K Price Range
Estimated Value: $454,000 - $489,222
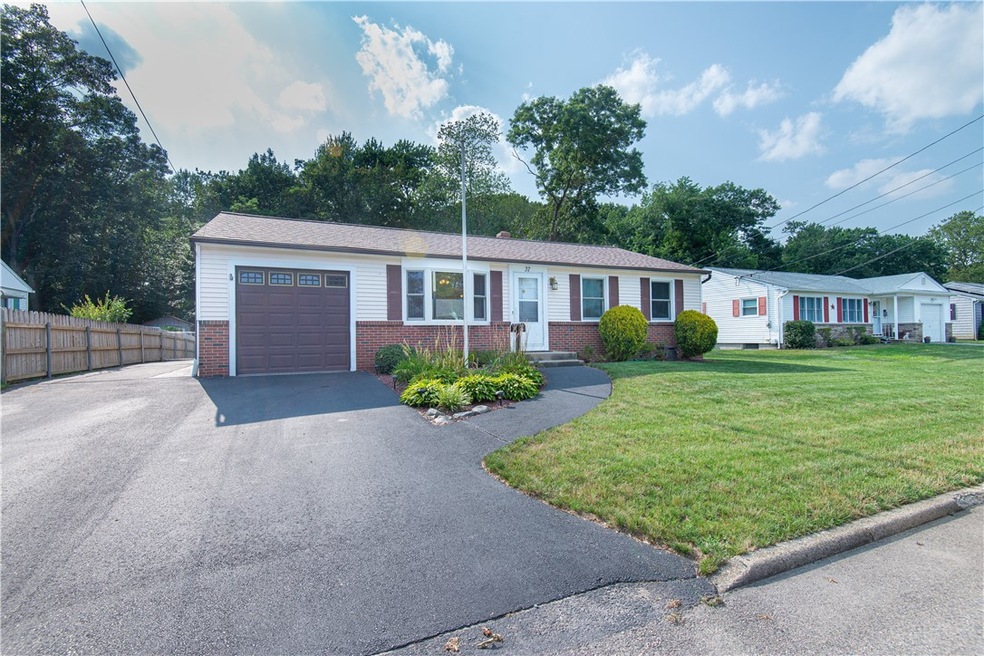
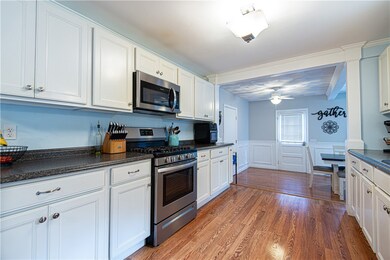
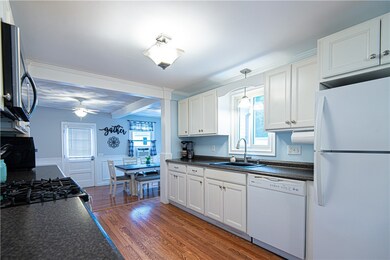
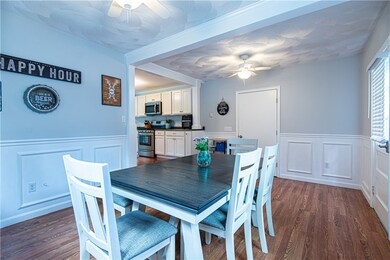
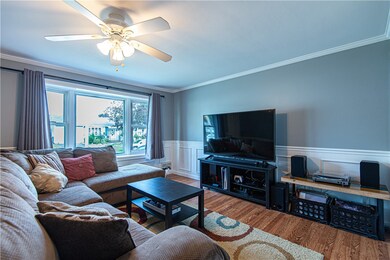
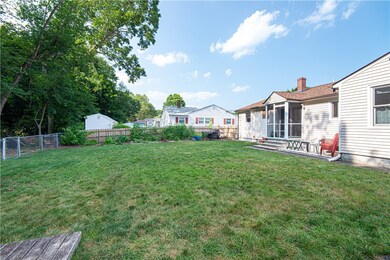
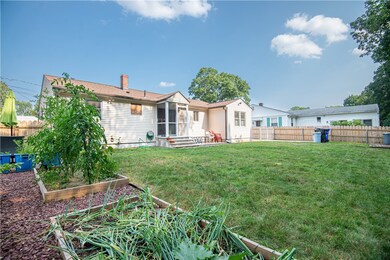
PICTURES SAY IT ALL!! Single level at its best! This updated ranch is move in ready in a much sought after neighborhood in Riverside. The 7000sf yard abuts a wooded area providing great privacy. A shed, garden and paved patio complete this outside space ready for entertaining. The main level sets all bedrooms off a center hallway rather than the typical long hallway style in most ranches. Off the kitchen is an open dining room or you could use it as a den since it also has an eat-in kitchen area. Sliders from the kitchen open to a sweet screened in porch leading to the back yard. Finishing this main level is a full bath with walk in shower. The walls with its beautiful color choices are enhanced with a farmhouse style half wall.
The lower level has a full bathroom and laundry area so all you have to do is finish it to your liking to secure the available below living space. Schedule your showing today!
Last Agent to Sell the Property
Lamacchia Realty, Inc License #RES.0022598 Listed on: 07/31/2023
We collect this data history from publicly available records. To have your information removed, we recommend requesting removal directly through your county’s website.
Luisa Soares
Keller Williams South Watuppa
(401) 214-9515
20 Total Sales
3 in Riverside
$310K - $430K Price Range
Amanda Bruneau
Compass
(857) 776-0231
76 Total Sales
1 in Riverside
$530,000 Price
Bill Thompson
Keller Williams Realty
(508) 501-9429
204 Total Sales
2 in Riverside
$417,000 Price Range
Celeste Fournier
Blu Sky Real Estate
(401) 681-8921
150 Total Sales
5 in Riverside
$325K - $450K Price Range
Holly Bronhard
eXp Realty LLC
(774) 713-9403
114 Total Sales
4 in Riverside
$265K - $345K Price Range
Phil Tirrell
Lamacchia Realty, Inc
(401) 681-3736
66 Total Sales
32 in Riverside
$120K - $775K Price Range
We collect this data history from publicly available records. To have your information removed, we recommend requesting removal directly through your county’s website.
| Date | Buyer | Sale Price | Title Company |
|---|---|---|---|
| $410,000 | None Available | ||
| Geleney Nicholas P | $289,500 | None Available | |
| Anderson Glenn M | -- | -- | |
| Anderson Gordon E | $226,500 | -- | |
| Giunta Cindy | -- | -- | |
| Diuta Cindy | -- | -- | |
| Pimental Russell C | $120,000 | -- |
We collect this data history from publicly available records. To have your information removed, we recommend requesting removal directly through your county’s website.
| Date | Status | Borrower | Loan Amount |
|---|---|---|---|
| Previous Owner | $263,051 | ||
| Closed | Anderson Gordon E | $181,200 | |
| Closed | Giunta Cindy | $100,000 | |
| Closed | Pimental Russell C | $158,761 | |
| Previous Owner | Pimental Russell | $51,126 |
We collect this data history from publicly available records. To have your information removed, we recommend requesting removal directly through your county’s website.
| Date | Event | Price | List to Sale | Price per Sq Ft | Prior Sale |
|---|---|---|---|---|---|
| 09/08/2023 09/08/23 | Sold | $410,000 | +2.5% | $349 / Sq Ft | |
| 08/02/2023 08/02/23 | Pending | -- | -- | -- | |
| 07/31/2023 07/31/23 | For Sale | $400,000 | +38.2% | $340 / Sq Ft | |
| 07/16/2020 07/16/20 | Sold | $289,500 | +3.8% | $246 / Sq Ft | View Prior Sale |
| 06/16/2020 06/16/20 | Pending | -- | -- | -- | |
| 05/31/2020 05/31/20 | For Sale | $279,000 | +23.2% | $237 / Sq Ft | |
| 09/29/2016 09/29/16 | Sold | $226,500 | -5.6% | $128 / Sq Ft | View Prior Sale |
| 08/30/2016 08/30/16 | Pending | -- | -- | -- | |
| 07/07/2016 07/07/16 | For Sale | $239,900 | -- | $135 / Sq Ft |
We collect this data history from publicly available records. To have your information removed, we recommend requesting removal directly through your county’s website.
| Year | Tax Paid | Tax Assessment Tax Assessment Total Assessment is a certain percentage of the fair market value that is determined by local assessors to be the total taxable value of land and additions on the property. | Land | Improvement |
|---|---|---|---|---|
| 2025 | $5,096 | $389,900 | $124,100 | $265,800 |
| 2024 | $5,132 | $334,800 | $103,400 | $231,400 |
| 2023 | $4,942 | $334,800 | $103,400 | $231,400 |
| 2022 | $4,728 | $216,300 | $52,200 | $164,100 |
| 2021 | $4,650 | $216,300 | $52,000 | $164,300 |
| 2020 | $4,454 | $216,300 | $52,000 | $164,300 |
| 2019 | $4,330 | $216,300 | $52,000 | $164,300 |
| 2018 | $4,663 | $203,800 | $63,400 | $140,400 |
| 2017 | $4,559 | $203,800 | $63,400 | $140,400 |
| 2016 | $4,374 | $196,500 | $63,400 | $133,100 |
| 2015 | $4,028 | $175,500 | $53,600 | $121,900 |
| 2014 | $4,028 | $175,500 | $53,600 | $121,900 |
Seller's Agent in 2023
Rosamaria Pereira
Lamacchia Realty, Inc
(401) 258-0769
14 in this area
49 Total Sales
Buyer's Agent in 2023
Laura Fletcher
Residential Properties Ltd.
(401) 559-7775
3 in this area
31 Total Sales
Seller's Agent in 2020
Patty Bain
REMAX Revolution
(401) 965-4822
16 in this area
141 Total Sales
Seller's Agent in 2016
Jeremy Bailey
SkyView Realty
(401) 402-0289
1 in this area
129 Total Sales
Source: State-Wide MLS
MLS Number: 1340175
APN: EPRO-000612-000007-000047
Disclaimer: Certain information contained herein is derived from information provided by parties other than Homes.com. All information provided is deemed reliable, but is not guaranteed to be accurate and should be independently verified.
IDX information is provided exclusively for personal, non-commercial use, and may not be used for any purpose other than to identify prospective properties consumers may be interested in purchasing. Information is deemed reliable but not guaranteed.
Copyright © 2026 State-Wide MLS, Inc. All rights reserved.
Ask me questions while you tour the home.