
Tammie Crane
Responds Quickly
Homes by Crane
(971) 803-5591
86 Total Sales
2 in Mountain Park
$305K - $330K Price Range
Estimated Value: $502,890
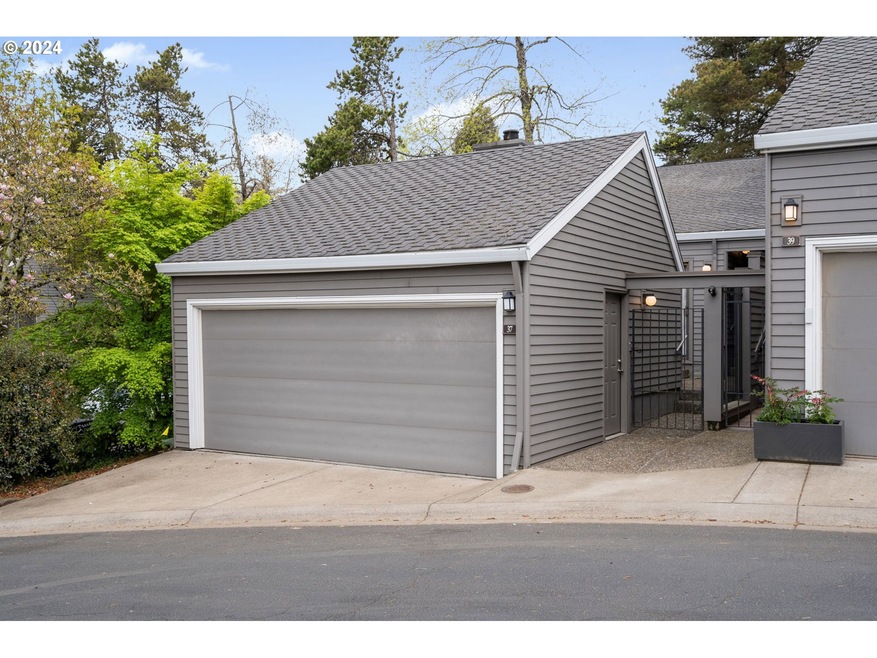
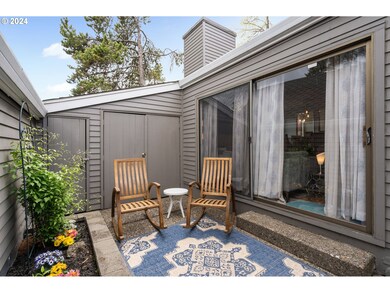
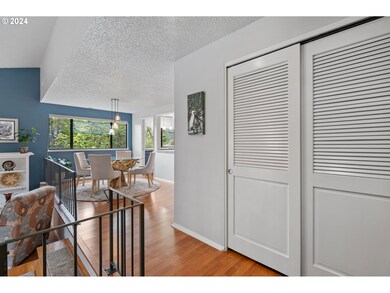
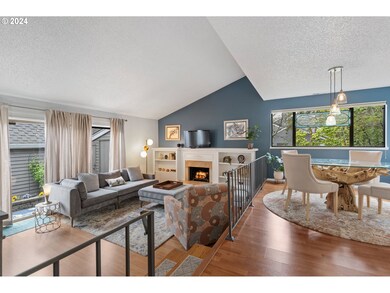
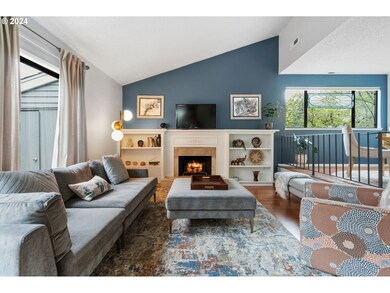
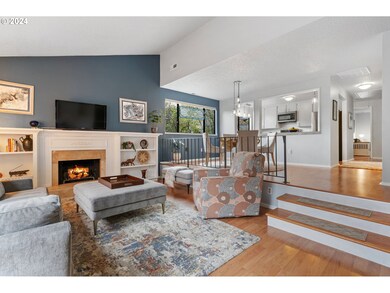
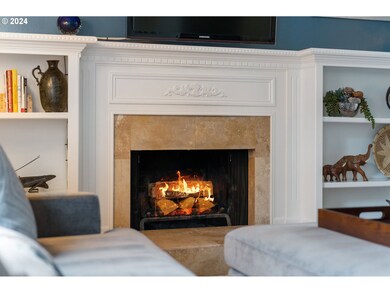
Unique Mountain Park Townhouse opportunity! Single level 2 bedroom, 1.5 bath, corner townhouse, with only one shared-wall neighbor. Two private outdoor spaces (courtyard and back deck), with community pool and 2 car garage for ample storage. The townhouse is ideally located in peaceful Greenridge community, just steps from Oswego Towne Square's shops and restaurants (New Seasons Market, Starbucks, and more!), with easy access to i5 and 217! Prefect for professionals or retirees looking for a private home with space for an office or guest room. Open House Saturday 6/6 from 1-3pm.
Last Agent to Sell the Property
Windermere Realty Trust Brokerage Email: lakeoswego@windermere.com License #201246673 Listed on: 04/17/2024
We collect this data history from publicly available records. To have your information removed, we recommend requesting removal directly through your county’s website.
Tammie Crane
Homes by Crane
(971) 803-5591
86 Total Sales
2 in Mountain Park
$305K - $330K Price Range
Madeleine Rose
Premiere Property Group, LLC
(877) 719-5240
40 Total Sales
2 in Mountain Park
$300K - $790K Price Range
Casey Riley
Cascade Hasson Sotheby's International Realty
(971) 328-4410
101 Total Sales
2 in Mountain Park
$261K - $900K Price Range
Brian Johnson
Windermere Realty Trust
(360) 803-2544
125 Total Sales
1 in Mountain Park
$725,000 Price
Nikki Gardner
ELEETE Real Estate
(866) 257-7943
48 Total Sales
1 in Mountain Park
$420,000 Price
Javier Puga-Phillips
Cascade Hasson Sotheby's International Realty
(213) 634-8873
34 Total Sales
1 in Mountain Park
$285,000 Price
We collect this data history from publicly available records. To have your information removed, we recommend requesting removal directly through your county’s website.
| Date | Buyer | Sale Price | Title Company |
|---|---|---|---|
| $474,500 | Ticor Title | ||
| Buxton Iain L O | $355,000 | Lawyers Title | |
| Peterson Delores I | -- | None Available | |
| Peterson Delores I | $260,000 | Fidelity Natl Title Co Of Or | |
| Smith James C | -- | Fidelity National Title Co | |
| Smith James C | $140,000 | Fidelity National Title Co |
We collect this data history from publicly available records. To have your information removed, we recommend requesting removal directly through your county’s website.
| Date | Status | Borrower | Loan Amount |
|---|---|---|---|
| Previous Owner | $284,000 | ||
| Previous Owner | Peterson Delores I | $208,000 | |
| Previous Owner | Smith James C | $45,000 |
We collect this data history from publicly available records. To have your information removed, we recommend requesting removal directly through your county’s website.
| Date | Event | Price | List to Sale | Price per Sq Ft | Prior Sale |
|---|---|---|---|---|---|
| 06/20/2026 06/20/26 | Off Market | $2,550 | -- | -- | |
| 06/02/2026 06/02/26 | For Rent | $2,550 | 0.0% | -- | |
| 06/07/2024 06/07/24 | Sold | $474,500 | -4.1% | $403 / Sq Ft | |
| 05/15/2024 05/15/24 | Pending | -- | -- | -- | |
| 04/17/2024 04/17/24 | For Sale | $495,000 | +39.4% | $421 / Sq Ft | |
| 09/21/2020 09/21/20 | Sold | $355,000 | -1.4% | $302 / Sq Ft | View Prior Sale |
| 08/24/2020 08/24/20 | Pending | -- | -- | -- | |
| 07/24/2020 07/24/20 | Price Changed | $360,000 | -9.8% | $306 / Sq Ft | |
| 07/03/2020 07/03/20 | For Sale | $399,000 | -- | $339 / Sq Ft |
We collect this data history from publicly available records. To have your information removed, we recommend requesting removal directly through your county’s website.
| Year | Tax Paid | Tax Assessment Tax Assessment Total Assessment is a certain percentage of the fair market value that is determined by local assessors to be the total taxable value of land and additions on the property. | Land | Improvement |
|---|---|---|---|---|
| 2025 | $4,747 | $247,208 | ||
| 2024 | $4,621 | $240,008 | ||
| 2023 | $4,621 | $233,018 | $0 | $0 |
| 2022 | $4,352 | $226,232 | $0 | $0 |
| 2021 | $4,020 | $219,643 | $0 | $0 |
| 2020 | $3,919 | $213,246 | $0 | $0 |
| 2019 | $3,822 | $207,035 | $0 | $0 |
| 2018 | $3,635 | $201,005 | $0 | $0 |
| 2017 | $3,507 | $195,150 | $0 | $0 |
| 2016 | $3,193 | $189,466 | $0 | $0 |
| 2015 | $3,026 | $183,948 | $0 | $0 |
| 2014 | $2,984 | $178,590 | $0 | $0 |
Seller's Agent in 2024
Michaeleen McNerney
Windermere Realty Trust
(971) 801-8717
15 in this area
28 Total Sales
Buyer's Agent in 2024
Suzanne Page
John L. Scott
(503) 709-7956
1 in this area
52 Total Sales
Seller's Agent in 2020
Vicki Gile
Premiere Property Group, LLC
(503) 539-5944
84 Total Sales
Seller Co-Listing Agent in 2020
Tom Gile
Premiere Property Group, LLC
(503) 367-3683
79 Total Sales
Buyer's Agent in 2020
Kirby Arkes
Sean Z Becker Real Estate
(503) 444-7400
145 Total Sales
Source: Regional Multiple Listing Service (RMLS)
MLS Number: 24568851
APN: 00205441
Disclaimer: Certain information contained herein is derived from information provided by parties other than Homes.com. All information provided is deemed reliable, but is not guaranteed to be accurate and should be independently verified.
The content relating to real estate for sale on this web site comes in part from the IDX program of the RMLS™ of Portland, Oregon. Real estate listings held by brokerage firms other than Ten-X are marked with the RMLS™ logo, and detailed information about these properties includes the names of the listing brokers. Listing content is copyright © 2026 RMLS™, Portland, Oregon. Some properties which appear for sale on this web site may subsequently have sold or may no longer be available. All information provided is deemed reliable but is not guaranteed and should be independently verified.
Ask me questions while you tour the home.