
Michelle Gannon
Coldwell Banker Classic Realty
(877) 760-2903
181 Total Sales
1 in South End
$617,000 Price
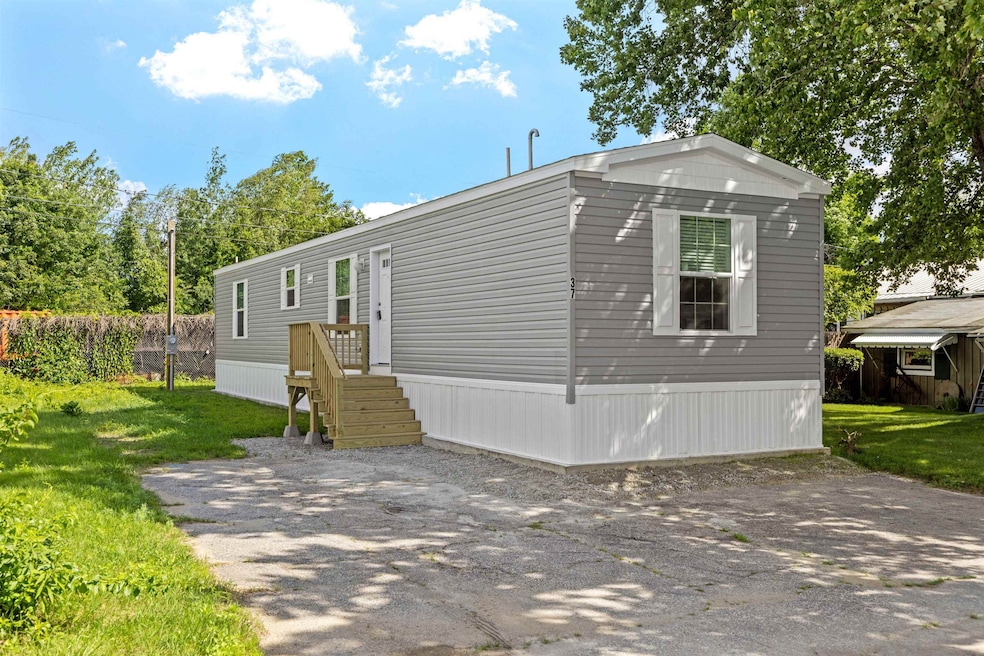
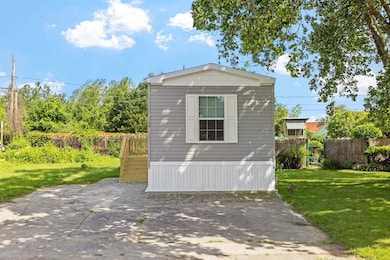
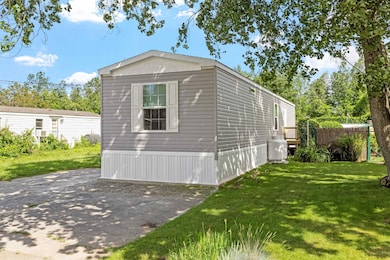
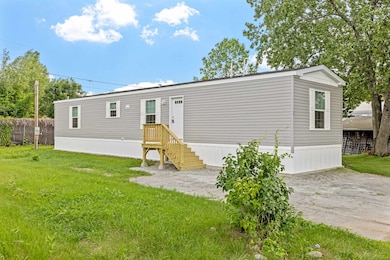
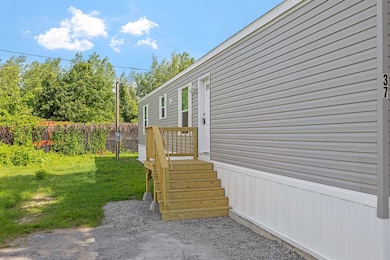
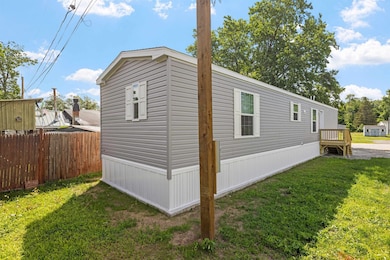
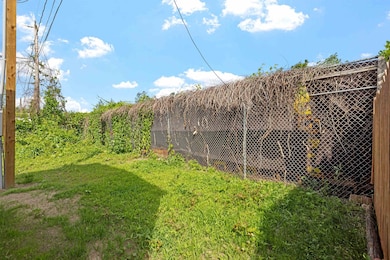
This home is move in ready and just waiting for its new owners! Enjoy living in this brand new 2BR/2BA home in a riverfront neighborhood, just 5 minutes from downtown Concord! The layout of this home offers spacious single-level living in the lovely River’s Edge Estates. The open concept living area feels modern, light and airy with plenty of windows and effortless flow from kitchen to dining/living room. With stainless steel appliances, a hidden walk-in pantry and conveniences like the farmers sink and gooseneck faucet with sprayer, the chef of the house will love their spotless new kitchen. The bedrooms sit at each end of the home and each have an adjacent bathroom - the primary bedroom features a walk-in closet, and it’s own private bathroom that has a stand up shower with glass doors. Both bathrooms in the home were designed with impeccable attention to detail, including porcelain sinks & vanity cabinets. The home also features a laundry room and a cozy fireplace in the living room. If you’re ready for affordable and worry-free living with no renovations or upgrades needed, this home is the one you’ve been waiting for! You’ll love living amongst the beautiful hardwood trees and so close to the Merrimack River, with all that Concord has to offer just minutes away. Park approval is required with a one time $125 application fee, the monthly park fee is $575 and pets are allowed (size and breed restrictions. See Section 3 of rules and regs). Schedule your showing today!
Last Agent to Sell the Property
Keeler Family Realtors License #070388 Listed on: 06/24/2025
We collect this data history from publicly available records. To have your information removed, we recommend requesting removal directly through your county’s website.
Michelle Gannon
Coldwell Banker Classic Realty
(877) 760-2903
181 Total Sales
1 in South End
$617,000 Price
Bryan Perreira
LAER Realty Partners
(351) 208-9883
136 Total Sales
1 in South End
$485,000 Price
Shannon Casey
KW Coastal and Lakes & Mountains Realty/Meredith
(833) 565-0071
183 Total Sales
1 in South End
$345,000 Price
Kimberley Tufts
EXP Realty
(855) 714-1765
225 Total Sales
1 in South End
$470,000 Price
Kathy Perdue
RE/MAX Synergy
(603) 288-1401
78 Total Sales
2 in South End
$310K - $330K Price Range
Angeline Gorham
BHHS Verani Realty Hampstead
(603) 945-1184
136 Total Sales
1 in South End
$385,000 Price
We collect this data history from publicly available records. To have your information removed, we recommend requesting removal directly through your county’s website.
| Date | Buyer | Sale Price | Title Company |
|---|---|---|---|
| $32,500 | -- | ||
| Collyns Debbie | $22,500 | -- |
We collect this data history from publicly available records. To have your information removed, we recommend requesting removal directly through your county’s website.
| Date | Status | Borrower | Loan Amount |
|---|---|---|---|
| Open | $175,750 | ||
| Closed | Bloor Christin E | $175,750 |
We collect this data history from publicly available records. To have your information removed, we recommend requesting removal directly through your county’s website.
| Date | Event | Price | List to Sale | Price per Sq Ft |
|---|---|---|---|---|
| 10/17/2025 10/17/25 | Sold | $185,000 | -2.6% | $200 / Sq Ft |
| 09/05/2025 09/05/25 | Pending | -- | -- | -- |
| 07/18/2025 07/18/25 | For Sale | $189,900 | 0.0% | $206 / Sq Ft |
| 07/18/2025 07/18/25 | Pending | -- | -- | -- |
| 06/24/2025 06/24/25 | For Sale | $189,900 | -- | $206 / Sq Ft |
We collect this data history from publicly available records. To have your information removed, we recommend requesting removal directly through your county’s website.
| Year | Tax Paid | Tax Assessment Tax Assessment Total Assessment is a certain percentage of the fair market value that is determined by local assessors to be the total taxable value of land and additions on the property. | Land | Improvement |
|---|---|---|---|---|
| 2025 | $1,412 | $0 | $0 | $0 |
| 2024 | $1,412 | $51,000 | $0 | $51,000 |
| 2023 | $1,370 | $51,000 | $0 | $51,000 |
| 2022 | $1,320 | $51,000 | $0 | $51,000 |
| 2021 | $1,281 | $51,000 | $0 | $51,000 |
| 2020 | $907 | $33,900 | $0 | $33,900 |
| 2019 | $797 | $28,700 | $0 | $28,700 |
| 2018 | $556 | $26,600 | $0 | $26,600 |
| 2017 | $726 | $25,700 | $0 | $25,700 |
| 2016 | $394 | $19,500 | $0 | $19,500 |
| 2015 | $498 | $21,200 | $0 | $21,200 |
| 2014 | $568 | $21,200 | $0 | $21,200 |
| 2013 | -- | $21,200 | $0 | $21,200 |
| 2012 | -- | $18,500 | $0 | $18,500 |
Seller's Agent in 2025
Paul Hrycuna
Keeler Family Realtors
(603) 380-1019
7 in this area
94 Total Sales
Buyer's Agent in 2025
Bobbie Aversa
April Dunn & Associates LLC
(603) 738-5200
1 in this area
19 Total Sales
Source: PrimeMLS
MLS Number: 5048187
Disclaimer: Certain information contained herein is derived from information provided by parties other than Homes.com. All information provided is deemed reliable, but is not guaranteed to be accurate and should be independently verified.
Copyright 2026 PrimeMLS, Inc. All rights reserved. This information is deemed reliable, but not guaranteed. The data relating to real estate displayed on this display comes in part from the IDX Program of PrimeMLS. The information being provided is for consumers’ personal, non-commercial use and may not be used for any purpose other than to identify prospective properties consumers may be interested in purchasing.
Ask me questions while you tour the home.