
Barrie Naji
Real Broker MA, LLC
(781) 512-4579
49 Total Sales
1 in Lynnhurst
$723,000 Price
Estimated Value: $618,648
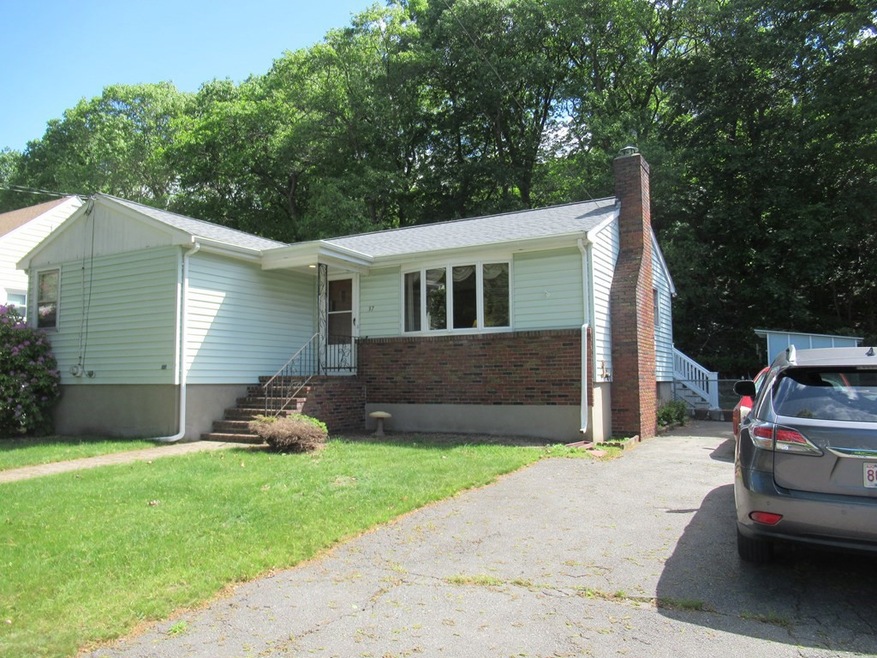
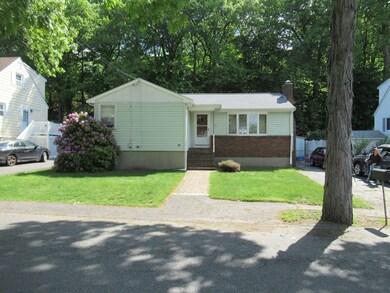
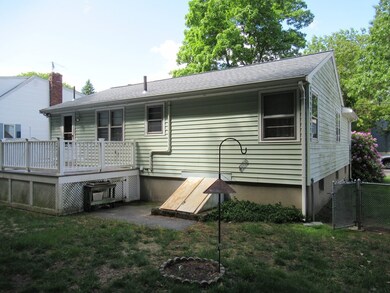
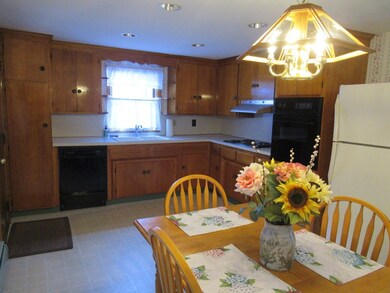
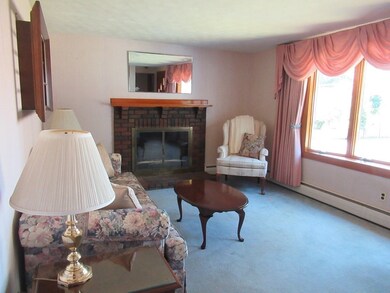
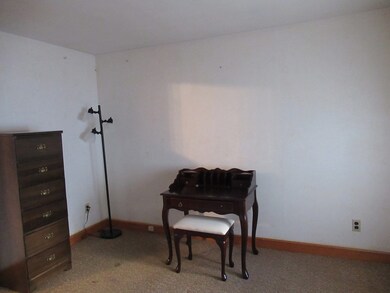
Great starter home, located on a quiet side street. This home features three bedrooms and two baths, hardwood floors and a fenced yard. Come take a look!
We collect this data history from publicly available records. To have your information removed, we recommend requesting removal directly through your county’s website.
Barrie Naji
Real Broker MA, LLC
(781) 512-4579
49 Total Sales
1 in Lynnhurst
$723,000 Price
Marcos Doliver
Prime Choice Real Estate
(781) 490-9369
76 Total Sales
1 in Lynnhurst
$785,000 Price
Assunta Palomba
Mango Realty, Inc.
(857) 305-4635
57 Total Sales
7 in Lynnhurst
$410K - $769K Price Range
Wei Wang
WW Real Estate LLC
(351) 666-8861
76 Total Sales
1 in Lynnhurst
$850,000 Price
Roc Noelsaint
Real Broker MA, LLC
(781) 645-4872
25 Total Sales
1 in Lynnhurst
$560,000 Price
Jucelia Oliveira
Delmaschio Group Realty
(781) 670-5516
59 Total Sales
1 in Lynnhurst
$625,000 Price
We collect this data history from publicly available records. To have your information removed, we recommend requesting removal directly through your county’s website.
| Date | Buyer | Sale Price | Title Company |
|---|---|---|---|
| $565,000 | None Available |
We collect this data history from publicly available records. To have your information removed, we recommend requesting removal directly through your county’s website.
| Date | Status | Borrower | Loan Amount |
|---|---|---|---|
| Open | $165,000 |
We collect this data history from publicly available records. To have your information removed, we recommend requesting removal directly through your county’s website.
| Date | Event | Price | List to Sale | Price per Sq Ft |
|---|---|---|---|---|
| 11/03/2023 11/03/23 | Sold | $565,000 | +8.7% | $381 / Sq Ft |
| 10/05/2023 10/05/23 | Pending | -- | -- | -- |
| 10/02/2023 10/02/23 | For Sale | $519,900 | -- | $351 / Sq Ft |
We collect this data history from publicly available records. To have your information removed, we recommend requesting removal directly through your county’s website.
| Year | Tax Paid | Tax Assessment Tax Assessment Total Assessment is a certain percentage of the fair market value that is determined by local assessors to be the total taxable value of land and additions on the property. | Land | Improvement |
|---|---|---|---|---|
| 2025 | $5,743 | $537,700 | $315,600 | $222,100 |
| 2024 | $5,588 | $524,700 | $307,100 | $217,600 |
| 2023 | $5,381 | $477,900 | $268,700 | $209,200 |
| 2022 | $5,212 | $434,000 | $249,900 | $184,100 |
| 2021 | $4,830 | $391,400 | $207,300 | $184,100 |
| 2020 | $4,456 | $373,800 | $197,000 | $176,800 |
| 2019 | $4,358 | $357,800 | $187,600 | $170,200 |
| 2018 | $3,968 | $342,700 | $179,100 | $163,600 |
| 2017 | $3,634 | $301,600 | $170,600 | $131,000 |
| 2016 | $3,471 | $284,500 | $162,000 | $122,500 |
| 2015 | $3,257 | $271,000 | $154,300 | $116,700 |
| 2014 | $3,134 | $269,900 | $154,300 | $115,600 |
BR
Seller's Agent in 2023
Bob Reynolds
Reynolds Realty
(617) 877-6825
2 in this area
5 Total Sales
Buyer's Agent in 2023
Nikki Palladino
Lyv Realty
(617) 957-0544
1 in this area
55 Total Sales
Source: MLS Property Information Network (MLS PIN)
MLS Number: 73165752
APN: SAUG-000009F-000011-000022
Disclaimer: Certain information contained herein is derived from information provided by parties other than Homes.com. All information provided is deemed reliable, but is not guaranteed to be accurate and should be independently verified.
The property listing data and information, or the Images, set forth herein were provided to MLS Property Information Network, Inc. from third party sources, including sellers, lessors and public records, and were compiled by MLS Property Information Network, Inc. The property listing data and information, and the Images, are for the personal, non-commercial use of consumers having a good faith interest in purchasing or leasing listed properties of the type displayed to them and may not be used for any purpose other than to identify prospective properties which such consumers may have a good faith interest in purchasing or leasing. MLS Property Information Network, Inc. and its subscribers disclaim any and all representations and warranties as to the accuracy of the property listing data and information, or as to the accuracy of any of the Images, set forth herein.
Ask me questions while you tour the home.