
Bobbie Botticelli
Colonial Manor Realty
(781) 512-7856
70 Total Sales
1 in Derry
$335,000 Price
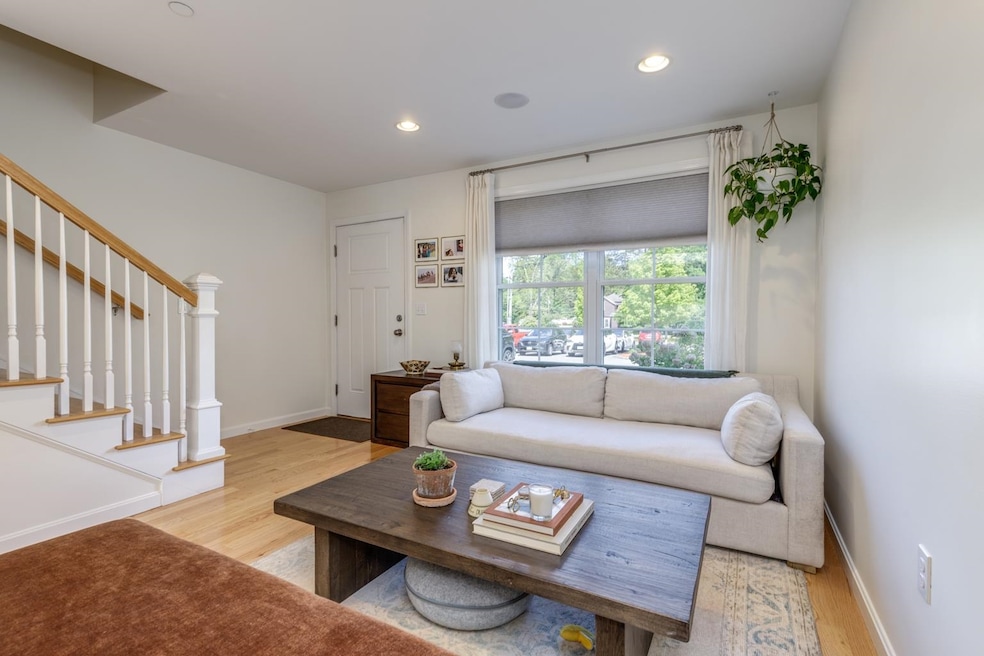
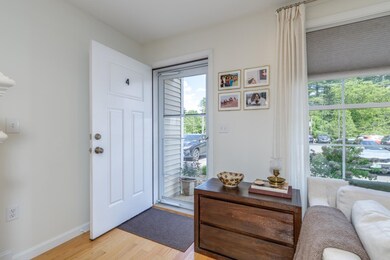
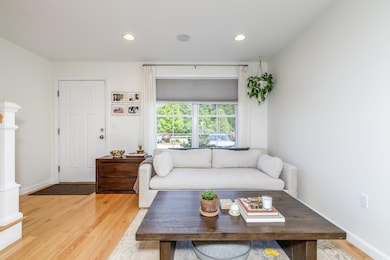
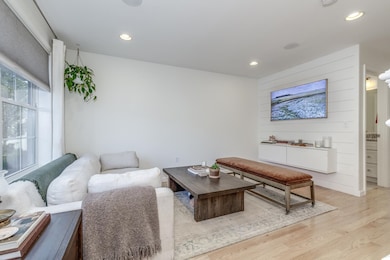
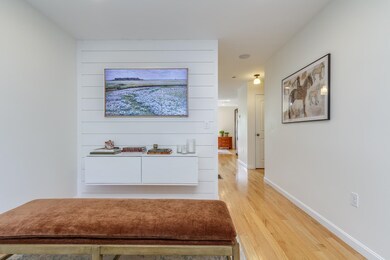
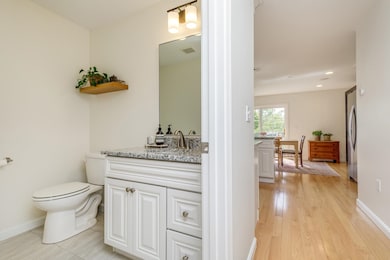
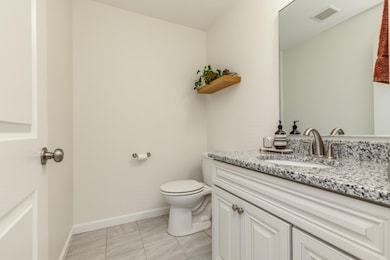
A rare find! This gorgeous two bedroom, two bath townhouse features many incredible upgrades and looks brand new inside and out! Open the front door to beautiful hardwood floors throughout, including 2nd floor bedrooms each with hardwood floors, upgraded closet doors and a full bath with a separate door to the primary bedroom. Upgraded recessed lighting throughout. Professionally installed music system throughout the first floor with recessed speakers, amplification and with both traditional and bluetooth inputs. Hidden cable connections through flexible conduits for 3 tv's (living room and both bedrooms). The Shiplap living room wall welcomes you as you pass the half bath leading to the kitchen. Stainless appliances, gas stove, ceiling height white cabinets, under cabinet lighting, stylish backsplash, granite countertops and pendant lighting over the peninsula completes your dream kitchen. The dining area features a coffee bar and leads to the private balcony overlooking the fenced backyard. An abundance of windows and tall ceilings create a light and airy feeling throughout the entire condo. Still want more space? The clean and versatile full basement includes a laundry area, under stairs shelving, bulkhead and can easily be finished to your liking! *Walk to downtown restaurants/shops.*Highly energy efficient.*Park right outside your front door, lots of guest parking.*2 miles to Rt. 93.*Pet friendly. Open Houses June 7 and 8 11:00 - 1:00.
Last Agent to Sell the Property
BHHS Verani Nashua Brokerage Phone: 603-660-0140 License #054145 Listed on: 05/28/2025
Bobbie Botticelli
Colonial Manor Realty
(781) 512-7856
70 Total Sales
1 in Derry
$335,000 Price
Susan Ducharme
Coldwell Banker Realty Nashua
(351) 208-1032
59 Total Sales
1 in Derry
$245,000 Price
Dawn Desruisseaux
(866) 393-5809
72 Total Sales
4 in Derry
$320K - $738K Price Range
Jamie Frontiero
William Raveis Real Estate
(207) 994-8142
92 Total Sales
2 in Derry
$575K - $623K Price Range
Sudip Pant
Keller Williams Realty-Metropolitan
(603) 634-9168
66 Total Sales
1 in Derry
$452,000 Price
Rob Labrecque
BHHS Verani Londonderry
(351) 666-6408
52 Total Sales
2 in Derry
$205K - $206K Price Range
We collect this data history from publicly available records. To have your information removed, we recommend requesting removal directly through your county’s website.
| Date | Event | Price | List to Sale | Price per Sq Ft | Prior Sale |
|---|---|---|---|---|---|
| 08/11/2025 08/11/25 | Sold | $420,000 | +9.1% | $365 / Sq Ft | |
| 06/11/2025 06/11/25 | Pending | -- | -- | -- | |
| 06/02/2025 06/02/25 | Price Changed | $384,900 | -6.1% | $334 / Sq Ft | |
| 05/28/2025 05/28/25 | For Sale | $410,000 | +100.1% | $356 / Sq Ft | |
| 01/19/2018 01/19/18 | Sold | $204,900 | 0.0% | $173 / Sq Ft | View Prior Sale |
| 08/21/2017 08/21/17 | For Sale | $204,900 | -- | $173 / Sq Ft |
Seller's Agent in 2025
Vickie Wilcox
BHHS Verani Nashua
(603) 660-0140
39 Total Sales
K
Buyer's Agent in 2025
Kathleen Roy
Century 21 North East
(603) 893-8230
4 Total Sales
Seller's Agent in 2018
Brian Daniels
BHHS Verani Londonderry
(603) 289-2488
41 Total Sales
T
Buyer's Agent in 2018
The Nancy Dowling Team
Foundation Brokerage Group
(978) 314-4003
139 Total Sales
Source: PrimeMLS
MLS Number: 5043236
Disclaimer: Certain information contained herein is derived from information provided by parties other than Homes.com. All information provided is deemed reliable, but is not guaranteed to be accurate and should be independently verified.
Copyright 2026 PrimeMLS, Inc. All rights reserved. This information is deemed reliable, but not guaranteed. The data relating to real estate displayed on this display comes in part from the IDX Program of PrimeMLS. The information being provided is for consumers’ personal, non-commercial use and may not be used for any purpose other than to identify prospective properties consumers may be interested in purchasing.
Ask me questions while you tour the home.