
Jamie Frontiero
William Raveis Real Estate
(207) 994-8142
93 Total Sales
3 in Salisbury
$503K - $760K Price Range
Estimated Value: $677,275
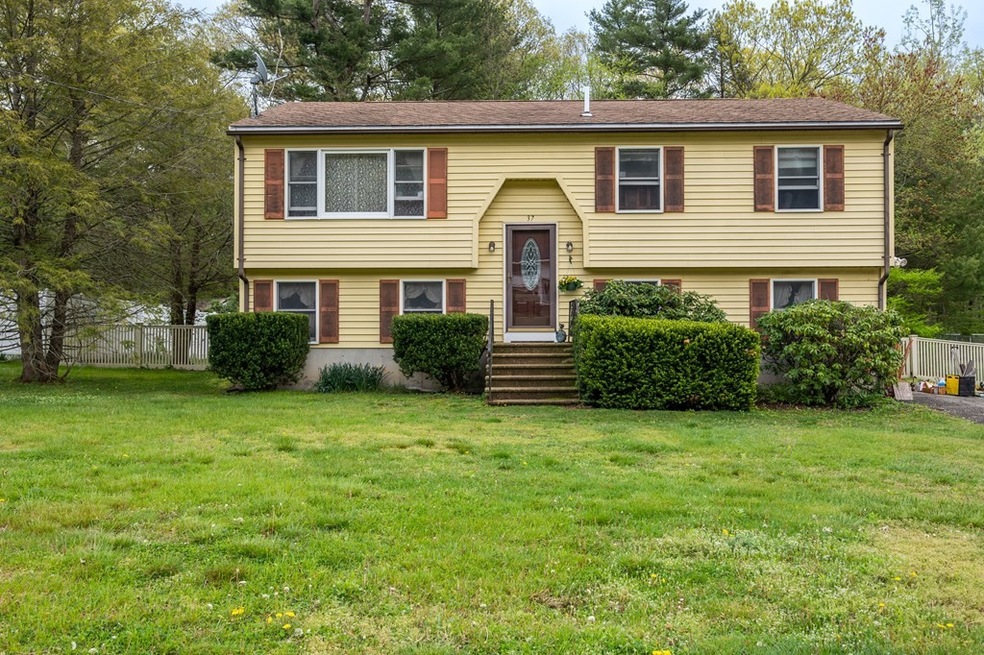
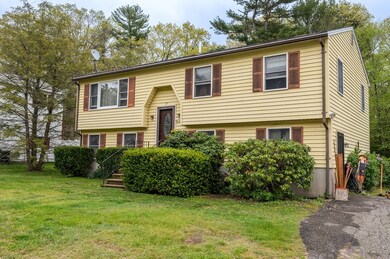
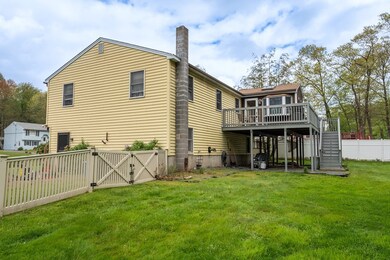
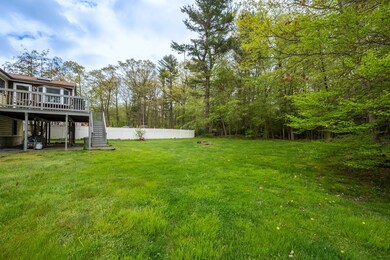

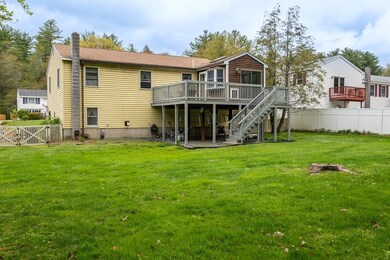
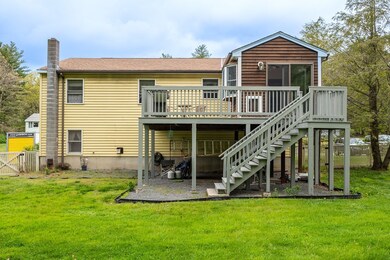
Split-level home with a great lot and on dead-end street! Newer deck and sunporch. Open Floor Plan. Laminate throughout main floor. Sunroom 1st floor - through sliders from kitchen/dining area, carpeted, door and sliders to deck, triple bank of windows, bay window, 2 skylights. Pellet stove in basement to stay. Shed, Washer, Dryer and room A/C's Included. Great highway access I95 and 495, closest shopping is tax free NH. Sewer is available in street. **All offers are due by Wednesday 5/25 by 1 PM for seller review. The seller will respond by Thursday.**
Last Agent to Sell the Property
Gibson Sotheby's International Realty Listed on: 05/18/2022
Co-Listed By
Bethany Vasconcellos
Citylight Homes LLC License #454008175
Last Buyer's Agent
Kaitlyn Arsenault
Homesmart Success Realty
We collect this data history from publicly available records. To have your information removed, we recommend requesting removal directly through your county’s website.
Jamie Frontiero
William Raveis Real Estate
(207) 994-8142
93 Total Sales
3 in Salisbury
$503K - $760K Price Range
Kimberley Tufts
EXP Realty
(855) 714-1765
226 Total Sales
1 in Salisbury
$637,000 Price
Brenda Maggy
Beach Homes Realty
(207) 337-9917
126 Total Sales
2 in Salisbury
$612K - $2.5M Price Range
Robin Moore
Churchill Properties
(401) 309-0652
41 Total Sales
6 in Salisbury
$410K - $1.2M Price Range
AJ Pappas
eXp Realty LLC
(351) 222-2436
35 Total Sales
5 in Salisbury
$185K - $1.2M Price Range
Pete Castrichini
Barry Realty Group
(978) 416-5699
25 Total Sales
1 in Salisbury
$890,000 Price
We collect this data history from publicly available records. To have your information removed, we recommend requesting removal directly through your county’s website.
| Date | Buyer | Sale Price | Title Company |
|---|---|---|---|
| $530,000 | None Available |
We collect this data history from publicly available records. To have your information removed, we recommend requesting removal directly through your county’s website.
| Date | Status | Borrower | Loan Amount |
|---|---|---|---|
| Open | $370,000 | ||
| Previous Owner | $104,500 | ||
| Previous Owner | $72,000 | ||
| Previous Owner | $90,000 |
We collect this data history from publicly available records. To have your information removed, we recommend requesting removal directly through your county’s website.
| Date | Event | Price | List to Sale | Price per Sq Ft |
|---|---|---|---|---|
| 06/30/2022 06/30/22 | Sold | $530,000 | +11.6% | $271 / Sq Ft |
| 05/26/2022 05/26/22 | Pending | -- | -- | -- |
| 05/18/2022 05/18/22 | For Sale | $475,000 | -- | $243 / Sq Ft |
We collect this data history from publicly available records. To have your information removed, we recommend requesting removal directly through your county’s website.
| Year | Tax Paid | Tax Assessment Tax Assessment Total Assessment is a certain percentage of the fair market value that is determined by local assessors to be the total taxable value of land and additions on the property. | Land | Improvement |
|---|---|---|---|---|
| 2025 | $5,116 | $507,500 | $165,200 | $342,300 |
| 2024 | $4,839 | $463,100 | $165,200 | $297,900 |
| 2021 | $4,191 | $372,200 | $148,700 | $223,500 |
| 2020 | $3,796 | $331,200 | $148,700 | $182,500 |
| 2019 | $3,732 | $314,700 | $144,600 | $170,100 |
| 2018 | $3,568 | $302,900 | $134,600 | $168,300 |
| 2017 | $3,507 | $294,200 | $123,900 | $170,300 |
| 2016 | $3,321 | $284,600 | $119,800 | $164,800 |
| 2015 | $3,147 | $267,800 | $111,500 | $156,300 |
T
Seller's Agent in 2022
The Quail Group
Gibson Sotheby's International Realty
(978) 406-9294
202 Total Sales
B
Seller Co-Listing Agent in 2022
Bethany Vasconcellos
Citylight Homes LLC
K
Buyer's Agent in 2022
Kaitlyn Arsenault
Homesmart Success Realty
Source: MLS Property Information Network (MLS PIN)
MLS Number: 72983937
APN: SALI-000018-000000-000187
Disclaimer: Certain information contained herein is derived from information provided by parties other than Homes.com. All information provided is deemed reliable, but is not guaranteed to be accurate and should be independently verified.
The property listing data and information, or the Images, set forth herein were provided to MLS Property Information Network, Inc. from third party sources, including sellers, lessors and public records, and were compiled by MLS Property Information Network, Inc. The property listing data and information, and the Images, are for the personal, non-commercial use of consumers having a good faith interest in purchasing or leasing listed properties of the type displayed to them and may not be used for any purpose other than to identify prospective properties which such consumers may have a good faith interest in purchasing or leasing. MLS Property Information Network, Inc. and its subscribers disclaim any and all representations and warranties as to the accuracy of the property listing data and information, or as to the accuracy of any of the Images, set forth herein.
Ask me questions while you tour the home.