
Fern Langella
The Firm
(339) 229-6959
40 Total Sales
2 in Whitman
$400K - $401K Price Range
Estimated Value: $493,242
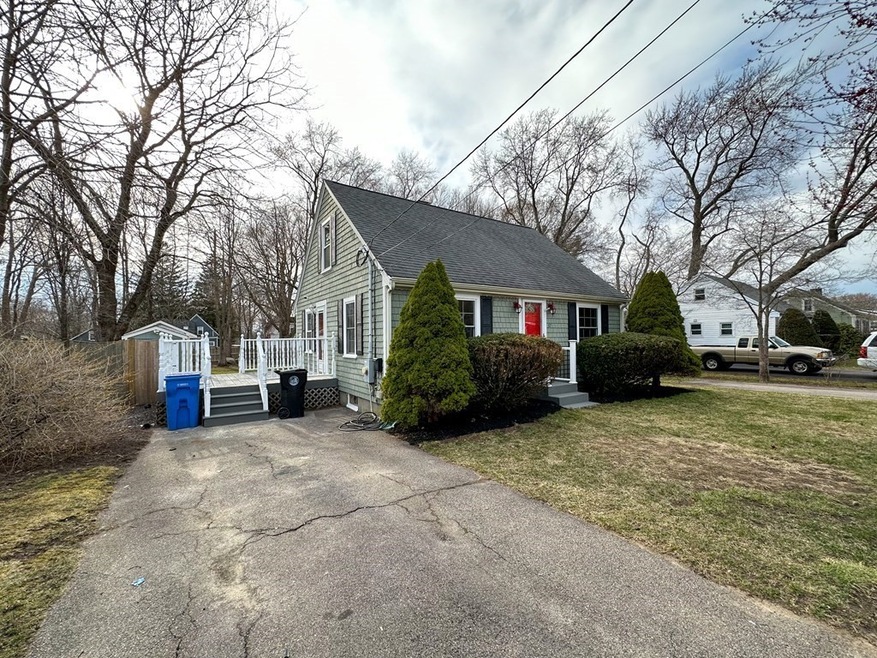
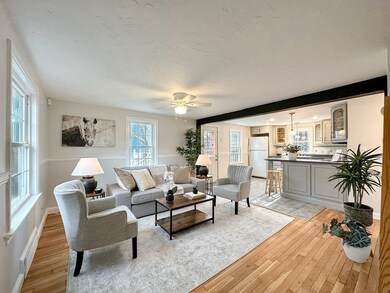
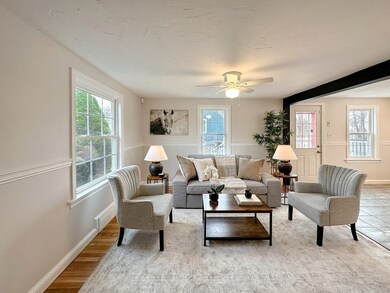
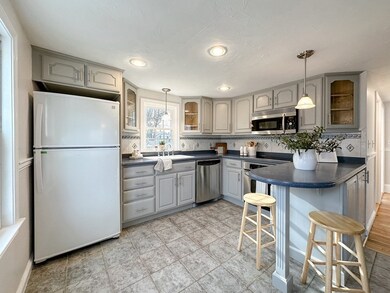
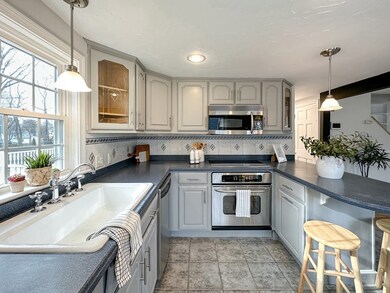
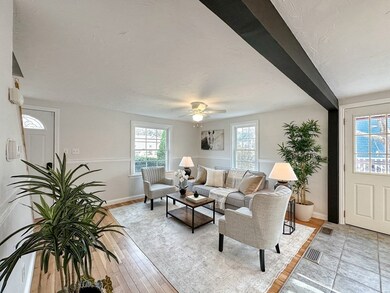
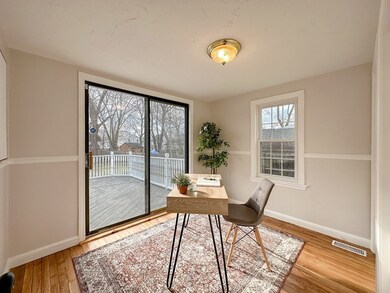
MULTIPLE OFFERS! Send your offer by 7pm March 30th A picture-perfect beautiful updated cape that sits on a 11,979 sqft lot. The first floor offers a beautiful kitchen, living room, dining room that leads to the side deck and a 3rd bedroom with slider doors to a deck overlooking the backyard that everyone dreams of. Second level has two good size bedrooms. This home has been very well maintained with many updates. It also offers central AC,a huge backyard, two decks, two driveways and extras galore. Centrally located in Whitman and a commuter's dream located within close distance to the Commuter Rail. This home also has a Letter of Full De-leading Compliance Don't wait on this one!!
We collect this data history from publicly available records. To have your information removed, we recommend requesting removal directly through your county’s website.
Fern Langella
The Firm
(339) 229-6959
40 Total Sales
2 in Whitman
$400K - $401K Price Range
Tiffanie Williams Needham
Escalate Real Estate
(339) 666-1486
34 Total Sales
1 in Whitman
$450,000 Price
Julie Bellas
Keller Williams Realty
(774) 250-3156
64 Total Sales
2 in Whitman
$430K - $478K Price Range
Linda Mellett
Tullish & Clancy
(857) 465-5672
35 Total Sales
1 in Whitman
$485,000 Price
Molly Walker
Coldwell Banker Realty - Scituate
(339) 666-4283
115 Total Sales
2 in Whitman
$424K - $465K Price Range
Marissa Amin
Amo Realty - Boston City Properties
(781) 236-7886
50 Total Sales
1 in Whitman
$430,000 Price
We collect this data history from publicly available records. To have your information removed, we recommend requesting removal directly through your county’s website.
| Date | Buyer | Sale Price | Title Company |
|---|---|---|---|
| $455,000 | None Available | ||
| Vazquez Kayla | -- | None Available | |
| Ephesus Llc | $175,000 | None Available | |
| Johnson Erin P | $346,300 | None Available | |
| Outerbridge Robert | $112,500 | -- | |
| Finnerty Kevin N | $133,000 | -- |
We collect this data history from publicly available records. To have your information removed, we recommend requesting removal directly through your county’s website.
| Date | Status | Borrower | Loan Amount |
|---|---|---|---|
| Open | $446,758 | ||
| Previous Owner | Outerbridge Robert D | $110,000 | |
| Previous Owner | Outerbridge Robert D | $100,000 | |
| Previous Owner | Outerbridge Robert D | $165,000 |
We collect this data history from publicly available records. To have your information removed, we recommend requesting removal directly through your county’s website.
| Date | Event | Price | List to Sale | Price per Sq Ft | Prior Sale |
|---|---|---|---|---|---|
| 05/12/2023 05/12/23 | Sold | $455,000 | +13.8% | $451 / Sq Ft | |
| 03/31/2023 03/31/23 | Pending | -- | -- | -- | |
| 03/27/2023 03/27/23 | Price Changed | $399,974 | +6.7% | $397 / Sq Ft | |
| 03/27/2023 03/27/23 | For Sale | $374,974 | +8.3% | $372 / Sq Ft | |
| 08/28/2020 08/28/20 | Sold | $346,300 | +3.4% | $344 / Sq Ft | View Prior Sale |
| 06/05/2020 06/05/20 | Pending | -- | -- | -- | |
| 05/30/2020 05/30/20 | For Sale | $334,900 | -- | $332 / Sq Ft |
We collect this data history from publicly available records. To have your information removed, we recommend requesting removal directly through your county’s website.
| Year | Tax Paid | Tax Assessment Tax Assessment Total Assessment is a certain percentage of the fair market value that is determined by local assessors to be the total taxable value of land and additions on the property. | Land | Improvement |
|---|---|---|---|---|
| 2025 | $5,719 | $435,900 | $211,100 | $224,800 |
| 2024 | $5,150 | $404,200 | $207,000 | $197,200 |
| 2023 | $4,878 | $359,500 | $179,500 | $180,000 |
| 2022 | $4,811 | $330,400 | $163,200 | $167,200 |
| 2021 | $4,498 | $290,200 | $149,900 | $140,300 |
| 2020 | $4,411 | $278,300 | $142,800 | $135,500 |
| 2019 | $4,131 | $268,600 | $142,800 | $125,800 |
| 2018 | $3,813 | $249,600 | $134,600 | $115,000 |
| 2017 | $3,764 | $249,600 | $134,600 | $115,000 |
| 2016 | $3,572 | $229,100 | $127,500 | $101,600 |
| 2015 | $3,281 | $210,200 | $112,200 | $98,000 |
Seller's Agent in 2023
Mission Impossible Team
United Brokers
(781) 389-2906
178 Total Sales
DC
Buyer's Agent in 2023
David Colville
HomeSmart First Class Realty
(781) 812-7379
79 Total Sales
WK
Seller's Agent in 2020
Wendy Kidder
Realty Choice, Inc.
Buyer's Agent in 2020
Cyndi Deshaies
Lamacchia Realty, Inc.
(978) 424-7112
223 Total Sales
Source: MLS Property Information Network (MLS PIN)
MLS Number: 73091548
APN: WHIT-000033C-000125-000008B
Disclaimer: Certain information contained herein is derived from information provided by parties other than Homes.com. All information provided is deemed reliable, but is not guaranteed to be accurate and should be independently verified.
The property listing data and information, or the Images, set forth herein were provided to MLS Property Information Network, Inc. from third party sources, including sellers, lessors and public records, and were compiled by MLS Property Information Network, Inc. The property listing data and information, and the Images, are for the personal, non-commercial use of consumers having a good faith interest in purchasing or leasing listed properties of the type displayed to them and may not be used for any purpose other than to identify prospective properties which such consumers may have a good faith interest in purchasing or leasing. MLS Property Information Network, Inc. and its subscribers disclaim any and all representations and warranties as to the accuracy of the property listing data and information, or as to the accuracy of any of the Images, set forth herein.
Ask me questions while you tour the home.