NOT LISTED FOR SALE

37 Kipling Ln Auburn, AL 36830

Auburn Area
4 Beds
3 Baths
2,913 Sq Ft
0.36 Acre Lot

Sale Details

Date Sold: January 31, 2025

Last sale price $699,900 $240 Per Sq Ft

89 Days on Market

Highlights

  • Fitness Center
  • New Construction
  • Updated Kitchen
  • Cary Woods Elementary School Rated A+
  • Gated Community
  • Clubhouse

About This Home

As of January 2025

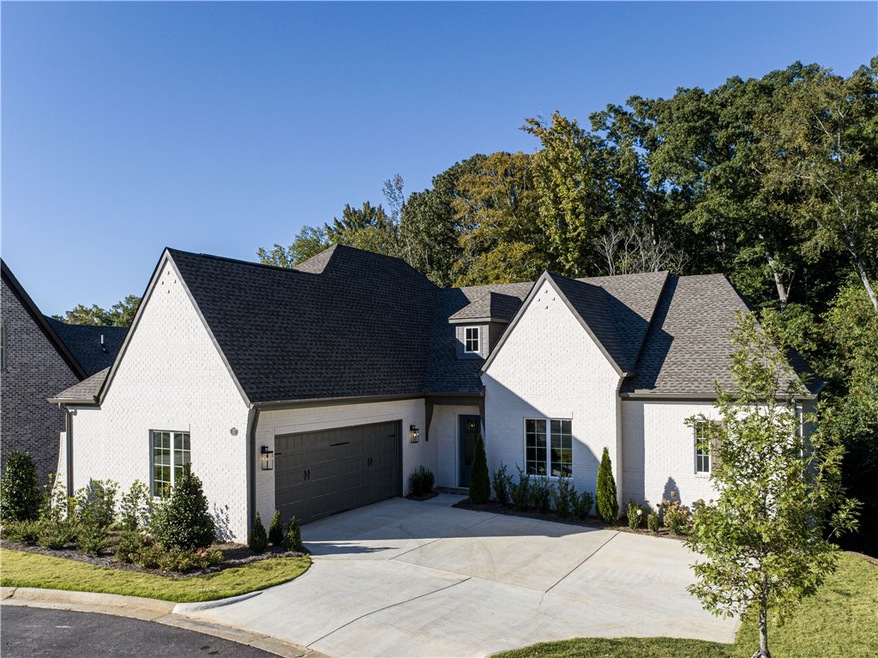
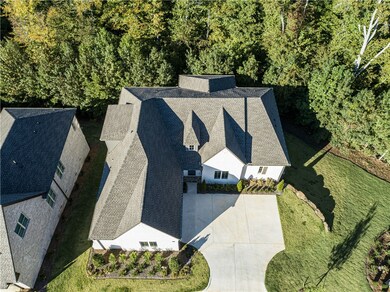
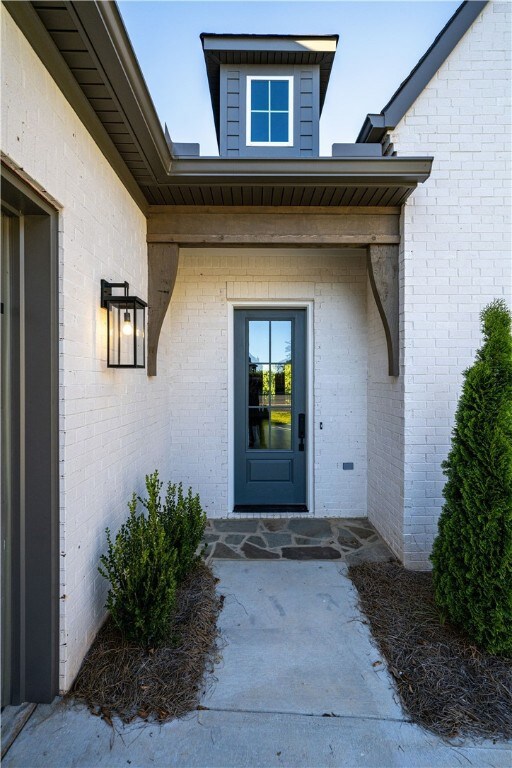
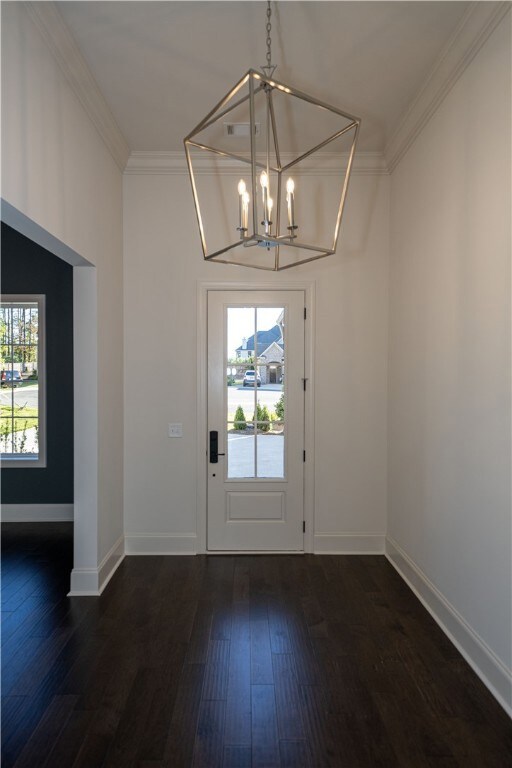
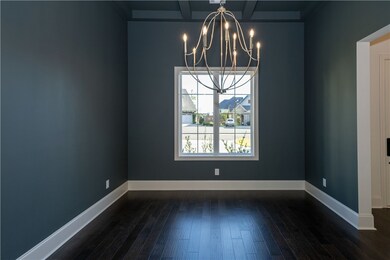
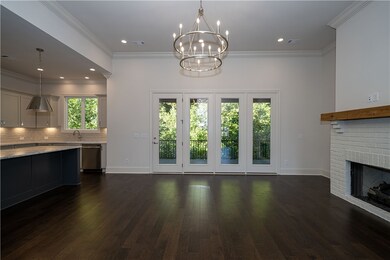
MOVE IN READY! A gated entrance, resort style amenities, cul-de-sac lot, included lawn maintenance and treetop views...what more could you need? The Sullivan plan by Toland Construction has soaring 12' ceilings, a beautiful kitchen for entertaining and a formal dining room to gather with friends and family. The custom built-ins in the master closet are a dream and the master bathroom has split vanities, private water closet, and a zero entry shower with a bench and two shower heads. This home has 3 guest bedrooms and 2 guest bathrooms and a 2nd floor loft. Upgrades galore in this home! Hardwood floors throughout, spray foam insulation, tankless hot water heater, and a courtyard entry garage make living in this home a breeze! Don't forget to check out the private back porch, with maintenance free Trex decking.

Last Agent to Sell the Property

Megan Corcoran

TOLAND REALTY License #114252 Listed on: 10/22/2024

Last Buyer's Agent

Sandi Williams

THREE SIXTY EAST ALABAMA License #119355

Home Details

Home Type

  • Single Family

Year Built

  • Built in 2024 | New Construction

Lot Details

  • 15,682 Sq Ft Lot
  • Cul-De-Sac
  • Sprinkler System
  • Wooded Lot

Parking

  • 2 Car Attached Garage

Home Design

  • Brick Veneer
  • Cement Siding

Interior Spaces

  • 2,913 Sq Ft Home
  • 1.5-Story Property
  • Ceiling Fan
  • Gas Log Fireplace
  • Combination Kitchen and Living
  • Formal Dining Room
  • Washer and Dryer Hookup
  • Attic

Kitchen

  • Updated Kitchen
  • Oven
  • Gas Cooktop
  • Microwave
  • Dishwasher
  • Kitchen Island
  • Disposal

Flooring

  • Wood
  • Carpet
  • Tile

Bedrooms and Bathrooms

  • 4 Bedrooms
  • Primary Bedroom on Main
  • 3 Full Bathrooms

Basement

  • Exterior Basement Entry
  • Crawl Space

Accessible Home Design

  • Accessible Entrance

Outdoor Features

  • Deck
  • Covered Patio or Porch
  • Outdoor Storage

Schools

  • Cary Woods/Pick Elementary And Middle School

Utilities

  • Central Air
  • Heat Pump System
  • Underground Utilities

Listing and Financial Details

  • Home warranty included in the sale of the property

Community Details

Overview

  • Property has a Home Owners Association
  • The Legacy At Cary Creek Subdivision

Amenities

  • Community Barbecue Grill
  • Clubhouse
  • Meeting Room

Recreation

  • Tennis Courts
  • Racquetball
  • Fitness Center
  • Community Pool

Security

  • Gated Community

Home Details

Home Type

Single Family

Year Built

Built in 2024 | New Construction

Lot Details

0.36 Acres

Parking

2

Listing Details

  • Property Sub Type: Residential
  • Prop. Type: Residential
  • Lot Size Acres: 0.36
  • Subdivision Name: THE LEGACY AT CARY CREEK
  • Directions: Located behind Publix at Cary Creek, turn onto Cary Creek Parkway at the waterfall. Take an immediate left on Legacy Lane. Gate code required, please contact listing agent. Home is at the end of Kipling Lane in the cul-de-sac.
  • Above Grade Finished Sq Ft: 2913.0
  • Garage Yn: Yes
  • Unit Levels: One and One Half
  • New Construction: Yes
  • Year Built: 2024
  • Property Sub Type Additional: Residential
  • Special Features: NewHome

Interior Features

  • Appliances: Dishwasher, Gas Cooktop, Disposal, Microwave, Oven
  • Accessibility Features: Accessible Entrance
  • Has Basement: Crawl Space, Exterior Entry
  • Full Bathrooms: 3
  • Total Bedrooms: 4
  • Fireplace Features: One, Gas Log
  • Fireplaces: 1
  • Fireplace: Yes
  • Flooring: Carpet, Tile, Wood
  • Interior Amenities: Ceiling Fan(s), Separate/Formal Dining Room, Kitchen Island, Kitchen/Family Room Combo, Primary Downstairs, Pantry, Updated Kitchen, Attic
  • Living Area: 2913.0
  • Main Level Bathrooms: 2
  • ResoLivingAreaSource: Plans

Exterior Features

  • Fencing: None
  • Lot Features: < 1/2 Acre, Cul-De-Sac, Wooded
  • Pool Features: Community
  • Disclosures: Covenants/Restrictions Disclosure, HOA Disclosure
  • Home Warranty: Yes
  • Construction Type: Brick Veneer, Cement Siding
  • Exterior Features: Storage, Sprinkler/Irrigation
  • Foundation Details: Crawlspace
  • Patio And Porch Features: Covered, Deck
  • Property Condition: New Construction

Garage/Parking

  • Garage Spaces: 2.0
  • Parking Features: Attached, Garage, Two Car Garage

Utilities

  • Laundry Features: Washer Hookup, Dryer Hookup
  • Cooling: Central Air, Electric
  • Cooling Y N: Yes
  • Heating: Heat Pump
  • Heating Yn: Yes
  • Utilities: Natural Gas Available, Sewer Connected, Underground Utilities, Water Available

Condo/Co-op/Association

  • Amenities: Clubhouse, Fitness Center, Maintenance Grounds, Gated, Meeting Room, Barbecue, Pool, Racquetball, Tennis Court(s)
  • Association Fee: 375.0
  • Association: Yes

Schools

  • Elementary School: CARY WOODS/PICK
  • Middle Or Junior School: CARY WOODS/PICK

Lot Info

  • ResoLotSizeUnits: Acres
Create a Home Valuation Report for This Property
The Home Valuation Report is an in-depth analysis detailing your home's value as well as a comparison with similar homes in the area

Property History

We collect this data history from publicly available records. To have your information removed, we recommend requesting removal directly through your county’s website.

Date Event Price List to Sale Price per Sq Ft
01/31/2025 01/31/25 Sold $699,900 0.0% $240 / Sq Ft
01/19/2025 01/19/25 Pending -- -- --
10/22/2024 10/22/24 For Sale $699,900 -- $240 / Sq Ft
Source: Lee County Association of REALTORS®

Agents Affiliated with this Home

  • Section Image
  • Section Image
See All Agents

Map

Source: Lee County Association of REALTORS®

MLS Number: 172154

Your Personal Tour Guide

Ask me questions while you tour the home.