
Seller's Agent in 2026
Rylan Martin
SMG Realty
(573) 382-1973
58 Total Sales


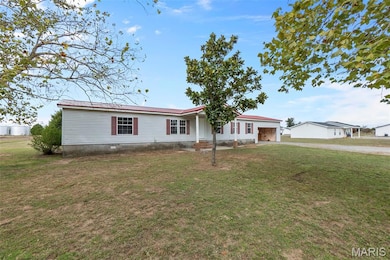


Estimated Value: $169,900
Welcome to 37 Kyle Drive in Benton, MO - completely remodeled and move-in ready! Located in the desirable Kelly School District, this home offers 1,650 square feet of updated living space on a 0.90-acre lot. Originally a manufactured home, it has been permanently affixed to the property and updated throughout for modern comfort. Step inside to find a bright, open floor plan featuring new flooring and fresh paint. The kitchen boasts new countertops and cabinetry with plenty of storage space and an adjoining dining area. The primary suite includes a spacious layout and an updated bath with dual vanities and a large soaking tub. Enjoy outdoor living from the covered front porch or the covered back deck, overlooking the large yard, perfect for gatherings, pets, or a garden. The property also includes an attached garage and plenty of room for additional parking. If you’re looking for country living close to town with all the updates already done, this one checks all the boxes!
We collect this data history from publicly available records. To have your information removed, we recommend requesting removal directly through your county’s website.
| Date | Event | Price | List to Sale | Price per Sq Ft |
|---|---|---|---|---|
| 05/08/2026 05/08/26 | Sold | -- | -- | -- |
| 02/12/2026 02/12/26 | Pending | -- | -- | -- |
| 01/21/2026 01/21/26 | Price Changed | $169,900 | -2.9% | $103 / Sq Ft |
| 01/05/2026 01/05/26 | Price Changed | $175,000 | -4.1% | $106 / Sq Ft |
| 11/19/2025 11/19/25 | Price Changed | $182,500 | -3.9% | $111 / Sq Ft |
| 10/26/2025 10/26/25 | For Sale | $189,900 | -- | $115 / Sq Ft |
Seller's Agent in 2026
Rylan Martin
SMG Realty
(573) 382-1973
58 Total Sales
Seller Co-Listing Agent in 2026
Allison Page
SMG Realty
(573) 576-0524
14 Total Sales
Source: MARIS MLS
MLS Number: MIS25072350
Disclaimer: Certain information contained herein is derived from information provided by parties other than Homes.com. All information provided is deemed reliable, but is not guaranteed to be accurate and should be independently verified.
All data is obtained from various sources and may not have been verified by broker or MLS GRID. Supplied Open House Information is subject to change without notice. All information should be independently reviewed and verified for accuracy. Properties may or may not be listed by the office/agent presenting the information. Some IDX listings have been excluded from this website.
Listings courtesy of MARIS MLS as distributed by MLS GRID.
Based on information submitted to the MLS GRID
Ask me questions while you tour the home.