
Jennifer Baukol
Responds Quickly
Coldwell Banker Realty
(914) 506-5356
18 Total Sales
2 in Old Greenwich
$3,250,000 Price Range
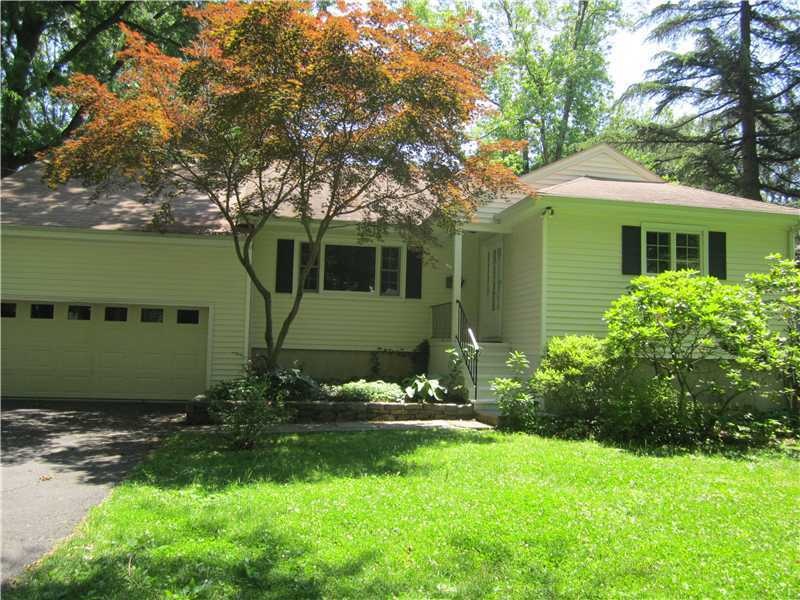
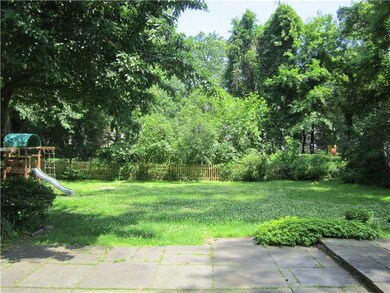
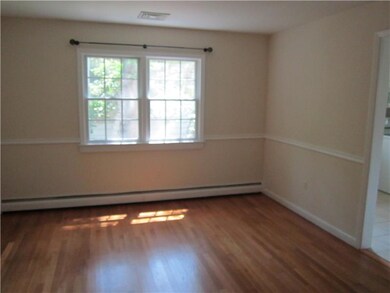
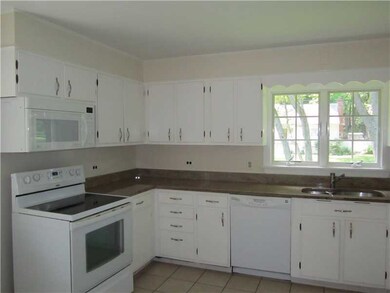
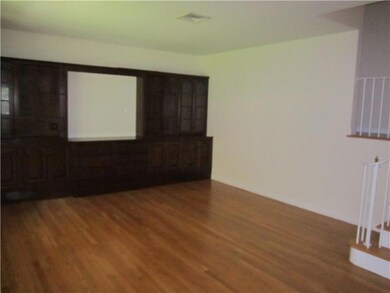
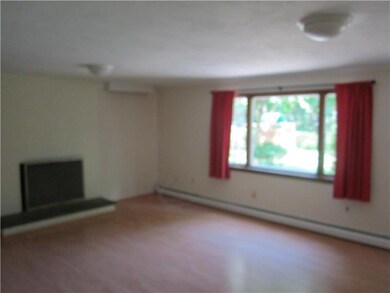

SPACIOUS & SUNNY 5 BEDROOM HOME W/LEVEL FRONT AND REAR YARDS. KITCHEN WITH GRANITE COUNTER TOP, FAMILY ROOM WITH FP WALKS OUT TO REAR YARD, SEPERATE DOWNSTAIRS PLAYROOM. LIVING ROOM WITH BUILT-INS, FORMAL DINING ROOM. WALK TO THE TRAIN, VILLAGE/SHOPS, PARK & LIBRARY. FAMILY BEDROOMS ON ONE LEVEL; THE 5TH BEDROOM/BATH PERFECT FOR NANNY OR GUEST IS OFF THE FAMILY ROOM. GREAT STREET FOR THE AFTER DINNER WALK. THE BEACH IS JUST A BIKE RIDE AWAY.
Last Agent to Rent the Property
Susan (Candy) Durniak
Greenwich Fine Properties Listed on: 06/21/2013
Jennifer Baukol
Coldwell Banker Realty
(914) 506-5356
18 Total Sales
2 in Old Greenwich
$3,250,000 Price Range
Richard Breglia
Coldwell Banker Realty
(475) 252-9021
83 Total Sales
2 in Old Greenwich
$2.1M - $3.4M Price Range
Hyleri Katzenberg
Compass Connecticut, LLC
(475) 889-7112
46 Total Sales
6 in Old Greenwich
$1.2M - $10.6M Price Range
Allen Vetrosky
Berkshire Hathaway NE Prop.
(475) 258-7572
10 Total Sales
7 in Old Greenwich
$900K - $2.4M Price Range
Glenn Marr
Marr Caruso Realty Group
(475) 275-8091
39 Total Sales
2 in Old Greenwich
$500,000 Price Range
Danielle Claroni
Sotheby's International Realty
(475) 275-9349
65 Total Sales
1 in Old Greenwich
$1,200,000 Price
We collect this data history from publicly available records. To have your information removed, we recommend requesting removal directly through your county’s website.
| Date | Event | Price | List to Sale | Price per Sq Ft |
|---|---|---|---|---|
| 07/15/2013 07/15/13 | Rented | $5,650 | -4.2% | -- |
| 07/15/2013 07/15/13 | Under Contract | -- | -- | -- |
| 06/21/2013 06/21/13 | For Rent | $5,900 | -- | -- |
SD
Landlord's Agent in 2013
Susan (Candy) Durniak
Greenwich Fine Properties
Tenant's Agent in 2013
Helene Barre
Sotheby's International Realty
(203) 550-0855
7 in this area
43 Total Sales
Source: Greenwich Association of REALTORS®
MLS Number: 85634
APN: GREE M:06 B:3646/S
Disclaimer: Certain information contained herein is derived from information provided by parties other than Homes.com. All information provided is deemed reliable, but is not guaranteed to be accurate and should be independently verified.
Listing data courtesy of Greenwich MLS. IDX information is provided exclusively for consumers’ personal, non-commercial use, that it may not be used for any purpose other than to
identify prospective properties consumers may be interested in purchasing. Data is deemed reliable but is not guaranteed accurate by the MLS.
Ask me questions while you tour the home.