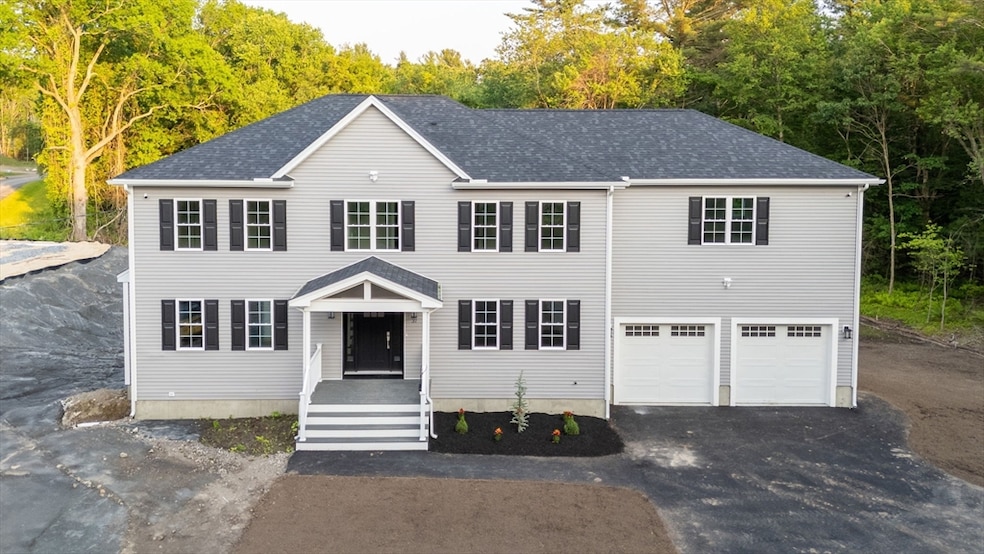
NOT LISTED FOR SALE
4 Beds
3 Baths
3,100 Sq Ft
3.85 Acre Lot

Sale Details

Date Sold: September 12, 2025

Last sale price $835,000 $269 Per Sq Ft

51 Days on Market

Highlights

  • Medical Services
  • Open Floorplan
  • Colonial Architecture
  • 3.85 Acre Lot
  • Custom Closet System
  • Covered Deck

About This Home

As of September 2025

Custom crafted newly built Colonial home "The Paul" Designed and Built by VCORP/Vermette Development. The Chef's kitchen, complete with high-end stainless-steel appliances and white shaker cabinets and opens to a front to back living room/entertaining area complete with a wall of shiplap and gas fireplace. Sliders open to the 12X24 composite deck that overlooks an expansive lawn and lush woodlands filled with natural wildlife. A few custom details include wainscoting crown molding and hardwood floors throughout, a private master suite wing with two walk-in closets, sitting area and spa-like bathroom, a second-floor laundry room, hardwiring for EV charger and solar set up. Close to 140 to Boston. Seller financing available.

Last Agent to Sell the Property

Elizabeth Farland

RE/MAX Vantage Listed on: 06/12/2025

RE/MAX Vantage

Last Buyer's Agent

Elizabeth Farland

RE/MAX Vantage Listed on: 06/12/2025

RE/MAX Vantage
Create a Home Valuation Report for This Property
The Home Valuation Report is an in-depth analysis detailing your home's value as well as a comparison with similar homes in the area

Home Details

Home Type

  • Single Family

Year Built

  • Built in 2025

Lot Details

  • 3.85 Acre Lot
  • Level Lot
  • Sprinkler System
  • Cleared Lot
  • Property is zoned GR

Parking

  • 2 Car Attached Garage
  • Driveway
  • Open Parking
  • Off-Street Parking

Home Design

  • Colonial Architecture
  • Frame Construction
  • Shingle Roof
  • Concrete Perimeter Foundation

Interior Spaces

  • 3,100 Sq Ft Home
  • Open Floorplan
  • Crown Molding
  • Wainscoting
  • Ceiling Fan
  • Recessed Lighting
  • Decorative Lighting
  • Light Fixtures
  • Insulated Windows
  • Sliding Doors
  • Living Room with Fireplace
  • Home Office
  • Wood Flooring

Kitchen

  • Range
  • Microwave
  • Dishwasher
  • Kitchen Island
  • Disposal

Bedrooms and Bathrooms

  • 4 Bedrooms
  • Primary bedroom located on second floor
  • Custom Closet System
  • Walk-In Closet
  • 3 Full Bathrooms
  • Double Vanity
  • Bathtub with Shower
  • Separate Shower

Laundry

  • Laundry on upper level
  • Dryer
  • Washer
  • Sink Near Laundry

Basement

  • Walk-Out Basement
  • Basement Fills Entire Space Under The House
  • Interior and Exterior Basement Entry

Outdoor Features

  • Balcony
  • Covered Deck
  • Covered Patio or Porch
  • Rain Gutters

Location

  • Property is near golf course, public transit, and schools

Utilities

  • Forced Air Heating and Cooling System
  • 3 Cooling Zones
  • 3 Heating Zones
  • Heating System Uses Propane
  • 220 Volts
  • Electric Water Heater
  • Private Sewer
  • Cable TV Available

Listing and Financial Details

  • Assessor Parcel Number 1057327

Community Details

Overview

  • No Home Owners Association

Amenities

  • Medical Services
  • Shops

Recreation

  • Jogging Path

Home Details

Home Type

Single Family

Year Built

Built in 2025

Lot Details

3.85 Acres

Parking

2

Listing Details

  • Property Type: Residential
  • Property Sub Type: Single Family Residence
  • Architectural Style: Colonial
  • Year Built: 2025
  • Year Built Details: Actual
  • Special Features: NewHome

Interior Features

  • Flooring: Hardwood, Flooring - Hardwood
  • Interior Amenities: Home Office
  • Fireplace Features: Living Room
  • Fireplace YN: Yes
  • Fireplaces: 1
  • Appliances: Electric Water Heater, Range, Dishwasher, Disposal, Microwave, Refrigerator, Washer, Dryer
  • Total Bedrooms: 4
  • Room Bedroom2 Level: Second
  • Room Bedroom2 Features: Ceiling Fan(s), Closet, Flooring - Hardwood, Lighting - Overhead, Crown Molding
  • Room Bedroom3 Features: Ceiling Fan(s), Closet, Flooring - Hardwood, Lighting - Overhead, Crown Molding
  • Room Bedroom3 Level: Second
  • Room Bedroom4 Level: Second
  • Room Bedroom4 Features: Ceiling Fan(s), Closet, Flooring - Hardwood, Lighting - Overhead, Crown Molding
  • Full Bathrooms: 3
  • Total Bathrooms: 3
  • Main Level Bathrooms: 1
  • Room Master Bedroom Features: Bathroom - Full, Ceiling Fan(s), Walk-In Closet(s), Flooring - Hardwood, Recessed Lighting
  • Room Master Bedroom Level: Second
  • Bathroom 1 Features: Bathroom - Double Vanity/Sink, Bathroom - With Shower Stall, Bathroom - With Tub
  • Bathroom 1 Level: Second
  • Bathroom 2 Level: Second
  • Bathroom 2 Features: Bathroom - Double Vanity/Sink, Bathroom - Tiled With Tub & Shower
  • Bathroom 3 Features: Bathroom - 3/4, Closet/Cabinets - Custom Built
  • Bathroom 3 Level: Main,First
  • Room Dining Room Features: Flooring - Hardwood, Wainscoting
  • Room Dining Room Level: First
  • Room Kitchen Level: First
  • Room Kitchen Features: Kitchen Island, Wainscoting, Lighting - Pendant
  • Laundry Features: Flooring - Hardwood, Electric Dryer Hookup, Washer Hookup, Sink, Second Floor
  • Room Living Room Level: First
  • Room Living Room Features: Ceiling Fan(s), Flooring - Hardwood, Balcony / Deck, Cable Hookup, Exterior Access, Open Floorplan, Recessed Lighting, Slider, Wainscoting
  • Room Office Level: Second
  • Room Office Features: Flooring - Hardwood
  • Basement: Full, Walk-Out Access, Interior Entry, Concrete
  • Above Grade Finished Sq Ft: 3100
  • Living Area: 3100
  • Spa YN: No
  • Window Features: Insulated Windows
  • MAIN LO: AN3217
  • MAIN SO: AN3217
  • Insulation: Full

Exterior Features

  • Exterior Features: Porch, Deck - Composite, Covered Patio/Deck, Rain Gutters, Sprinkler System
  • Construction Materials: Frame
  • Foundation Details: Concrete Perimeter
  • Home Warranty YN: No
  • Patio And Porch Features: Porch, Deck - Composite, Covered
  • Road Frontage Type: Public
  • Roof: Shingle
  • Waterfront YN: No

Garage/Parking

  • Garage Spaces: 2
  • Attached Garage YN: Yes
  • Carport Y N: No
  • Covered Parking Spaces: 2
  • Garage YN: Yes
  • Open Parking YN: Yes
  • Parking Features: Attached, Paved Drive, Off Street
  • Total Parking Spaces: 6

Utilities

  • Sewer: Private Sewer
  • Utilities: for Gas Range, for Electric Dryer
  • Cooling: Central Air
  • Heating: Forced Air, Propane
  • Cooling Y N: Yes
  • Electric: 220 Volts
  • Heating YN: Yes
  • Water Source: Public
  • HEAT ZONES: 3
  • COOLING ZONES: 3

Condo/Co-op/Association

  • Association YN: No
  • Community Features: Public Transportation, Shopping, Walk/Jog Trails, Golf, Medical Facility, Highway Access, House of Worship, Public School, T-Station
  • Senior Community YN: No

Lot Info

  • Parcel Number: 1057327
  • Zoning: GR
  • Farm Land Area Units: Square Feet
  • Lot Features: Cleared, Gentle Sloping, Level
  • Lot Size Acres: 3.85
  • Lot Size Sq Ft: 167706
  • Lot Size Units: Acres
  • Property Attached YN: No

Tax Info

  • Tax Year: 2025

Multi Family

  • Basement Included Sq Ft: No

Home Values in the Area

Source: Public Records

Average Home Value in this Area


Source: Public Records

Agents Specializing in Elliotts Corner, MA

See All Agents

Property History

We collect this data history from publicly available records. To have your information removed, we recommend requesting removal directly through your county’s website.

Date Event Price List to Sale Price per Sq Ft
09/12/2025 09/12/25 Sold $835,000 -7.2% $269 / Sq Ft
08/02/2025 08/02/25 Pending -- -- --
07/16/2025 07/16/25 For Sale $899,999 0.0% $290 / Sq Ft
06/23/2025 06/23/25 Pending -- -- --
06/12/2025 06/12/25 For Sale $899,999 -- $290 / Sq Ft
Source: MLS Property Information Network (MLS PIN)

Agents Affiliated with this Home

  • Section Image
See All Agents

Map

Source: MLS Property Information Network (MLS PIN)

MLS Number: 73390519

MLS Property Information Network (MLS PIN)

APN: LAKE M:00005 B:0002 L:001

Your Personal Tour Guide

Ask me questions while you tour the home.